
Search results for "Sturdy brick" in Home Design Ideas
 ELEVATIONS | Design Solutions by Myers
Visit Our Showroom
8000 Locust Mill St.
Ellicott City, MD 21043

Signature Serenity Series Adams door w/ full-lite s/l’s and half-round transom, Sapele, Brass Caming
Sapele, Knotty Alder, Oak and Pine
Custom door & glass designs available
Sturdy glue and dowel construction
Engineered stile and rail core to reduce twist and bow
Doors feature 6 3/8″ stiles
Raised molding and panel profile
Panels are engineered back to back to inhibit splitting and allow independent movement for expansion or contraction
Pre-hung units
CNC routed hardware preps for precision fit on hinges, mortise and multipoint lock systems
Panels are 2-piece, back to back to allow for expansion between interior & exterior
Glass is siliconed to door openings, allowing it to “float” while maintaining a weather tight seal
One year door warranty. For more details, please visit
Thickness: 1 3/4″
Door Widths: 2’8″, 3’0″
Side-lite Widths: 1’0″, 1’2″
Door Heights: 6’8″, 8’0″
Panels: 1 3/8″ Raised profile
Glass: 1″ I.G.
 Red Rock Design-Build and Red Rock Pools and Spas
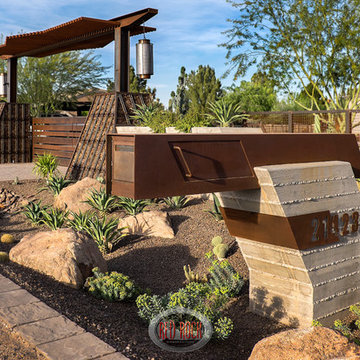
If this does not make a statement when pulling up to this estate nothing will. Board formed planter structures adjacent massive gabion column bases create a unique yet strong statement. Nothing beats a cool mailbox
 S&K Interiors LLC
Builder: Tim McGowan – McGowan Brothers Development,
Architect: Amy Scherer – M2 Architecture Studio,
Electrician: Rick Marshall & Matt Ellison – Marshall Electric, Inc.,
Photographer: Matt Harrer
Find the right local pro for your project

 Beautiful Habitat: Design & Decoration

The existing kitchen was completely remodeled to create a compact chef's kitchen. The client is a true chef, who teaches cooking classes, and we were able to get a professional grade kitchen in an 11x7 footprint! The Blue Star professional range is the highlight of this small kitchen.
The South wall is the exposed brick original to the 1900's home. To compliment the brick, we chose a warm nutmeg stain in cherry cabinets.
The countertops are a durable quartz that look like marble but are sturdy enough for this work horse kitchen.
 Futonland - Functional Furniture
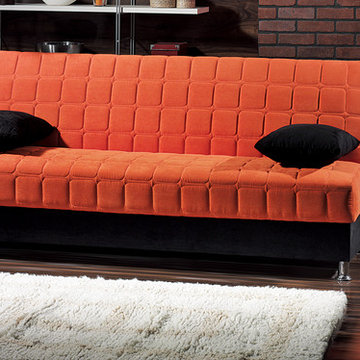
Inspiration for a large modern open concept dark wood floor and brown floor living room remodel in New York with brown walls, no fireplace and no tv
 User


UserA generous helping of upholstered and organic items ensures that concrete floors and exposed brick walls appear plenty cozy in this modern loft. Comfortable textures are strewn everywhere, with the Damon bed starring as a fitting fabric-covered foundation, and supporting roles filled by the soft rug, bench and chair. Mid-century marvels, the Clarke door chest and door nightstand lend natural charm and sturdy solid wood storage.

Sponsored
Delaware, OH

Buckeye Basements, Inc.
Central Ohio's Basement Finishing ExpertsBest Of Houzz '13-'21
 Paul Treseder, AIA Architect
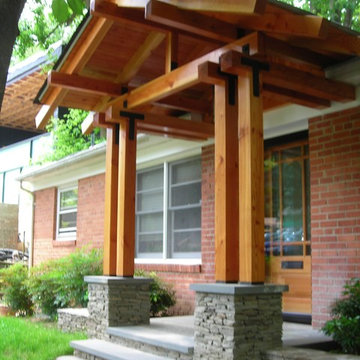
This new porch provides the needed shelter for the front door of this brick rambler.
Inspiration for a craftsman porch remodel in DC Metro
Inspiration for a craftsman porch remodel in DC Metro

 Smoketree Landscape
Covered porch overlooking pool area
Large country brick porch photo in New Orleans with a roof extension
Large country brick porch photo in New Orleans with a roof extension
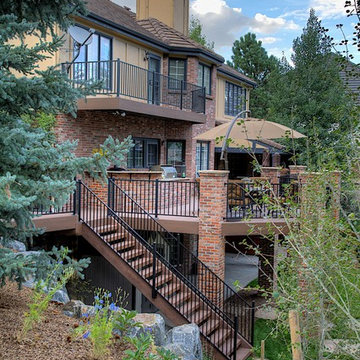
 Watermark Landscapes
Brick columns tie the new deck into the house and provide a sturdy structure for the composite decking. Beefy timber stairs create a smooth transition from upper to lower levels.

 JayMarc Homes
The Kelso's Exterior showcases a beautiful blend of modern farmhouse aesthetics and elegant design elements. The house features black light fixtures that add a sleek and contemporary touch to the exterior. The black windows provide a striking contrast against the dark blue exterior paint, creating a bold and eye-catching look. The combination of brick and stone brick facade adds texture and depth to the overall design. The glass garage door adds a modern and sophisticated touch, allowing natural light to flood the space. The exterior also includes blue board and batten siding, which adds a charming and rustic element to the design. A concrete slab serves as the foundation, providing durability and stability. The gray singles and metal roofing ensure a sturdy and long-lasting roof structure. The gray pavers contribute to the overall aesthetics and provide a welcoming pathway. White window trim complements the exterior color palette and adds a crisp and clean finish. A fence encloses the property, adding privacy and enhancing the overall curb appeal. The Kelso's Exterior is a beautiful representation of modern farmhouse style with its combination of materials, color scheme, and attention to detail.
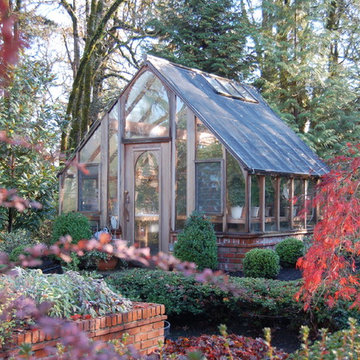
 Sturdi-Built Greenhouse Mfg. Co.
12' x 12' Custom Nantucket Model Greenhouse with brick foundation wall.
Inspiration for a transitional partial sun backyard landscaping in Portland for fall.
Inspiration for a transitional partial sun backyard landscaping in Portland for fall.
 Landforms

Our clients in Bloomfield Michigan wanted their old wooden steps replaced with something safe, sturdy and beautiful. We installed 35 natural guillotine cut stone steps each weighing over 200 lbs. To soften the slope we incorporated tumbled paver landings. Along with a stepping stone pathway to the dock we installed a tumbled block seating wall. Both sides were enhanced with lots of perennials to add color and interest. Landscape lighting was installed to add beauty and safety in the evenings.
Landforms Inc.

Sponsored
Columbus, OH

Structural Remodeling
Franklin County's Heavy Timber Specialists | Best of Houzz 2020!


 Premier Building and Renovations


Beautiful Cedar Pergola! The Equinox Louvers are very stylish and extremely sturdy and durable. The integrated gutter system looks like an extension of the beam resulting in a seamless beautiful look.


Sponsored
Columbus, OH
Structural Remodeling
Franklin County's Heavy Timber Specialists | Best of Houzz 2020!
 Triangle Brick Company
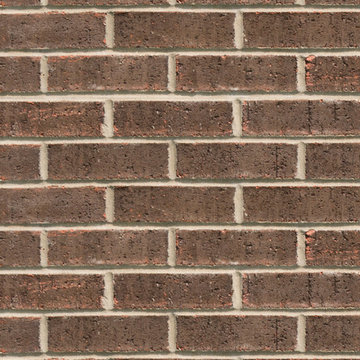
Our Chestnut brick features a distinctive, rich brown color with various lighter accents to mimic the outside shell of its namesake, the chestnut. Triangle Brick Company's Chestnut brick can offer your commercial building project a sturdy, architectural structure with a color that complements almost any tone. The Chestnut brick is a popular accent choice, a suitable combination with any Triangle Brick offering. You'll find this special production brick translates into a pleasing textural element of your exterior cladding.
 Landforms
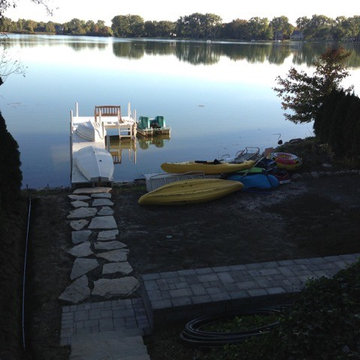
Our clients in Bloomfield Michigan wanted their old wooden steps replaced with something safe, sturdy and beautiful. We installed 35 natural guillotine cut stone steps each weighing over 200 lbs. To soften the slope we incorporated tumbled paver landings. Along with a stepping stone pathway to the dock we installed a tumbled block seating wall. Both sides were enhanced with lots of perennials to add color and interest. Landscape lighting was installed to add beauty and safety in the evenings.
Landforms Inc.
 STACT Wine Displays Inc.

Fusing modern design and wine cellar technology, STACT glass-enclosed wine cellars are the ideal wine storage solution when it comes to showcasing wine, without compromise. Boasting up to 40% more bottle capacity than traditional wine racks, STACT's sleek yet sturdy aircraft-grade anodized aluminum frame offers the highest-capacity on the market.
Uniquely versatile and space efficient, the patent-pending STACT modular design easily integrates into any space or décor. Unrivaled refinement, beauty and minimalist aesthetic of the STACT Wine Wall system make it the obvious choice for wine collectors who demand the very best, particularly within glass wine cellars where the prized collection is on display - not the wine rack itself.
5