
Search results for "Style developments" in Home Design Ideas

 MK Development & Investment LLC
Close-up of the built-in buffet.
Wet bar - mid-sized transitional single-wall medium tone wood floor wet bar idea in DC Metro with white walls, no sink, beaded inset cabinets, distressed cabinets, quartz countertops, white backsplash and porcelain backsplash
Wet bar - mid-sized transitional single-wall medium tone wood floor wet bar idea in DC Metro with white walls, no sink, beaded inset cabinets, distressed cabinets, quartz countertops, white backsplash and porcelain backsplash

 Portland Development Group Investments
Jason Walchli
Large elegant u-shaped medium tone wood floor open concept kitchen photo in Portland with a farmhouse sink, recessed-panel cabinets, white cabinets, granite countertops, white backsplash, subway tile backsplash, stainless steel appliances and an island
Large elegant u-shaped medium tone wood floor open concept kitchen photo in Portland with a farmhouse sink, recessed-panel cabinets, white cabinets, granite countertops, white backsplash, subway tile backsplash, stainless steel appliances and an island

 Johnson Development Co.
Inspiration for a mid-sized timeless master gray tile and white tile vinyl floor and white floor freestanding bathtub remodel in St Louis with shaker cabinets, white cabinets, white walls, a trough sink and marble countertops
Find the right local pro for your project


 Dold Developments Inc.
Example of a large tuscan 3/4 beige tile and pebble tile marble floor and beige floor bathroom design in Miami with furniture-like cabinets, black cabinets, quartz countertops, a bidet, gray walls and an undermount sink

 Scala Developments
Spirit Bay homes: from 600 square-foot cottages nestled in the woods to 2,500+ square-foot homes on the waterfront.
The homes with their bright colours will be reminiscent of seaside fishing villages found around the world. Board and batten exteriors epitomize the cottage feel while metal roofs and quality construction will ensure a long life for these homes. Each home also features a one-of-kind cupola.
 Dunn Development, Inc.
Ryan Long Photography
Connie Long Interiors
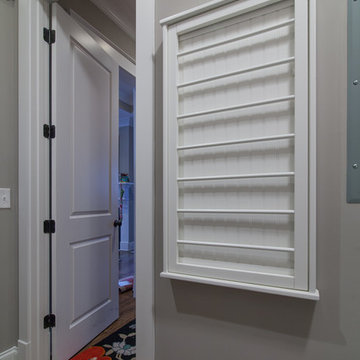
Small elegant l-shaped medium tone wood floor home design photo in Nashville with shaker cabinets, white cabinets, granite countertops, gray walls and a side-by-side washer/dryer
Small elegant l-shaped medium tone wood floor home design photo in Nashville with shaker cabinets, white cabinets, granite countertops, gray walls and a side-by-side washer/dryer



 Lumer Development & Design
Master Bathroom
Freestanding bathtub - large modern master white tile and marble tile marble floor and white floor freestanding bathtub idea in Los Angeles with flat-panel cabinets, light wood cabinets, white walls, an undermount sink, quartz countertops and a hinged shower door
Freestanding bathtub - large modern master white tile and marble tile marble floor and white floor freestanding bathtub idea in Los Angeles with flat-panel cabinets, light wood cabinets, white walls, an undermount sink, quartz countertops and a hinged shower door


 Olson Development LLC
Modern Farm House, designed and built by Mark Olson, Olson Development LLC. This home is one level and has and interior courtyard with an exterior fireplace under the timber, post an beam roof, with metal. The stones were all reclaimed from this very land.

 Charleston Building and Development
Inspiration for a mid-sized timeless mirror tile dark wood floor and brown floor powder room remodel in Chicago with medium tone wood cabinets, green walls, quartz countertops, white countertops, a freestanding vanity, flat-panel cabinets and a drop-in sink

 YD Construction and Development
Example of a mid-sized classic master beige tile and stone tile marble floor corner shower design in Los Angeles with an undermount sink, raised-panel cabinets, white cabinets, marble countertops, yellow walls and a one-piece toilet
Example of a mid-sized classic master beige tile and stone tile marble floor corner shower design in Los Angeles with an undermount sink, raised-panel cabinets, white cabinets, marble countertops, yellow walls and a one-piece toilet



 Scala Developments
Spirit Bay homes: from 600 square-foot cottages nestled in the woods to 2,500+ square-foot homes on the waterfront.
The homes with their bright colours will be reminiscent of seaside fishing villages found around the world. Board and batten exteriors epitomize the cottage feel while metal roofs and quality construction will ensure a long life for these homes. Each home also features a one-of-kind cupola.


 LAND DEVELOPMENT AND BUILDING, LLC
Friends and family are welcomed into the Spruce Cottage Home by an expansive front porch stretching the width of the home.
Inside, the open dining, kitchen, and living rooms unite as one great room creating the quintessential heart of the home. With numerous large windows and cozy built-ins the Spruce is the epitome of warmth and comfort.





 MILENDORF REAL ESTATE DEVELOPMENT, LLC
Beach style medium tone wood floor foyer photo in Boston with beige walls
 Portland Development Group Investments
Jason Walchli
Inspiration for a large timeless u-shaped medium tone wood floor open concept kitchen remodel in Portland with a farmhouse sink, recessed-panel cabinets, white cabinets, granite countertops, white backsplash, subway tile backsplash, stainless steel appliances and an island
Inspiration for a large timeless u-shaped medium tone wood floor open concept kitchen remodel in Portland with a farmhouse sink, recessed-panel cabinets, white cabinets, granite countertops, white backsplash, subway tile backsplash, stainless steel appliances and an island
143