
Search results for "Style developments" in Home Design Ideas

 Portland Development Group Investments
Jason Walchli
Drop-in bathtub - large traditional master beige tile and porcelain tile porcelain tile drop-in bathtub idea in Portland with an undermount sink, recessed-panel cabinets, white cabinets, marble countertops and brown walls
Drop-in bathtub - large traditional master beige tile and porcelain tile porcelain tile drop-in bathtub idea in Portland with an undermount sink, recessed-panel cabinets, white cabinets, marble countertops and brown walls
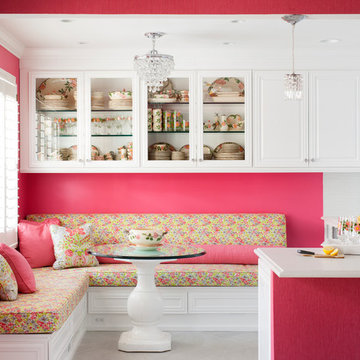
 Case Architects & Remodelers
Project Developer Jim Wrenn http://www.houzz.com/pro/jwrenn1/jim-wrenn-case-design-remodeling-inc
Designer Stephanie Dickens http://www.houzz.com/pro/sdickens1/stephanie-dickens-case-design-remodeling-inc
Project Manager Rich Gettys
Photography by Stacy Zarin Goldberg

 o2 developments
Small minimalist kids' gray tile and porcelain tile porcelain tile freestanding bathtub photo in Calgary with flat-panel cabinets, white cabinets, gray walls, an undermount sink and quartzite countertops
Find the right local pro for your project

 Tate Studio Architects
Great Room inclusive of the kitchen, island, dining table, living area, and wine storage. Builder – GEF Development, Interiors - Ownby Design, Photographer – Thompson Photographic.

 Sam Allen Interiors
Example of a mid-sized eclectic master pink floor and carpeted bedroom design in New York with white walls

 Shoreline Construction and Development
Example of a large classic l-shaped medium tone wood floor and brown floor eat-in kitchen design in Charleston with a farmhouse sink, raised-panel cabinets, white cabinets, granite countertops, white backsplash, subway tile backsplash, stainless steel appliances and an island

 Skylar Parker Construction & Development Inc.
Example of a large minimalist u-shaped beige floor and bamboo floor open concept kitchen design in Phoenix with a farmhouse sink, shaker cabinets, white cabinets, quartzite countertops, white backsplash, mosaic tile backsplash, stainless steel appliances and a peninsula

Sponsored
Plain City, OH

Kuhns Contracting, Inc.
Central Ohio's Trusted Home Remodeler Specializing in Kitchens & Baths


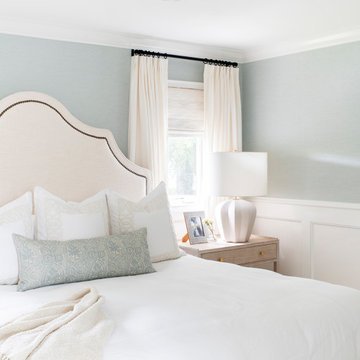
 White Sands Coastal Development
In Southern California there are pockets of darling cottages built in the early 20th century that we like to call jewelry boxes. They are quaint, full of charm and usually a bit cramped. Our clients have a growing family and needed a modern, functional home. They opted for a renovation that directly addressed their concerns.
When we first saw this 2,170 square-foot 3-bedroom beach cottage, the front door opened directly into a staircase and a dead-end hallway. The kitchen was cramped, the living room was claustrophobic and everything felt dark and dated.
The big picture items included pitching the living room ceiling to create space and taking down a kitchen wall. We added a French oven and luxury range that the wife had always dreamed about, a custom vent hood, and custom-paneled appliances.
We added a downstairs half-bath for guests (entirely designed around its whimsical wallpaper) and converted one of the existing bathrooms into a Jack-and-Jill, connecting the kids’ bedrooms, with double sinks and a closed-off toilet and shower for privacy.
In the bathrooms, we added white marble floors and wainscoting. We created storage throughout the home with custom-cabinets, new closets and built-ins, such as bookcases, desks and shelving.
White Sands Design/Build furnished the entire cottage mostly with commissioned pieces, including a custom dining table and upholstered chairs. We updated light fixtures and added brass hardware throughout, to create a vintage, bo-ho vibe.
The best thing about this cottage is the charming backyard accessory dwelling unit (ADU), designed in the same style as the larger structure. In order to keep the ADU it was necessary to renovate less than 50% of the main home, which took some serious strategy, otherwise the non-conforming ADU would need to be torn out. We renovated the bathroom with white walls and pine flooring, transforming it into a get-away that will grow with the girls.


 SRJ Development
Leland Gebhardt ( http://lelandphotos.com)
Mid-sized transitional open concept light wood floor and beige floor family room photo in Phoenix with beige walls, a standard fireplace and a wall-mounted tv
Mid-sized transitional open concept light wood floor and beige floor family room photo in Phoenix with beige walls, a standard fireplace and a wall-mounted tv

 Cabinets and Beyond Design Studio
Cabiinets and Beyond Design Studio - Traditional kitchens and bathroom designs. Omega custom cabinets. Carnoustie Half Moon Bay Ocean Colony New Luxury Home Development Kenmark Real Estate Group, Inc



 Scala Developments
Spirit Bay homes: from 600 square-foot cottages nestled in the woods to 2,500+ square-foot homes on the waterfront.
The homes with their bright colours will be reminiscent of seaside fishing villages found around the world. Board and batten exteriors epitomize the cottage feel while metal roofs and quality construction will ensure a long life for these homes. Each home also features a one-of-kind cupola.


 McCraw Design & Development
John Ellis
Trendy master white tile concrete floor bathroom photo in Los Angeles with shaker cabinets, light wood cabinets, quartz countertops and black countertops
Trendy master white tile concrete floor bathroom photo in Los Angeles with shaker cabinets, light wood cabinets, quartz countertops and black countertops

 Roberts Development Group
White kitchen with stainless steel appliances. Kitchen features butcher block island with lighted upper cabinets
Beach style l-shaped dark wood floor eat-in kitchen photo in Grand Rapids with a farmhouse sink, glass-front cabinets, white cabinets, wood countertops, glass tile backsplash, stainless steel appliances and an island
Beach style l-shaped dark wood floor eat-in kitchen photo in Grand Rapids with a farmhouse sink, glass-front cabinets, white cabinets, wood countertops, glass tile backsplash, stainless steel appliances and an island

Sponsored
Columbus, OH

Wannemacher Interiors
Customized Award-Winning Interior Design Solutions in Franklin Cnty OH

 Avenue B Development
Trendy enclosed medium tone wood floor living room photo in Austin with beige walls
 Scala Developments
Spirit Bay homes: from 600 square-foot cottages nestled in the woods to 2,500+ square-foot homes on the waterfront.
The homes with their bright colours will be reminiscent of seaside fishing villages found around the world. Board and batten exteriors epitomize the cottage feel while metal roofs and quality construction will ensure a long life for these homes. Each home also features a one-of-kind cupola.

 KRS Development, Inc.
Inspiration for a farmhouse light wood floor and beige floor kitchen/dining room combo remodel in Orange County
142