
Search results for "Style developments" in Home Design Ideas

 Portland Development Group Investments
Jason Walchli
Inspiration for a large timeless u-shaped medium tone wood floor open concept kitchen remodel in Portland with a farmhouse sink, recessed-panel cabinets, white cabinets, granite countertops, white backsplash, subway tile backsplash, stainless steel appliances and an island
Inspiration for a large timeless u-shaped medium tone wood floor open concept kitchen remodel in Portland with a farmhouse sink, recessed-panel cabinets, white cabinets, granite countertops, white backsplash, subway tile backsplash, stainless steel appliances and an island

 Kon-strux Developments
So much space with such clean flow: entertaining, prepping meals, relaxing, hosting, sharing and loving. Love this reno.
(Calgary Photos)
Large transitional l-shaped medium tone wood floor open concept kitchen photo in Calgary with shaker cabinets, white cabinets, granite countertops, stainless steel appliances and an island
Large transitional l-shaped medium tone wood floor open concept kitchen photo in Calgary with shaker cabinets, white cabinets, granite countertops, stainless steel appliances and an island

 Webber Development & Construction
Wingate Downs
Transitional galley medium tone wood floor eat-in kitchen photo in Atlanta with a farmhouse sink, shaker cabinets, white cabinets, quartz countertops, yellow backsplash, glass tile backsplash, stainless steel appliances and no island
Transitional galley medium tone wood floor eat-in kitchen photo in Atlanta with a farmhouse sink, shaker cabinets, white cabinets, quartz countertops, yellow backsplash, glass tile backsplash, stainless steel appliances and no island
Find the right local pro for your project

 Cascade West Development
Inspired by the majesty of the Northern Lights and this family's everlasting love for Disney, this home plays host to enlighteningly open vistas and playful activity. Like its namesake, the beloved Sleeping Beauty, this home embodies family, fantasy and adventure in their truest form. Visions are seldom what they seem, but this home did begin 'Once Upon a Dream'. Welcome, to The Aurora.

 Drogaris Companies
Industrial loft style luxury condominiums for sale in the heart of downtown Lancaster, PA. A historic tobacco warehouse developed into 49 residential units featuring amenities including a rooftop lounge with a fire pit.
Photo by: Jeremy Hess

 Dunn Development, Inc.
Ryan Long Photography
Large elegant loft-style medium tone wood floor family room photo in Nashville with gray walls and no fireplace
Large elegant loft-style medium tone wood floor family room photo in Nashville with gray walls and no fireplace
 Dunn Development, Inc.
Ryan Long Photography
Inspiration for a large timeless loft-style medium tone wood floor family room remodel in Nashville with gray walls and no fireplace
Inspiration for a large timeless loft-style medium tone wood floor family room remodel in Nashville with gray walls and no fireplace



 Chicago Renovation & Development
Inspiration for a mid-sized timeless beige tile and porcelain tile porcelain tile drop-in bathtub remodel in Chicago with an undermount sink, flat-panel cabinets, medium tone wood cabinets, solid surface countertops, a two-piece toilet and beige walls

 Lands End Development - Designers & Builders
Example of a mountain style exterior home design in Minneapolis

 Westlake Development Group, LLC
Blackstone Edge Studios
Huge transitional brown two-story mixed siding gable roof idea in Portland
Huge transitional brown two-story mixed siding gable roof idea in Portland

 Gordon Tobey Developments
Guest bedroom vanity
Large beach style guest medium tone wood floor bedroom photo in Toronto with blue walls
Large beach style guest medium tone wood floor bedroom photo in Toronto with blue walls


 Argus Development LLC
Inspiration for a coastal formal and enclosed medium tone wood floor and brown floor living room remodel in New York with white walls, a standard fireplace and a stone fireplace

Sponsored
Columbus, OH

Hope Restoration & General Contracting
Columbus Design-Build, Kitchen & Bath Remodeling, Historic Renovations

 Timber Trails Development Company
Inspiration for a transitional light wood floor, beige floor and wall paneling living room remodel in Chicago with white walls

 User
©ThompsonPhotographic.com 2011
ArchitecTor PC.
Gemini Development Corp.
Joni Wilkerson Interiors and Landscaping
Living room - southwestern open concept beige floor living room idea in Phoenix
Living room - southwestern open concept beige floor living room idea in Phoenix
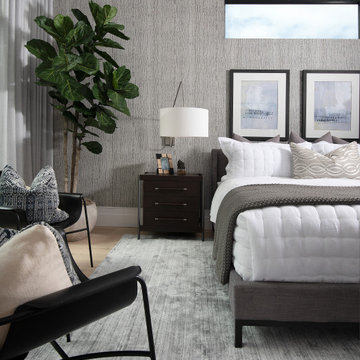
 Diana Todorova Photography
Bedroom
Oak Hill model built by Seagate Development
Design by Theory Design
Furniture - Hickory Chair Design
 Portland Development Group Investments
Jason Walchli
Mid-sized elegant beige tile and subway tile porcelain tile alcove bathtub photo in Portland with granite countertops, an undermount sink, recessed-panel cabinets and gray walls
Mid-sized elegant beige tile and subway tile porcelain tile alcove bathtub photo in Portland with granite countertops, an undermount sink, recessed-panel cabinets and gray walls


 Portland Development Group Investments
Jason Walchli
Inspiration for a mid-sized timeless beige tile and subway tile porcelain tile alcove bathtub remodel in Portland with an undermount sink, recessed-panel cabinets, granite countertops and green walls
Inspiration for a mid-sized timeless beige tile and subway tile porcelain tile alcove bathtub remodel in Portland with an undermount sink, recessed-panel cabinets, granite countertops and green walls

 Jordan Rosenberg Architect
Sticking to the classics. The Center Hall Colonial evolved primarily in colonial Maryland and Virginia beginning to appear about 1700, and became very popular. It partially developed as greater economic security transformed the reality of the American landscape, but it was also heavily influenced by its formal architectural relatives, the Palladian and Georgian styles with their emphasis on symmetry. This Center Hall Colonial constructed Franklin Lakes is no exception as it follows the historic precedence set by the colonial period and the folk form house. Sometimes if you want a house that evokes a sense of familiarity and simplicity of for, you got have stick to the basics.

 DERN Architecture + Development
Inspiration for a small contemporary single-wall medium tone wood floor eat-in kitchen remodel in San Francisco with an undermount sink, flat-panel cabinets, medium tone wood cabinets, granite countertops, black backsplash, stone slab backsplash and stainless steel appliances
150