
Search results for "Style developments" in Home Design Ideas

 NEOTERIC DEVELOPMENTS
Inspiration for a mid-sized modern l-shaped dark wood floor open concept kitchen remodel in Ottawa with an undermount sink, flat-panel cabinets, white cabinets, quartz countertops, gray backsplash, marble backsplash, stainless steel appliances and an island

 Bella Vista Developments
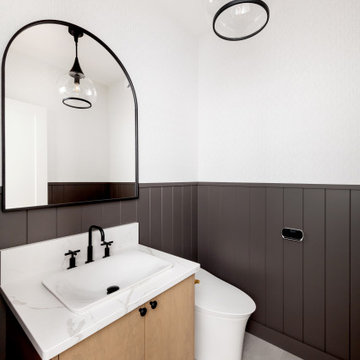
Inspiration for a mid-sized modern gray tile porcelain tile, beige floor and wallpaper powder room remodel with flat-panel cabinets, light wood cabinets, a bidet, white walls, a drop-in sink, quartz countertops, white countertops and a freestanding vanity
Find the right local pro for your project
 Clark Collins - Collins Design & Development
Holly Lepere
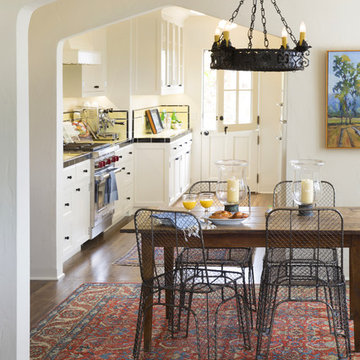
Inspiration for a small mediterranean home design remodel in Santa Barbara
Inspiration for a small mediterranean home design remodel in Santa Barbara


 Sonora West Development, Inc.
Alan Blakely, http://www.blakelyphotography.com/
Inspiration for a large mediterranean l-shaped medium tone wood floor and brown floor eat-in kitchen remodel in Phoenix with recessed-panel cabinets, an undermount sink, beige cabinets, quartz countertops, multicolored backsplash, mosaic tile backsplash, an island and black countertops
Inspiration for a large mediterranean l-shaped medium tone wood floor and brown floor eat-in kitchen remodel in Phoenix with recessed-panel cabinets, an undermount sink, beige cabinets, quartz countertops, multicolored backsplash, mosaic tile backsplash, an island and black countertops

 User
The Hill is a 1-1/2 story craftsman bungalow that will look right at home in most any St. Louis neighborhood. It is designed to infill empty lots where previous structures may have been razed, blending into the fabric of the streetscape, while offering all the amenities of today’s modern lifestyle. We have significant experience in this market, giving you confidence that we can detail the home to fit exacting neighborhood aesthetic requirements.
Image by REspace Design





 Southern Staircase
Modern open rise, commercial stainless steel staircase with wood treads and handrail.
Staircase - modern wooden l-shaped open staircase idea in Atlanta
Staircase - modern wooden l-shaped open staircase idea in Atlanta

 M House Development
Contemporary two-story mixed siding house exterior idea in Chicago with a hip roof

 Pacific Cabinetry & Design
Example of a mid-sized transitional enclosed family room design in Portland with beige walls, a standard fireplace and a brick fireplace

 Solanna Design & Development
We created a luxurious spa experience for our clients that received a write up in the Coastal RE Guide with Anna Shay of Solanna Design.
Example of a huge transitional master multicolored tile and ceramic tile ceramic tile and beige floor bathroom design in Orange County with furniture-like cabinets, dark wood cabinets, blue walls, an integrated sink and granite countertops
Example of a huge transitional master multicolored tile and ceramic tile ceramic tile and beige floor bathroom design in Orange County with furniture-like cabinets, dark wood cabinets, blue walls, an integrated sink and granite countertops

 HAASE DESIGN
Big sky gable on the prairie...
Inspiration for a small timeless blue one-story concrete fiberboard gable roof remodel in Jacksonville with a metal roof
Inspiration for a small timeless blue one-story concrete fiberboard gable roof remodel in Jacksonville with a metal roof






 James Merrell Architects, P.C.
Joshua McHugh
Trendy formal and open concept dining room photo in New York
Trendy formal and open concept dining room photo in New York




 Haas Development and Construction
The two-handle floor mount free standing tub filler for the clawfoot tub combines functionality with elegance, featuring polished chrome that enhances the tub’s timeless appeal. Its sleek design adds a touch of luxury to this classic centerpiece.



 BLDG Workshop Inc.
A home built on one of Canada's most beautiful lakes posed a design challenge. The home had originally been built almost directly in opposition to natural light and views to the lake. While most opinions were to tear the existing home down, BLDG Workshop worked closely with the client to recreate the home in a way that opened it up and became more fitting to the site.
238