
Search results for "Style developments" in Home Design Ideas

 Kimberley Bryan
Photo: Kimberley Bryan © 2016 Houzz
This is an example of a large farmhouse white and partial sun two-story and backyard wood and gravel landscaping in Seattle.
This is an example of a large farmhouse white and partial sun two-story and backyard wood and gravel landscaping in Seattle.


 Webber Development & Construction
Example of a large transitional l-shaped dark wood floor kitchen/dining room combo design in Atlanta with shaker cabinets, white cabinets, white backsplash, subway tile backsplash, stainless steel appliances, an island, an undermount sink, quartz countertops, red walls and no fireplace
Find the right local pro for your project

 Avenue B Development
Allison Cartwright, Twist Tours
Example of an arts and crafts deck design in Austin with a roof extension and a fireplace
Example of an arts and crafts deck design in Austin with a roof extension and a fireplace


 Portland Stair Company
Aalto series from House of Forgings
Portland Stair Company
Inspiration for a mid-sized craftsman carpeted straight staircase remodel in Portland with carpeted risers
Inspiration for a mid-sized craftsman carpeted straight staircase remodel in Portland with carpeted risers

Sponsored
Columbus, OH

Hope Restoration & General Contracting
Columbus Design-Build, Kitchen & Bath Remodeling, Historic Renovations

 Upside Development
A sneak peek of one of Upside's on-the-go projects! These photos capture the rustic country kitchen, built in a transitional style. From the cedar panel ceilings to the large format porcelain styles to the striking blue cabinetry, this kitchen embodies Upside's ability to design and build a home that is "traditional with a twist"!

 Draped
These custom drapes have beautiful banding fabric with a blue and cream oversized pattern. The cream main fabric contrasts beautifully against the warm gray walls of this dining room.

 NEOTERIC DEVELOPMENTS
Inspiration for a mid-sized modern l-shaped dark wood floor open concept kitchen remodel in Ottawa with an undermount sink, flat-panel cabinets, white cabinets, quartz countertops, gray backsplash, marble backsplash, stainless steel appliances and an island



 Charleston Building and Development
Inspiration for a mid-sized transitional kids' white tile and subway tile ceramic tile and multicolored floor alcove shower remodel in Chicago with beaded inset cabinets, red cabinets, a two-piece toilet, gray walls, an undermount sink, quartz countertops, a hinged shower door and white countertops
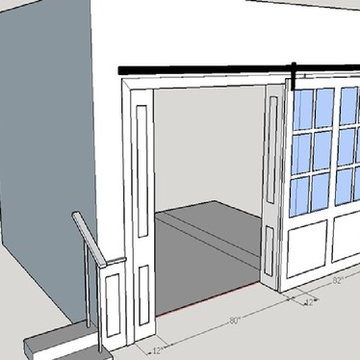
 Voorhees Design Chatsworth
This was an original drawing presented to the customer. Since there was not enough wall to build an 8 foot wide barn door, two columns were added to make up the difference and make the opening as large as possible, while still being able to close off the room.

Sponsored
Columbus, OH
Hope Restoration & General Contracting
Columbus Design-Build, Kitchen & Bath Remodeling, Historic Renovations

 Millwork Designs Corp.
Kitchen pantry - large traditional u-shaped medium tone wood floor kitchen pantry idea in New York with an undermount sink, recessed-panel cabinets, beige cabinets, granite countertops, beige backsplash, ceramic backsplash, stainless steel appliances, blue walls and an island


 Designed Stairs
Floating 3-section landing stair with closed-end painted Poplar stringers and glass balustrade
Huge trendy wooden u-shaped glass railing and open staircase photo in Chicago
Huge trendy wooden u-shaped glass railing and open staircase photo in Chicago



 Southern Staircase
Modern commercial stainless steel, open rise staircase with wood treads and handrail.
Staircase - modern wooden l-shaped open staircase idea in Atlanta
Staircase - modern wooden l-shaped open staircase idea in Atlanta



 User
Craftsman Corners fit well with Pac Trim's Pioneer Series PIO190
Entryway - entryway idea in Sacramento
Entryway - entryway idea in Sacramento
235