
Search results for "Style developments" in Home Design Ideas

 GijsParadijs
Example of a mid-sized minimalist loft-style concrete floor bedroom design in Amsterdam with white walls and no fireplace

 Trimcraft of Fort Myers, Inc.
Conventional stair with flared bottom.
Painted wood balusters, red oak hand rail, red oak treads, carpet runner
Staircase - traditional wooden wood railing staircase idea with wooden risers
Staircase - traditional wooden wood railing staircase idea with wooden risers

 J Weir Masterworks, Inc.
Staircase - small modern wooden u-shaped dark wood floor staircase idea in Santa Barbara with gray walls and wooden risers
Find the right local pro for your project


 Structures Building Company
Holger Obenaus Photography
Example of a beach style staircase design in Charleston
Example of a beach style staircase design in Charleston


 Peak Construction & Development, LLC
Example of a mid-sized transitional kids' blue tile and subway tile cement tile floor, white floor and double-sink alcove bathtub design with shaker cabinets, gray cabinets, a two-piece toilet, gray walls, an undermount sink, quartzite countertops, white countertops and a built-in vanity

Sponsored
Fredericksburg, OH

High Point Cabinets
Columbus' Experienced Custom Cabinet Builder | 4x Best of Houzz Winner
 Executive Developers, LLC
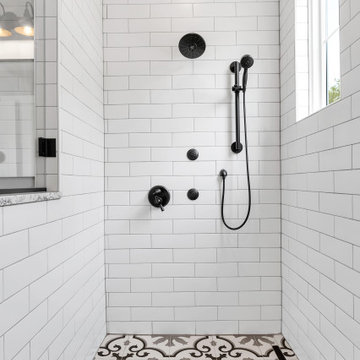
Master zero entry walk in shower
Example of a large country master slate floor, gray floor and single-sink walk-in shower design with shaker cabinets, white cabinets, a two-piece toilet, gray walls, an undermount sink, granite countertops, beige countertops and a built-in vanity
Example of a large country master slate floor, gray floor and single-sink walk-in shower design with shaker cabinets, white cabinets, a two-piece toilet, gray walls, an undermount sink, granite countertops, beige countertops and a built-in vanity

 CROSBY STUDIOS
Alcove bathtub - mid-sized scandinavian 3/4 ceramic tile marble floor and white floor alcove bathtub idea in Moscow with open cabinets, black cabinets, a wall-mount toilet, pink walls, a trough sink and marble countertops

 EKO Development
The timeless and transitional design of this huge kitchen features a breakfast banquette that can comfortably seat a dozen people.
Example of a large transitional u-shaped medium tone wood floor and brown floor enclosed dining room design in New York with a farmhouse sink, beaded inset cabinets, white cabinets, quartz countertops, white backsplash, stone slab backsplash, paneled appliances, an island and white countertops
Example of a large transitional u-shaped medium tone wood floor and brown floor enclosed dining room design in New York with a farmhouse sink, beaded inset cabinets, white cabinets, quartz countertops, white backsplash, stone slab backsplash, paneled appliances, an island and white countertops

 LAND DEVELOPMENT AND BUILDING, LLC
The Ellis is a three-bedroom, two-story Cottage Home filled with character and charm inside and out.
Functioning as an additional room, the large, covered front porch stretches the entire width of the home and serves as the primary entrance. It also happens to be a great spot to enjoy a family dinner or a cup of tea on a cool summer night. Inside, the comfort and charm continues: hardwood flooring, high ceilings, and numerous, large windows flood the interior with natural light, creating a warm and inviting space.


 Executive Developers, LLC
Example of a mid-sized transitional single-wall vinyl floor wet bar design with an undermount sink, shaker cabinets, medium tone wood cabinets, granite countertops, multicolored backsplash and wood backsplash

Sponsored
Westerville, OH

Custom Home Works
Franklin County's Award-Winning Design, Build and Remodeling Expert



 I Kahn Development
VANGUARD PROPERTIES
Transitional light wood floor living room photo in San Francisco with white walls
Transitional light wood floor living room photo in San Francisco with white walls

 Full Service USA
Inspiration for a large mediterranean white one-story stone exterior home remodel in Miami with a hip roof

Sponsored
Delaware, OH

Buckeye Basements, Inc.
Central Ohio's Basement Finishing ExpertsBest Of Houzz '13-'21

 NEOTERIC DEVELOPMENTS
Large transitional master porcelain tile alcove bathtub photo in Ottawa with flat-panel cabinets, dark wood cabinets, white walls, an undermount sink and quartz countertops



 Kon-strux Developments
Everything has a perfect place. When designing your kitchen picture your favourite dish pieces, the lesser-used-but-still-in-rotation pieces, and of course the seldom-used-but-seasonally-essential pieces (think: Christmas, family celebrations!) -- everything can have its own nesting place in a fabulous storage wall.
(Calgary Photos)
234