
Search results for "Style developments" in Home Design Ideas
 Style Developments
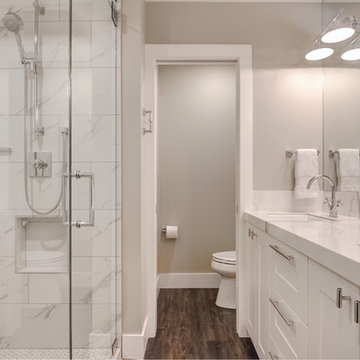
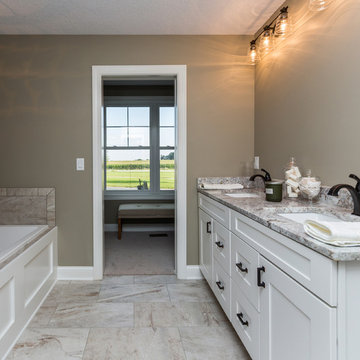
The master bathroom has ample space for his and hers, giving everyone what they need from getting the day started to preparing for a good nights rest. The accents are consistent with the kitchen creating a cohesive feel to the design.
 Style Developments
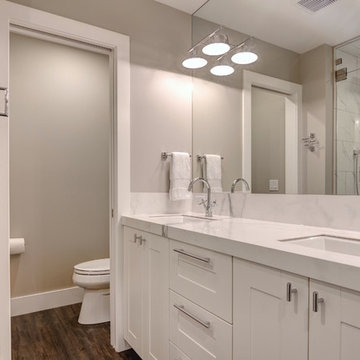
The master bathroom has ample space for his and hers, giving everyone what they need from getting the day started to preparing for a good nights rest. The accents are consistent with the kitchen creating a cohesive feel to the design.
Find the right local pro for your project
 Style Developments
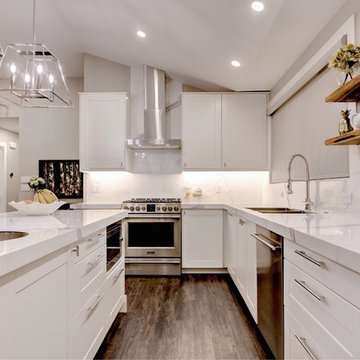
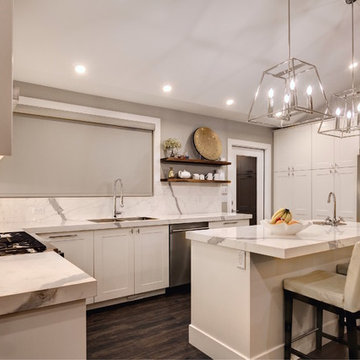
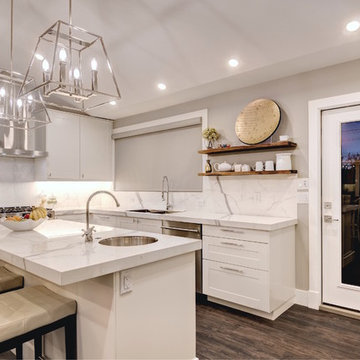
Endless white with modern accents, this kitchen is the dream set-up. Easy to access, top of the line appliances paired effortlessly with simple and clean lines & lighting. From hosting decadent dinner parties to cozy nights in cooking for the family, this layout is perfect for gatherings of all sizes.
 Style Developments
Endless white with modern accents, this kitchen is the dream set-up. Easy to access, top of the line appliances paired effortlessly with simple and clean lines & lighting. From hosting decadent dinner parties to cozy nights in cooking for the family, this layout is perfect for gatherings of all sizes.
 Style Developments
Endless white with modern accents, this kitchen is the dream set-up. Easy to access, top of the line appliances paired effortlessly with simple and clean lines & lighting. From hosting decadent dinner parties to cozy nights in cooking for the family, this layout is perfect for gatherings of all sizes.
 Style Developments
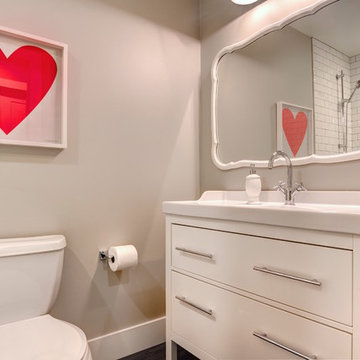
Elegantly framed Mirrors, box frames and tiled showers are great ways to keep a bathroom space quaint and contemporary.
Inspiration for a small transitional white tile dark wood floor doorless shower remodel in Calgary with flat-panel cabinets, white cabinets, a one-piece toilet and beige walls
Inspiration for a small transitional white tile dark wood floor doorless shower remodel in Calgary with flat-panel cabinets, white cabinets, a one-piece toilet and beige walls

Sponsored
Sunbury, OH

J.Holderby - Renovations
Franklin County's Leading General Contractors - 2X Best of Houzz!
 Style Developments
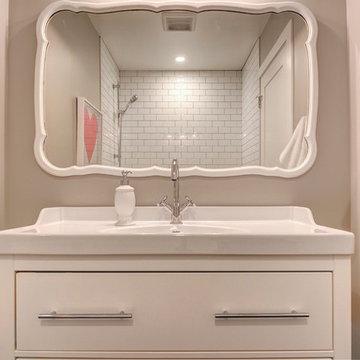
Elegantly framed Mirrors, box frames and tiled showers are great ways to keep a bathroom space quaint and contemporary.
Doorless shower - small transitional white tile dark wood floor doorless shower idea in Calgary with flat-panel cabinets, white cabinets, a one-piece toilet and beige walls
Doorless shower - small transitional white tile dark wood floor doorless shower idea in Calgary with flat-panel cabinets, white cabinets, a one-piece toilet and beige walls

 Royalty Construction
Eat-in kitchen - large industrial l-shaped light wood floor and beige floor eat-in kitchen idea in Other with an undermount sink, flat-panel cabinets, dark wood cabinets, white backsplash, brick backsplash, paneled appliances, an island and soapstone countertops


 Kon-strux Developments
This galley style kitchen is a chef's delight with a comfortable golden triangle, exceptional appliances and functional features in the cabinetry.
The European style frameless cabinetry consists of premium hard rock maple melamine boxes, doors and drawer fronts, finished in a weathered slate spray stain with satin finish lacquer. Features include soft-close cabinet doors and blu-motion slides in the drawers.
The perimeter counter tops are organic white quartz. The rectangular glass tile back splash selection further complements the glass and stainless steel of the cabinetry and appliances, tying the entire look together. The sleek stainless steel appliances integrate perfectly with the clean lines of the European style cabinetry, and are a perfect complement to the adjacent upper cabinetry section of stainless steel hinged glass doors. Even the oven door handle mirrors the sleek styling of the stainless steel drawer and door pull hardware on all the cabinetry.
The addition of decor accents in vibrant orange and red adds interest and character to the cool colour palette of the neutral grey tones in the cabinetry and finishes.
 Upside Development

Bathroom - large traditional master white floor bathroom idea in Toronto with white cabinets, pink walls, a drop-in sink, shaker cabinets, a one-piece toilet, quartzite countertops and a hinged shower door


 Norseman Construction & Development Ltd.

Mid-sized transitional l-shaped light wood floor open concept kitchen photo in Toronto with raised-panel cabinets, dark wood cabinets, marble countertops, gray backsplash, porcelain backsplash, stainless steel appliances and an island

 Inigo & Co.
Example of a trendy formal and open concept light wood floor living room design in London with white walls
 Peake Green Design
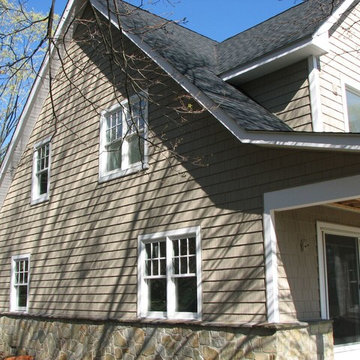
The field stone water table extends around the perimeter of the living spaces of the house. The warmth of the stone continues inside, where the original stone fireplace had occupied one full wall in the old living room. In the new floor plan, the fireplace was converted to a convenient gas log, and the stone wall is now a beautiful accent in the much larger great room.

 Eurodale Developments Inc
Kids bath
Example of a classic 3/4 gray tile and mosaic tile mosaic tile floor and multicolored floor alcove bathtub design in Toronto with recessed-panel cabinets, gray cabinets, gray walls, an undermount sink, white countertops and a niche
Example of a classic 3/4 gray tile and mosaic tile mosaic tile floor and multicolored floor alcove bathtub design in Toronto with recessed-panel cabinets, gray cabinets, gray walls, an undermount sink, white countertops and a niche

Sponsored
Columbus, OH

Hope Restoration & General Contracting
Columbus Design-Build, Kitchen & Bath Remodeling, Historic Renovations

 LeichtUSA
Attractive living as an architectural experiment: a 136-year-old water tower, a listed building with a spectacular 360-degree panorama view over the City of London. The task, to transform it into a superior residence, initially seemed an absolute impossibility. But when the owners came across architect Mike Collier, they had found a partner who was to make the impossible possible. The tower, which had been empty for decades, underwent radical renovation work and was extended by a four-storey cube containing kitchen, dining and living room - connected by glazed tunnels and a lift shaft. The kitchen, realised by Enclosure Interiors in Tunbridge Wells, Kent, with furniture from LEICHT is the very heart of living in this new building.
Shiny white matt-lacquered kitchen fronts (AVANCE-LR), tone-on-tone with the worktops, reflect the light in the room and thus create expanse and openness. The surface of the handle-less kitchen fronts has a horizontal relief embossing; depending on the light incidence, this results in a vitally structured surface. The free-standing preparation isle with its vertical side panels with a seamlessly integrated sink represents the transition between kitchen and living room. The fronts of the floor units facing the dining table were extended to the floor to do away with the plinth typical of most kitchens. Ceiling-high tall units on the wall provide plenty of storage space; the electrical appliances are integrated here invisible to the eye. Floor units on a high plinth which thus appear to be floating form the actual cooking centre within the kitchen, attached to the wall. A range of handle-less wall units concludes the glazed niche at the top.
LEICHT international: “Architecture and kitchen” in the centre of London. www.LeichtUSA.com

 Form Collective
Eli Chamberlin
Small trendy galley ceramic tile eat-in kitchen photo in Vancouver with an undermount sink, flat-panel cabinets, light wood cabinets, quartz countertops, white backsplash, stone tile backsplash, stainless steel appliances and a peninsula
Small trendy galley ceramic tile eat-in kitchen photo in Vancouver with an undermount sink, flat-panel cabinets, light wood cabinets, quartz countertops, white backsplash, stone tile backsplash, stainless steel appliances and a peninsula
9