
Search results for "Style developments" in Home Design Ideas
 Velocity Developments & Real Estate

Inspiration for a contemporary master brown tile brown floor corner shower remodel in Other with flat-panel cabinets, dark wood cabinets, an undermount tub, an undermount sink and white countertops
 Stoneridge Custom Development
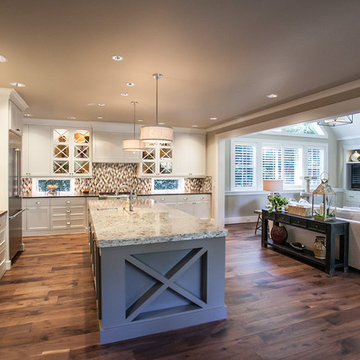
Mid-sized transitional l-shaped dark wood floor and brown floor enclosed kitchen photo in Portland with an undermount sink, recessed-panel cabinets, white cabinets, granite countertops, multicolored backsplash, mosaic tile backsplash, stainless steel appliances and an island
 Stoneridge Custom Development

Inspiration for a mid-sized transitional open concept dark wood floor and brown floor living room remodel in Portland with gray walls, a standard fireplace, a stone fireplace and a media wall
Find the right local pro for your project
 Charleston Building and Development
Rolfe Hokanson

Mid-sized eclectic kids' gray tile and porcelain tile porcelain tile alcove shower photo in Chicago with furniture-like cabinets, gray cabinets, a two-piece toilet, gray walls, an undermount sink and quartz countertops
Mid-sized eclectic kids' gray tile and porcelain tile porcelain tile alcove shower photo in Chicago with furniture-like cabinets, gray cabinets, a two-piece toilet, gray walls, an undermount sink and quartz countertops
 Stoneridge Custom Development
Family room - mid-sized transitional open concept dark wood floor and brown floor family room idea in Portland with gray walls, a standard fireplace, a stone fireplace and a media wall

 Two Hawks Design and Development
Open concept kitchen - mid-sized craftsman l-shaped medium tone wood floor open concept kitchen idea in Phoenix with a farmhouse sink, shaker cabinets, white cabinets, marble countertops, white backsplash, ceramic backsplash, stainless steel appliances and an island
 Stoneridge Custom Development
Spin Photography
Inspiration for a contemporary white tile and subway tile alcove shower remodel in Portland with a vessel sink, recessed-panel cabinets, white cabinets and brown countertops
Inspiration for a contemporary white tile and subway tile alcove shower remodel in Portland with a vessel sink, recessed-panel cabinets, white cabinets and brown countertops



 Leegwater Building & Development
Inspiration for a small transitional medium tone wood floor and brown floor open concept kitchen remodel in San Francisco with an undermount sink, shaker cabinets, quartz countertops, white backsplash, ceramic backsplash, stainless steel appliances, a peninsula, white countertops and gray cabinets

 M House Development
Inspiration for a cottage l-shaped light wood floor and beige floor kitchen remodel in Chicago with an undermount sink, shaker cabinets, black cabinets, white backsplash, subway tile backsplash, stainless steel appliances, an island and white countertops
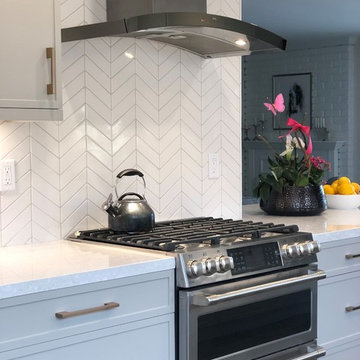 Leegwater Building & Development
Example of a small transitional galley medium tone wood floor and brown floor open concept kitchen design in San Francisco with an undermount sink, shaker cabinets, quartz countertops, white backsplash, ceramic backsplash, stainless steel appliances, a peninsula, white countertops and gray cabinets
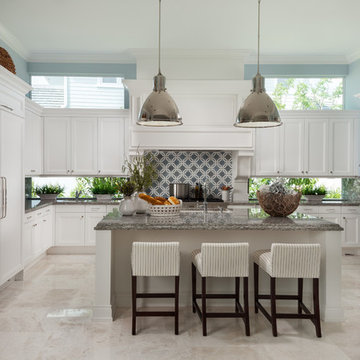
 Courchene Development Corp
Sargent Photography
Beach style u-shaped beige floor kitchen photo in Miami with an undermount sink, recessed-panel cabinets, white cabinets, window backsplash, stainless steel appliances, an island and gray countertops
Beach style u-shaped beige floor kitchen photo in Miami with an undermount sink, recessed-panel cabinets, white cabinets, window backsplash, stainless steel appliances, an island and gray countertops
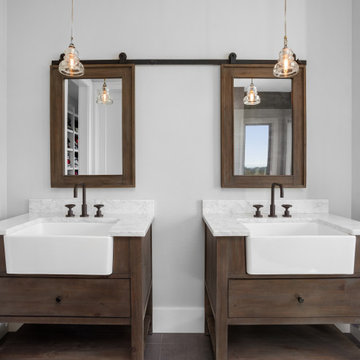
 Westlake Development Group, LLC
Country master brown floor bathroom photo in Portland with flat-panel cabinets, medium tone wood cabinets, gray walls, an undermount sink, marble countertops and gray countertops

 White Sands Coastal Development
The 1,750-square foot Manhattan Beach bungalow is home to two humans and three dogs. Originally built in 1929, the bungalow had undergone various renovations that convoluted its original Moorish style. We gutted the home and completely updated both the interior and exterior. We opened the floor plan, rebuilt the ceiling with reclaimed hand-hewn oak beams and created hand-troweled plaster walls that mimicked the construction and look of the original walls. We also rebuilt the living room fireplace by hand, brick-by-brick, and replaced the generic roof tiles with antique handmade clay tiles.
We returned much of this 3-bed, 2-bath home to a more authentic aesthetic, while adding modern touches of luxury, like radiant-heated floors, bi-fold doors that open from the kitchen/dining area to a large deck, and a custom steam shower, with Moroccan-inspired tile and an antique mirror. The end result is evocative luxury in a compact space.


 Grandview Development & Construction Inc
Darren Edwards Photography: www.darrenedwards.com
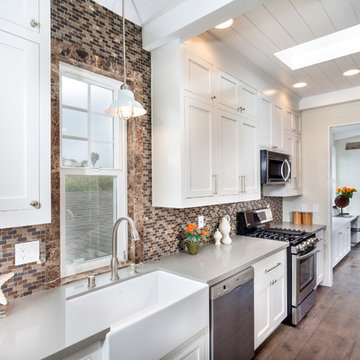
Example of a trendy galley eat-in kitchen design in San Diego with a farmhouse sink, shaker cabinets, white cabinets, brown backsplash and stainless steel appliances
Example of a trendy galley eat-in kitchen design in San Diego with a farmhouse sink, shaker cabinets, white cabinets, brown backsplash and stainless steel appliances
 KRS Development, Inc.
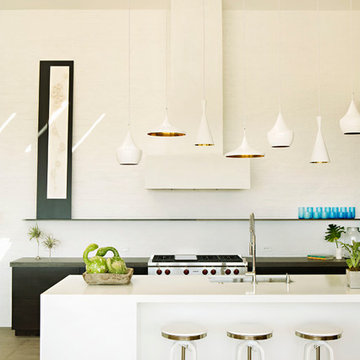
Kitchen - contemporary gray floor kitchen idea in Orange County with an undermount sink, flat-panel cabinets, black cabinets, white backsplash and stainless steel appliances
 Brixton Developers & Co.

Inspiration for a coastal master marble floor and gray floor freestanding bathtub remodel in Los Angeles with recessed-panel cabinets, light wood cabinets, white walls, an undermount sink, marble countertops and gray countertops
 KRS Development, Inc.
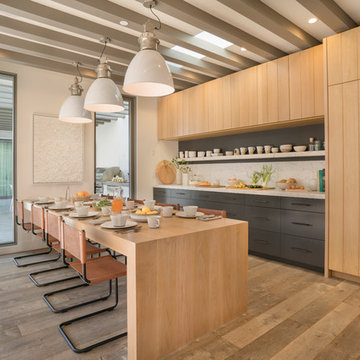
Eat-in kitchen - coastal single-wall medium tone wood floor and brown floor eat-in kitchen idea in Orange County with flat-panel cabinets, medium tone wood cabinets, white backsplash, paneled appliances and a peninsula


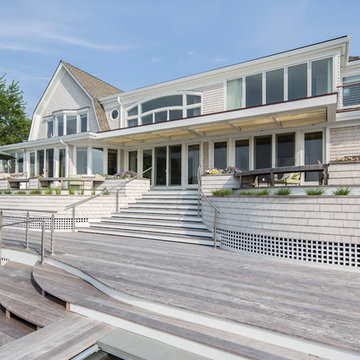
 Olson Development LLC
Built by Olson Development LLC
Inspiration for a large coastal two-story wood exterior home remodel in New York with a gambrel roof
Inspiration for a large coastal two-story wood exterior home remodel in New York with a gambrel roof
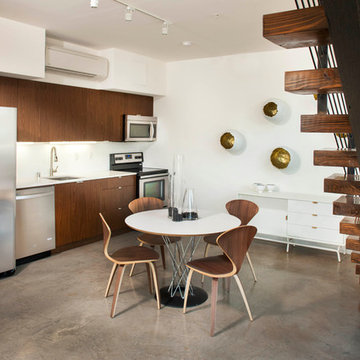
 Nakhshab Development and Design
Eat-in kitchen - contemporary single-wall concrete floor eat-in kitchen idea in San Diego with an undermount sink, flat-panel cabinets, dark wood cabinets, stainless steel appliances and no island

 Lands End Development - Designers & Builders
Mountain style brown two-story wood exterior home photo in Minneapolis with a shingle roof
44