
Search results for "Style developments" in Home Design Ideas
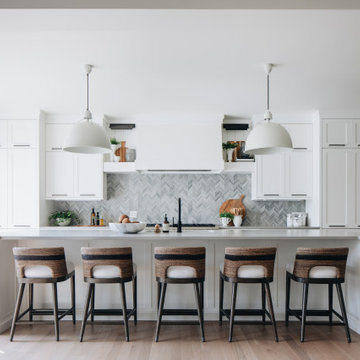
 Timber Trails Development Company
Eat-in kitchen - transitional galley medium tone wood floor and brown floor eat-in kitchen idea in Chicago with shaker cabinets, white cabinets, gray backsplash, paneled appliances, an island and gray countertops
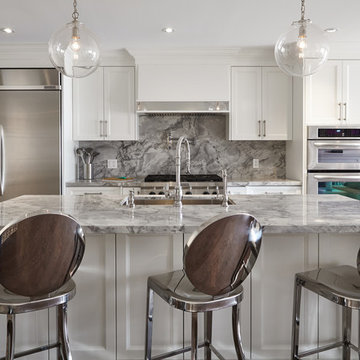
 Eurodale Developments Inc
open concept custom kitchen with island within new addition.
Mid-sized transitional single-wall medium tone wood floor open concept kitchen photo in Toronto with an undermount sink, beaded inset cabinets, white cabinets, marble countertops, gray backsplash, stone slab backsplash, stainless steel appliances and an island
Mid-sized transitional single-wall medium tone wood floor open concept kitchen photo in Toronto with an undermount sink, beaded inset cabinets, white cabinets, marble countertops, gray backsplash, stone slab backsplash, stainless steel appliances and an island

 McCullough Design Development, Inc.
A modern telling of the familiar California-Spanish style with contemporary, chic interiors, dramatized by hues of mineral blues, soft whites, and smokey grays. An open floor plan with a clean feel! Curtained by forest-like surroundings and lush landscaping in the community of Rancho Valencia.
Find the right local pro for your project

 Bilotta Kitchen & Home
Location was a key factor for the developer of these 72 luxury beachfront condominiums in New Rochelle, NY, offering prime real estate with spectacular water views, all within a short commute to New York City. An unusual aspect of this project was the developer’s commitment to offer prospective buyers completely customizable interior buildouts. The architect and developer teamed with Bilotta to devise a program offering 17 stains, 17 paint finishes and a variety of door styles, giving homeowners total control of their kitchen and bathroom details and accessories, a significant and successful selling point.
In this particular unit, sand, surf, and sunshine are transported indoors with light-reflecting white cabinetry atop natural oak flooring, punctuated by a slate blue island that seats five. Practical blue-gray quartz countertops are a complementary echo of the island’s hue. A generous molding treatment emphasizes the tall ceiling height. There’s plenty of room for two pantry cabinets, as well as a wine refrigerator in the island. “Flying Saucer” island pendants and a cubist dining chandelier add contemporary flair.
The stunning highlight of each residence is a 30-foot-long wall of glass facing the water. With 2,400- 2,700 square feet apiece, the proportions of the open plan kitchen, dining and family room live like a gracious freestanding home.
Written by Paulette Gambacorta, adapted for Houzz
WatermarkPointe was the vision of National Realty & Development, a Westchester-based real estate owner and developer.
Bilotta Designer: Paula Greer
Builder: National Realty & Development National Realty & Development
 Timber Trails Development Company
Inspiration for a transitional l-shaped medium tone wood floor, brown floor and coffered ceiling kitchen remodel in Chicago with recessed-panel cabinets, white cabinets, an island and white countertops
 Jeff Annas
Dan Conklin
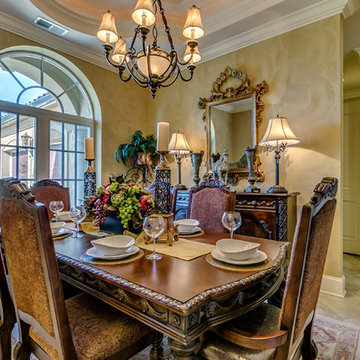
Example of a mid-sized tuscan dining room design in Other with beige walls and no fireplace
Example of a mid-sized tuscan dining room design in Other with beige walls and no fireplace
 J Style At Home
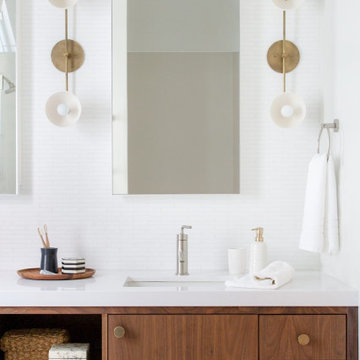
Trendy white tile and mosaic tile bathroom photo in San Francisco with flat-panel cabinets, medium tone wood cabinets, white walls, an undermount sink and white countertops

Sponsored
Columbus, OH

Wannemacher Interiors
Customized Award-Winning Interior Design Solutions in Franklin Cnty OH
 Dresner Design | Chicago Custom Kitchens Cabinets

Dresner Design possesses the expertise to design cutting edge, cost-effective kitchens, baths and closets for developer’s multi-unit projects. They were recently part of the design team for The Ronsley, River North's best new luxury condominium development.
This former industrial timber loft building was transformed into an incredible 41-unit building, and Dresner Design was hired to design both the kitchens and baths using Italian cabinetry from Stosa Cucine.
Challenges:
All the units were the same but with varying configurations. The goal was to make all the units feel and look the same but each of the layouts was different- making 30 layouts in all.
Concept:
The kitchens and baths were designed to be sleek and modern, blending in with the loft style. The kitchen islands fabricated with wood compliments the wood ceilings and beams typical of loft living. White kitchens are always timeless and the Ronsley used the most beautiful and high-end cabinetry made of 100% lacquer.
Photography by Jim Tschetter

 Koch Architects
: Exterior façade of modern farmhouse style home, clad in corrugated grey steel with wall lighting, offset gable roof with chimney, detached guest house and connecting breezeway, night shot. Photo by Tory Taglio Photography
 Charleston Building and Development

Mid-sized transitional u-shaped medium tone wood floor and brown floor open concept kitchen photo in Chicago with beaded inset cabinets, white cabinets, quartz countertops, gray backsplash, subway tile backsplash, paneled appliances, an island, white countertops and a farmhouse sink
 Harvest Timber Specialty Products
Nassar Development

Kitchen - farmhouse galley dark wood floor and brown floor kitchen idea in Seattle with a farmhouse sink, raised-panel cabinets, distressed cabinets, white backsplash, paneled appliances, an island and gray countertops
Kitchen - farmhouse galley dark wood floor and brown floor kitchen idea in Seattle with a farmhouse sink, raised-panel cabinets, distressed cabinets, white backsplash, paneled appliances, an island and gray countertops
 Eurodale Developments Inc
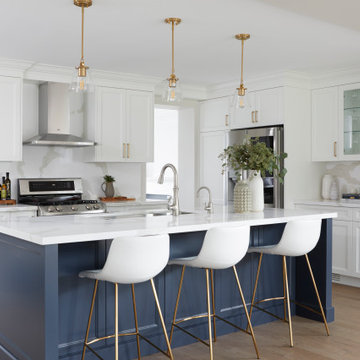
Transitional l-shaped light wood floor and beige floor kitchen photo in Toronto with an undermount sink, recessed-panel cabinets, white cabinets, white backsplash, stone slab backsplash, stainless steel appliances, an island and white countertops
 M House Development

Example of a farmhouse brown floor powder room design in Chicago with a two-piece toilet, white walls and a pedestal sink


 Illinois Granite & Marble Ltd.
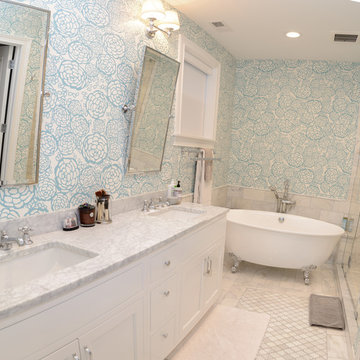
Carrara honed Marble
Mid-sized trendy master ceramic tile bathroom photo in Chicago with marble countertops, shaker cabinets, white cabinets, blue walls and an undermount sink
Mid-sized trendy master ceramic tile bathroom photo in Chicago with marble countertops, shaker cabinets, white cabinets, blue walls and an undermount sink
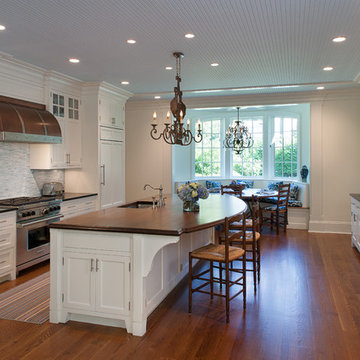
 Argus Development LLC
Inspiration for a timeless galley medium tone wood floor and brown floor eat-in kitchen remodel in New York with an undermount sink, recessed-panel cabinets, white cabinets, wood countertops, blue backsplash, stainless steel appliances, an island and brown countertops

 Stoneridge Custom Development
Inspiration for a mid-sized transitional dark wood floor and brown floor enclosed dining room remodel in Portland with white walls

 Andrea Lecusay Interiors, Inc.
Inspiration for a contemporary dark wood floor and brown floor eat-in kitchen remodel in Hawaii with flat-panel cabinets, white cabinets, white backsplash, stone slab backsplash, paneled appliances, an island and white countertops

Sponsored
Sunbury, OH

J.Holderby - Renovations
Franklin County's Leading General Contractors - 2X Best of Houzz!
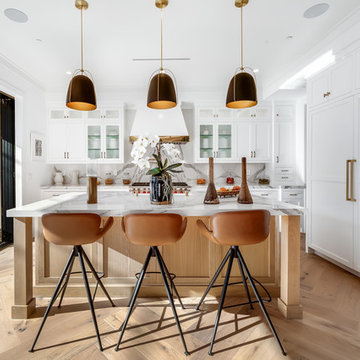
 Extreme Developers, Inc
Inspiration for a transitional l-shaped light wood floor and brown floor kitchen remodel in Los Angeles with shaker cabinets, white cabinets, paneled appliances and an island

 Southern Development Homes
Countertops are Silestone Tebas Black, backsplash is Daltile Siberian Tundra Mosaic Linear limestone tile, cabinets are Mid Continet Rohe Painted Maple White, Floor is Mannington Restoration Laminate Black Forest Oak
Fumed, stainless steel farmhouse sink, Progress lighting Replay Polished Nickel, double height cabinets, chimney hood

 WEST BAY HOMES real estate development
Inspiration for a transitional l-shaped multicolored floor laundry room remodel in Minneapolis with an utility sink, flat-panel cabinets, white cabinets, wood countertops, white walls and brown countertops
45