
Search results for "Style developments" in Home Design Ideas
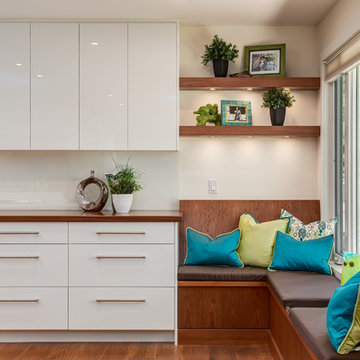
 Kon-strux Developments
Rob Moroto, Calgary Photos
Trendy dark wood floor kitchen photo in Calgary with flat-panel cabinets, white cabinets, wood countertops and an island
Trendy dark wood floor kitchen photo in Calgary with flat-panel cabinets, white cabinets, wood countertops and an island

 M House Development
Example of a trendy black and white tile dark wood floor and brown floor powder room design in Chicago with flat-panel cabinets, green cabinets, white walls, a vessel sink and green countertops

 Lands End Development - Designers & Builders
Bathroom - rustic concrete floor and gray floor bathroom idea in Minneapolis with shaker cabinets, medium tone wood cabinets, green walls and gray countertops
Find the right local pro for your project

 Mitchell Wall Architecture and Design
The master bath centers on the burnished silver Waterworks bathtub and axial bookmatched floor slabs. The owner’s existing furnishings were reupholstered & transformed to reflect the casual yet tailored palette. Through architectural & interior development, the details shine through on every surface.

 Ward Jewell Architect AIA
San Marino based clients were interested in developing a property that had been in their family for generations. This was an exciting proposition as it was one of the last surviving bayside double lots on the scenic Coronado peninsula in San Diego. They desired a holiday home that would be a gathering place for their large, close- knit family.
San Marino based clients were interested in developing a property that had been in their family for generations. This was an exciting proposition as it was one of the last surviving bayside double lots on the scenic Coronado peninsula in San Diego. They desired a holiday home that would be a gathering place for their large, close-knit family. Facing the Back Bay, overlooking downtown and the Bay Bridge, this property presented us with a unique opportunity to design a vacation home with a dual personality. One side faces a bustling harbor with a constant parade of yachts, cargo vessels and military ships while the other opens onto a deep, quiet contemplative garden. The home’s shingle-style influence carries on the historical Coronado tradition of clapboard and Craftsman bungalows built in the shadow of the great Hotel Del Coronado which was erected at the turn of the last century. In order to create an informal feel to the residence, we devised a concept that eliminated the need for a “front door”. Instead, one walks through the garden and enters the “Great Hall” through either one of two French doors flanking a walk-in stone fireplace. Both two-story bedroom wings bookend this central wood beam vaulted room which serves as the “heart of the home”, and opens to both views. Three sets of stairs are discretely tucked away inside the bedroom wings.
In lieu of a formal dining room, the family convenes and dines around a beautiful table and banquette set into a circular window bay off the kitchen which overlooks the lights of the city beyond the harbor. Working with noted interior designer Betty Ann Marshall, we designed a unique kitchen that was inspired by the colors and textures of a fossil the couple found on a honeymoon trip to the quarries of Montana. We set that ancient fossil into a matte glass backsplash behind the professional cook’s stove. A warm library with walnut paneling and a bayed window seat affords a refuge for the family to read or play board games. The couple’s fine craft and folk art collection is on prominent display throughout the house and helps to set an intimate and whimsical tone.
Another architectural feature devoted to family is the play room lit by a dramatic cupola which beacons the older grandchildren and their friends. Below the play room is a four car garage that allows the patriarch space to refurbish an antique fire truck, a mahogany launch boat and several vintage cars. Their jet skis and kayaks are housed in another garage designed for that purpose. Lattice covered skylights that allow dappled sunlight to bathe the loggia affords a comfortable refuge to watch the kids swim and gaze out upon the rushing water, the Coronado Bay Bridge and the romantic downtown San Diego skyline.
Architect: Ward Jewell Architect, AIA
Interior Design: Betty Ann Marshall
Construction: Bill Lyons
Photographer: Laura Hull
Styling: Zale Design Studio

 Centoni Restoration & Development, Inc.
CLIENT GOALS
This spectacular Victorian was built in 1890 for Joseph Budde, an inventor, patent holder, and major manufacturer of the flush toilet. Through its more than 130-year life, this home evolved with the many incarnations of the Haight District. The most significant was the street modification that made way for the Haight Street railway line in the early 1920s. At that time, streets and sidewalks widened, causing the straight-line, two-story staircase to take a turn.
In the 1920s, stucco and terrazzo were considered modern and low-maintenance materials and were often used to replace the handmade residential carpentry that would have graced this spectacular staircase. Sometime during the 1990s, the entire entry door assembly was removed and replaced with another “modern” solution. Our clients challenged Centoni to recreate the original staircase and entry.
OUR DESIGN SOLUTION
Through a partnership with local artisans and support from San Francisco Historical Planners, team Centoni sourced information from the public library that included original photographs, writings on Cranston and Keenan, and the history of the Haight. Though no specific photo has yet to be sourced, we are confident the design choices are in the spirit of the original and are based on remnants of the original porch discovered under the 1920s stucco.
Through this journey, the staircase foundation was reengineered, the staircase designed and built, the original entry doors recreated, the stained glass transom created (including replication of the original hand-painted bird-theme rondels, many rotted decorated elements hand-carved, new and historic lighting installed, and a new iron handrail designed and fabricated.

 LS Home Development, LLC
Open concept kitchen - transitional galley dark wood floor open concept kitchen idea in Los Angeles with shaker cabinets, white cabinets, yellow backsplash, stainless steel appliances and an island


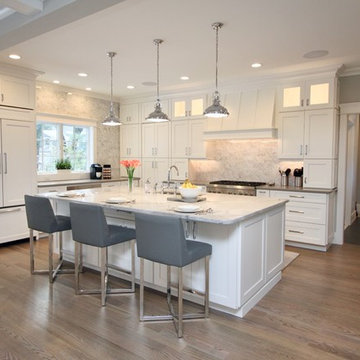
 Topilow Development
Example of a transitional l-shaped medium tone wood floor kitchen design in New York with shaker cabinets, white cabinets, gray backsplash, stone slab backsplash, paneled appliances, an island and white countertops
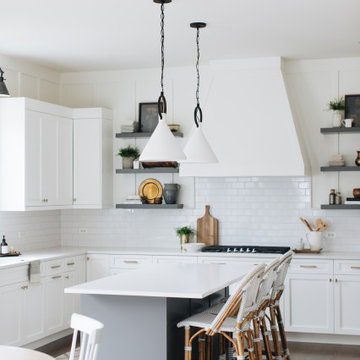
 Timber Trails Development Company
Inspiration for a transitional l-shaped dark wood floor and brown floor eat-in kitchen remodel in Chicago with shaker cabinets, white cabinets, white backsplash, subway tile backsplash, an island and white countertops
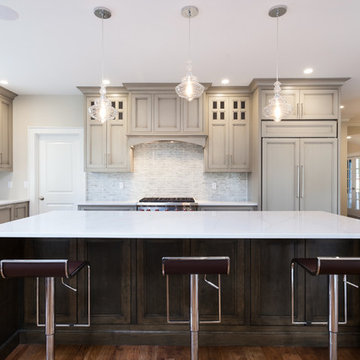
 Federow Development
This custom home was completed in 2017 by Federow Development. This chef's kitchen is the heart of the home with custom inset cabinets, built in appliances, and a Wolf gas range/oven. The pretty hickory hardwood floors complete the look of this lovely kitchen.
BDW Photography
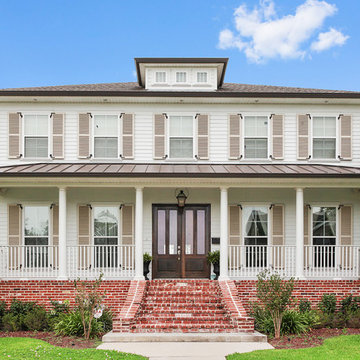
 Decro Development, LLC.
Large traditional white two-story concrete fiberboard exterior home idea in New Orleans with a hip roof
 Middlefork Luxury Home Builders
Nathan Kirkman

Example of a large classic gender-neutral dark wood floor and brown floor closet design in Chicago with shaker cabinets and white cabinets
Example of a large classic gender-neutral dark wood floor and brown floor closet design in Chicago with shaker cabinets and white cabinets
 White Sands Coastal Development

This 4,000-square foot home is located in the Silversand section of Hermosa Beach, known for its fabulous restaurants, walkability and beach access. Stylistically, it’s coastal-meets-traditional, complete with 4 bedrooms, 5.5 baths, a 3-stop elevator and a roof deck with amazing ocean views.
The client, an art collector, wanted bold color and unique aesthetic choices. In the living room, the built-in shelving is lined in luminescent mother of pearl. The dining area’s custom hand-blown chandelier was made locally and perfectly diffuses light. The client’s former granite-topped dining table didn’t fit the size and shape of the space, so we cut the granite and built a new base and frame around it.
The bedrooms are full of organic materials and personal touches, such as the light raffia wall-covering in the master bedroom and the fish-painted end table in a college-aged son’s room—a nod to his love of surfing.
Detail is always important, but especially to this client, so we searched for the perfect artisans to create one-of-a kind pieces. Several light fixtures were commissioned by an International glass artist. These include the white, layered glass pendants above the kitchen island, and the stained glass piece in the hallway, which glistens blues and greens through the window overlooking the front entrance of the home.
The overall feel of the house is peaceful but not complacent, full of tiny surprises and energizing pops of color.


 Geyer Development
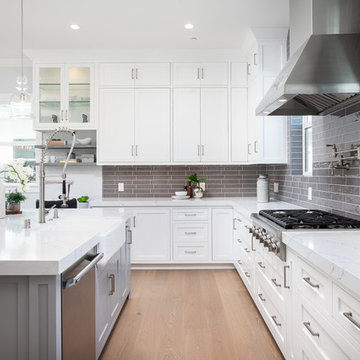
Example of a cottage l-shaped medium tone wood floor and brown floor kitchen design in Orange County with a farmhouse sink, shaker cabinets, white cabinets, gray backsplash, subway tile backsplash, stainless steel appliances, an island and white countertops
 Jordyn Developments
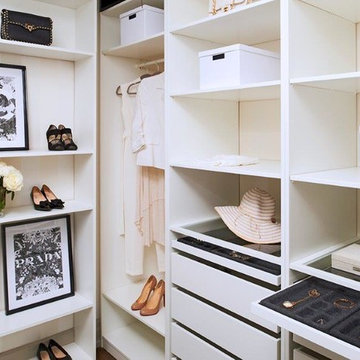
Trendy women's walk-in closet photo in Toronto with open cabinets and white cabinets
 Lands End Development - Designers & Builders
Example of a mountain style dark wood floor and orange floor kitchen design in Minneapolis with an undermount sink, raised-panel cabinets, dark wood cabinets, multicolored backsplash, paneled appliances and an island

 Domaine Development
Garrett Buell
Sunroom - transitional sunroom idea in Nashville with a standard fireplace, a brick fireplace and a standard ceiling
Sunroom - transitional sunroom idea in Nashville with a standard fireplace, a brick fireplace and a standard ceiling

Sponsored
Fredericksburg, OH

High Point Cabinets
Columbus' Experienced Custom Cabinet Builder | 4x Best of Houzz Winner

 Shade House Development
Inspiration for a mid-sized modern master concrete floor walk-in shower remodel in Houston with flat-panel cabinets, white cabinets, white walls, an undermount sink and solid surface countertops

 Westlake Development Group, LLC
Example of a transitional l-shaped multicolored floor utility room design in Portland with shaker cabinets, white cabinets, gray walls, a side-by-side washer/dryer and gray countertops
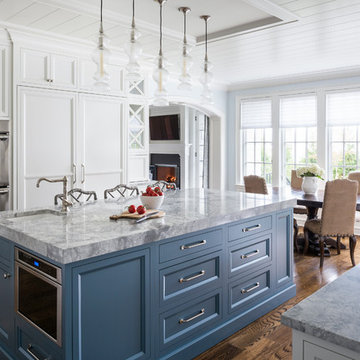
 True North Development
Elegant galley medium tone wood floor and brown floor eat-in kitchen photo in New York with an undermount sink, recessed-panel cabinets, blue cabinets, an island and multicolored countertops
40