
Search results for "Style developments" in Home Design Ideas
 Timber Trails Development Company
stoffer photography
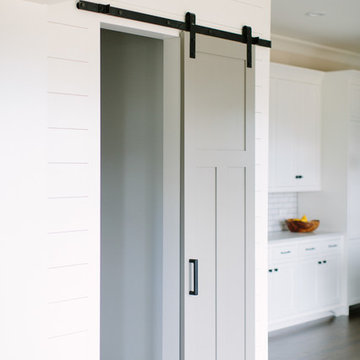
Mid-sized cottage l-shaped medium tone wood floor eat-in kitchen photo in Minneapolis with a farmhouse sink, shaker cabinets, white cabinets, quartz countertops, white backsplash, subway tile backsplash, stainless steel appliances and an island
Mid-sized cottage l-shaped medium tone wood floor eat-in kitchen photo in Minneapolis with a farmhouse sink, shaker cabinets, white cabinets, quartz countertops, white backsplash, subway tile backsplash, stainless steel appliances and an island
 Southern Development Homes

Backsplash is DalTile 'Siberian Tundra' Mosaic Honed Tile. Countertops are Silestone 'White Storm' engineered quartz. Faucet is Moen Spring 'Align' Chrome Pull Down. Cabinetry is Mid Continent Copenhagen painted maple in 'Ebony'. Stainless steel appliances including GE 30" slide-in convection gas range and chimney hood. Floor is CoreTEC Plus 7" Hudson Valley Oak. Paint color is Sherwin Williams #7030 Anew Gray.
 Hierarchy Development & Design
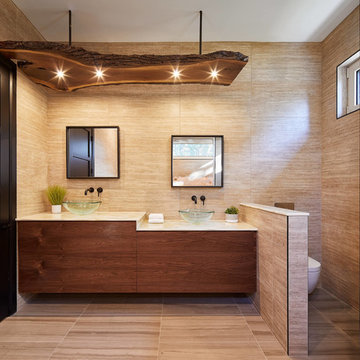
Inspiration for a rustic 3/4 beige tile beige floor bathroom remodel in Ottawa with flat-panel cabinets, medium tone wood cabinets, beige walls, a vessel sink and white countertops
Find the right local pro for your project

 Clark Design Build, LLC
This home is located on a one acre parcel of land near the banks of the Milwaukee River in the older established subdivision of Sleepy Hollow Estates in Mequon, Wisconsin. The inspiration for this Glen Cove Residence was to bring the desired by many, contemporary and modern lifestyle of a down town loft and establish it in a neighborhood in the suburbs amongst traditional style homes.
Sleepy Hollow Estates like many older established neighborhoods throughout the North shore and Westside communities of Milwaukee had great local architects such as John Randall McDonald and Russell Barr Williamson, who built contemporary master pieces amongst very traditional style homes. This created diversity in the style of homes in these neighborhoods which for the people living in them and the people just passing by, an experience of harmony and cultural lifestyle.
Unfortunately today, many new neighborhood developments lack harmony and cultural lifestyle and don’t allow for homes such as this Glen Cove Residence to be built. And for that matter many of the homes built by John Randall McDonald and Russell Barr Williamson back in the 1950’s. When driving through these new developments, one would experience beautiful traditional style homes, but all the homes tend to look the same. There is no diversity in the styles of homes thus these neighborhoods lack the harmony and a cultural life style for the people who live there or what people are looking for when buying a home that reflects their lifestyle. This Glen Cove Residence is an example that a contemporary home which offers a modern lifestyle that many desires can be established amongst traditional homes while blending in with the neighborhood.
Don’t be fooled by the flat roof of this home, building technology has come a long way since Frank Lloyd Wright! The roof system on this home is more energy efficient than most roof systems builders are putting on traditional homes today and it doesn’t leak! This Glen Cove Residence was built using all traditional building materials that you would see in homes being built in new developments today. There is a misconception out there that modern homes are expensive to build. That is not true! This Glen Cove Residence was built for roughly $130 per square foot which is the same price one would pay for a similar builder’s model traditional style home with the same upgrades.
This Glen Cove Residence consists of three bedrooms and three and one half baths. All bedrooms are located on second floor with laundry, guest bath and a master suite. Located between the first and second floors off of the landing is an office/den space. The first floor is open concept with the kitchen, dining and living areas located at the rear of the home with expansive windows allowing a great connection to back yard area and outdoors. On the back of the home is a covered deck area allowing for outdoor entertaining without the worry of the elements. The first floor also offers a powder room, mudroom and walk-in pantry off the kitchen area. From the mudroom there is access to an attached four car tandem garage. From the first floor to the finished basement is an open stair allowing the basement area to feel as part of the house and not just a basement? The basement consists of a main living area, game area with wet bar, exercise room, kids play room with 14’ ceilings, full bathroom and mechanical room with storage closets throughout.
 Precision Cabinets
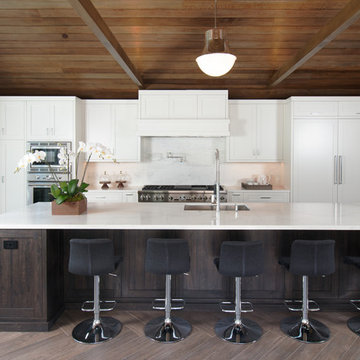
Kitchen: Material – Painted Maple; Finish – White Dove; Door Style – #14 3" Shaker 1/4"; Cabinet Construction – Frameless
Example of a transitional brown floor kitchen design in San Francisco with shaker cabinets, white cabinets, an undermount sink, white backsplash, stainless steel appliances, an island and white countertops
Example of a transitional brown floor kitchen design in San Francisco with shaker cabinets, white cabinets, an undermount sink, white backsplash, stainless steel appliances, an island and white countertops
 7Designs+Development

Patio fountain - mid-sized modern backyard tile patio fountain idea in Orange County with no cover
 Lands End Development - Designers & Builders
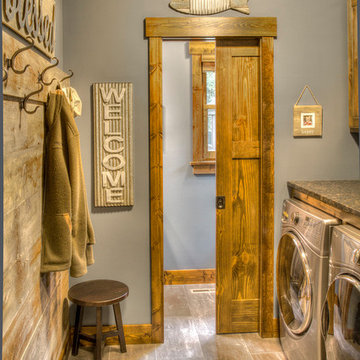
Example of a mountain style single-wall brown floor laundry room design in Minneapolis with gray walls, a side-by-side washer/dryer and black countertops

Sponsored
Fredericksburg, OH

High Point Cabinets
Columbus' Experienced Custom Cabinet Builder | 4x Best of Houzz Winner
 Kean Development Co Inc
Sargent Architectural Photography
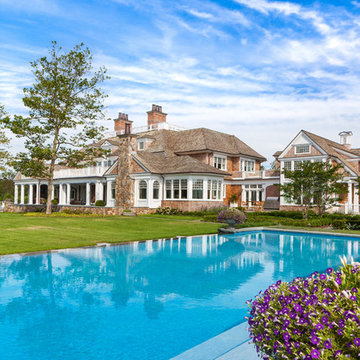
Rear facade shot from pool house. The infinity edge pool has a sun-shelf to submerge chairs in, a spa and is edged with a fine astro-turf for bug-less, cool comfort. There are no lawn clippings in the pool and the grass is always green!

 Hudson Place Realty
Property Marketed by Hudson Place Realty - Style meets substance in this circa 1875 townhouse. Completely renovated & restored in a contemporary, yet warm & welcoming style, 295 Pavonia Avenue is the ultimate home for the 21st century urban family. Set on a 25’ wide lot, this Hamilton Park home offers an ideal open floor plan, 5 bedrooms, 3.5 baths and a private outdoor oasis.
With 3,600 sq. ft. of living space, the owner’s triplex showcases a unique formal dining rotunda, living room with exposed brick and built in entertainment center, powder room and office nook. The upper bedroom floors feature a master suite separate sitting area, large walk-in closet with custom built-ins, a dream bath with an over-sized soaking tub, double vanity, separate shower and water closet. The top floor is its own private retreat complete with bedroom, full bath & large sitting room.
Tailor-made for the cooking enthusiast, the chef’s kitchen features a top notch appliance package with 48” Viking refrigerator, Kuppersbusch induction cooktop, built-in double wall oven and Bosch dishwasher, Dacor espresso maker, Viking wine refrigerator, Italian Zebra marble counters and walk-in pantry. A breakfast nook leads out to the large deck and yard for seamless indoor/outdoor entertaining.
Other building features include; a handsome façade with distinctive mansard roof, hardwood floors, Lutron lighting, home automation/sound system, 2 zone CAC, 3 zone radiant heat & tremendous storage, A garden level office and large one bedroom apartment with private entrances, round out this spectacular home.
 Milestone Development & Design
Photos by: napleskenny.com

Trendy brown floor kitchen photo in Other with flat-panel cabinets, brown cabinets, multicolored backsplash, mosaic tile backsplash, paneled appliances and an island
Trendy brown floor kitchen photo in Other with flat-panel cabinets, brown cabinets, multicolored backsplash, mosaic tile backsplash, paneled appliances and an island

 NW Development Contracting LLC
Small mid-century modern master white tile and ceramic tile single-sink bathroom photo in Portland with a drop-in sink and a freestanding vanity

 Upland Development, Inc.
Scot Zimmerman
Inspiration for a large craftsman l-shaped brick floor eat-in kitchen remodel in Salt Lake City with an undermount sink, shaker cabinets, white cabinets, marble countertops, white backsplash, subway tile backsplash, stainless steel appliances and an island
Inspiration for a large craftsman l-shaped brick floor eat-in kitchen remodel in Salt Lake City with an undermount sink, shaker cabinets, white cabinets, marble countertops, white backsplash, subway tile backsplash, stainless steel appliances and an island

Inspiration for a large modern u-shaped light wood floor and beige floor enclosed kitchen remodel in Chicago with a farmhouse sink, shaker cabinets, white cabinets, quartzite countertops, white backsplash, stone tile backsplash, stainless steel appliances and an island

Sponsored
Columbus, OH

Snider & Metcalf Interior Design, LTD
Leading Interior Designers in Columbus, Ohio & Ponte Vedra, Florida
 Timber Trails Development Company
Example of a transitional l-shaped beige floor laundry room design in Chicago with an undermount sink, shaker cabinets, gray cabinets, white backsplash, subway tile backsplash, white walls, a side-by-side washer/dryer and white countertops
 Stoneridge Custom Development
Spin Photography
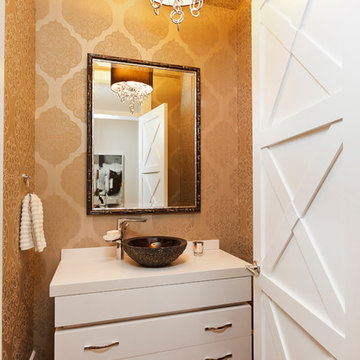
Example of a trendy powder room design in Portland with a vessel sink, flat-panel cabinets, white cabinets and white countertops
Example of a trendy powder room design in Portland with a vessel sink, flat-panel cabinets, white cabinets and white countertops
 Synergistic Development

Inspiration for a transitional multicolored floor, double-sink and vaulted ceiling freestanding bathtub remodel in Denver with shaker cabinets, gray cabinets, white walls, a vessel sink, white countertops and a built-in vanity
 Newground Developments

Transitional galley seated home bar photo in Calgary with recessed-panel cabinets, black cabinets, black backsplash and mosaic tile backsplash


 Onshore Construction & Development, Inc.

Example of a tuscan master gray floor drop-in bathtub design in Miami with raised-panel cabinets, white cabinets, beige walls and an undermount sink
 Charleston Building and Development

Kitchen - mid-sized contemporary l-shaped dark wood floor kitchen idea in Chicago with an undermount sink, flat-panel cabinets, light wood cabinets, granite countertops, white backsplash, an island, stone slab backsplash, stainless steel appliances and black countertops
 White Sands Coastal Development

The 1,750-square foot Manhattan Beach bungalow is home to two humans and three dogs. Originally built in 1929, the bungalow had undergone various renovations that convoluted its original Moorish style. We gutted the home and completely updated both the interior and exterior. We opened the floor plan, rebuilt the ceiling with reclaimed hand-hewn oak beams and created hand-troweled plaster walls that mimicked the construction and look of the original walls. We also rebuilt the living room fireplace by hand, brick-by-brick, and replaced the generic roof tiles with antique handmade clay tiles.
We returned much of this 3-bed, 2-bath home to a more authentic aesthetic, while adding modern touches of luxury, like radiant-heated floors, bi-fold doors that open from the kitchen/dining area to a large deck, and a custom steam shower, with Moroccan-inspired tile and an antique mirror. The end result is evocative luxury in a compact space.
54