
Search results for "Style developments" in Home Design Ideas
 JREG Construction and Development, LLC
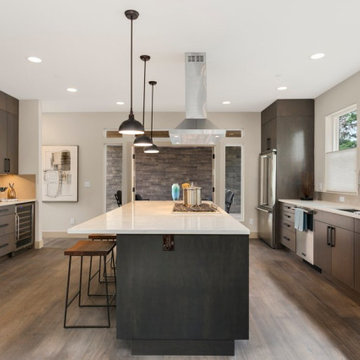
Large trendy galley medium tone wood floor and brown floor enclosed kitchen photo in Seattle with an undermount sink, flat-panel cabinets, medium tone wood cabinets, beige backsplash, stainless steel appliances, an island and white countertops
 Christina Wikman Interiors

Walnut island with white perimeter cabinetry, hood with walnut detail, quartz countertops, brass lighting and hardware
Farmhouse kitchen photo in Boston with a farmhouse sink, shaker cabinets, white cabinets, quartz countertops and beige countertops
Farmhouse kitchen photo in Boston with a farmhouse sink, shaker cabinets, white cabinets, quartz countertops and beige countertops
 Avenue B Development
photo by Casey Fry
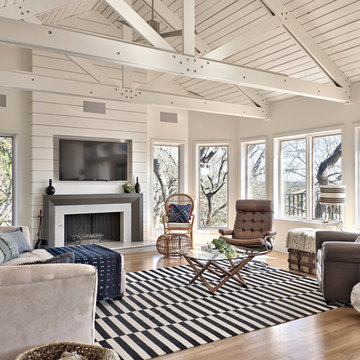
Living room - farmhouse open concept light wood floor and beige floor living room idea in Austin with white walls, a standard fireplace, a wood fireplace surround and a wall-mounted tv
Living room - farmhouse open concept light wood floor and beige floor living room idea in Austin with white walls, a standard fireplace, a wood fireplace surround and a wall-mounted tv
Find the right local pro for your project
 McCraw Design & Development
John Ellis

Example of a trendy master white tile and porcelain tile concrete floor bathroom design in Los Angeles with shaker cabinets, light wood cabinets, white walls, a drop-in sink, quartz countertops and black countertops
Example of a trendy master white tile and porcelain tile concrete floor bathroom design in Los Angeles with shaker cabinets, light wood cabinets, white walls, a drop-in sink, quartz countertops and black countertops
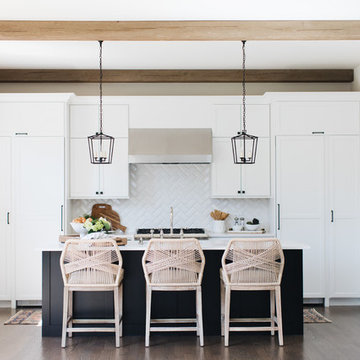
 Timber Trails Development Company
Inspiration for a transitional galley brown floor kitchen remodel in Chicago with shaker cabinets, white backsplash, subway tile backsplash, white appliances, an island and white countertops
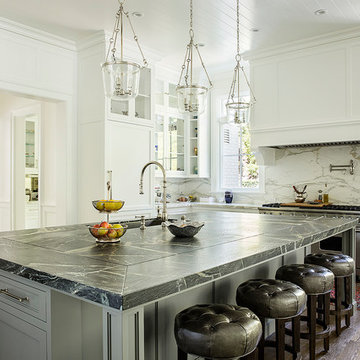
 Shain Development Inc
Manolo Langis
Example of a classic dark wood floor and brown floor enclosed kitchen design in Los Angeles with a farmhouse sink, shaker cabinets, white cabinets, marble countertops, white backsplash, marble backsplash, stainless steel appliances, an island and white countertops
Example of a classic dark wood floor and brown floor enclosed kitchen design in Los Angeles with a farmhouse sink, shaker cabinets, white cabinets, marble countertops, white backsplash, marble backsplash, stainless steel appliances, an island and white countertops
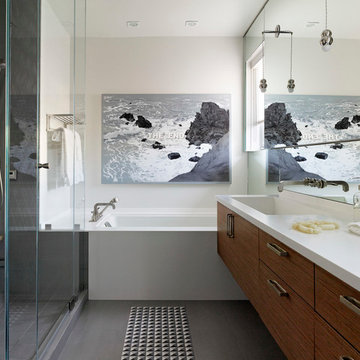
 Gilligan Development
Alcove shower - contemporary gray tile alcove shower idea in San Francisco with flat-panel cabinets, dark wood cabinets and an undermount tub

Sponsored
Sunbury, OH

J.Holderby - Renovations
Franklin County's Leading General Contractors - 2X Best of Houzz!

 Sea Pointe Design & Remodel
Inspiration for a transitional 3/4 multicolored tile wood-look tile floor, brown floor and single-sink bathroom remodel in Orange County with medium tone wood cabinets, white walls, an undermount sink, a hinged shower door, beige countertops, a niche, a built-in vanity and recessed-panel cabinets
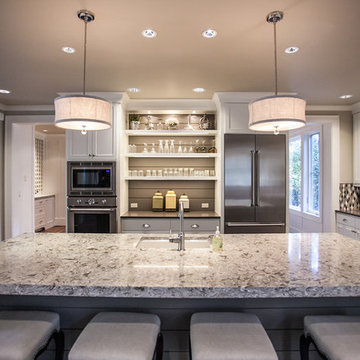
 Stoneridge Custom Development
Example of a mid-sized transitional l-shaped dark wood floor and brown floor enclosed kitchen design in Portland with an undermount sink, recessed-panel cabinets, white cabinets, granite countertops, multicolored backsplash, mosaic tile backsplash, stainless steel appliances and an island

 Visbeen Architects
Inspired by the surrounding landscape, the Craftsman/Prairie style is one of the few truly American architectural styles. It was developed around the turn of the century by a group of Midwestern architects and continues to be among the most comfortable of all American-designed architecture more than a century later, one of the main reasons it continues to attract architects and homeowners today. Oxbridge builds on that solid reputation, drawing from Craftsman/Prairie and classic Farmhouse styles. Its handsome Shingle-clad exterior includes interesting pitched rooflines, alternating rows of cedar shake siding, stone accents in the foundation and chimney and distinctive decorative brackets. Repeating triple windows add interest to the exterior while keeping interior spaces open and bright. Inside, the floor plan is equally impressive. Columns on the porch and a custom entry door with sidelights and decorative glass leads into a spacious 2,900-square-foot main floor, including a 19 by 24-foot living room with a period-inspired built-ins and a natural fireplace. While inspired by the past, the home lives for the present, with open rooms and plenty of storage throughout. Also included is a 27-foot-wide family-style kitchen with a large island and eat-in dining and a nearby dining room with a beadboard ceiling that leads out onto a relaxing 240-square-foot screen porch that takes full advantage of the nearby outdoors and a private 16 by 20-foot master suite with a sloped ceiling and relaxing personal sitting area. The first floor also includes a large walk-in closet, a home management area and pantry to help you stay organized and a first-floor laundry area. Upstairs, another 1,500 square feet awaits, with a built-ins and a window seat at the top of the stairs that nod to the home’s historic inspiration. Opt for three family bedrooms or use one of the three as a yoga room; the upper level also includes attic access, which offers another 500 square feet, perfect for crafts or a playroom. More space awaits in the lower level, where another 1,500 square feet (and an additional 1,000) include a recreation/family room with nine-foot ceilings, a wine cellar and home office.
Photographer: Jeff Garland

 Lewis Design-Build-Remodel
Example of a large transitional u-shaped medium tone wood floor and brown floor kitchen design in San Francisco with a farmhouse sink, shaker cabinets, quartz countertops, white backsplash, brick backsplash, stainless steel appliances, white countertops, gray cabinets and an island
 Beasley & Henley Interior Design

The Beasley & Henley design team created the Agostino’s interiors to features light colors and driftwood tones, anchored with darker ebony hues and deep blues. Soft patterns and textures, such a tone on tone geometric rugs and light toned wood flooring, bring warmth to this comfortable home. Coffered ceilings and molding details in the main living area create a custom feel. Cool beach colors are punctuated with soft aquas, light tans and restful greys. Rustic elements are used throughout the home to showcase the current trend in this style and to showcase the feeling of coastal living in this development so close to the Gulf of Mexico. Beasley selected a textural wood floor in the main areas, with softer carpeting in the bedrooms. The team’s light cabinetry in the gourmet kitchen is grounded with deeper hued furnishings in ebony and dark grey. Decorative lighting throughout the Agostino is simple and attractive, playing off the rustic features in the home.

 Heirloom Design Build
Location: Atlanta, Georgia - Historical Inman Park
Scope: This home was a new home we developed and built in Atlanta, GA. This was built to fit into the historical neighborhood. This is the master bathroom.
High performance / green building certifications: EPA Energy Star Certified Home, EarthCraft Certified Home - Gold, NGBS Green Certified Home - Gold, Department of Energy Net Zero Ready Home, GA Power Earthcents Home, EPA WaterSense Certified Home. The home achieved a 50 HERS rating.
Builder/Developer: Heirloom Design Build
Architect: Jones Pierce
Interior Design/Decorator: Heirloom Design Build
Photo Credit: D. F. Radlmann
www.heirloomdesignbuild.com


 Halo Development, Inc.

Example of a mid-sized arts and crafts master white tile and mosaic tile bathroom design in Phoenix with shaker cabinets, white cabinets, a one-piece toilet, gray walls, an undermount sink and tile countertops
 M House Development
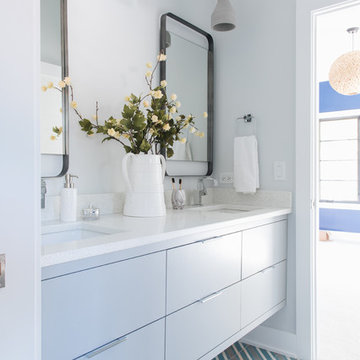
Trendy 3/4 multicolored floor bathroom photo in Chicago with flat-panel cabinets, gray cabinets, gray walls, an undermount sink and white countertops

 Laura U Design Collective
Julie Soefer
Example of a transitional dark wood floor kitchen design in Houston with white cabinets, a farmhouse sink, shaker cabinets and white backsplash
Example of a transitional dark wood floor kitchen design in Houston with white cabinets, a farmhouse sink, shaker cabinets and white backsplash
 Charleston Building and Development

Wet bar - mid-sized traditional single-wall dark wood floor and brown floor wet bar idea in Chicago with an undermount sink, white cabinets, quartz countertops, black backsplash, black countertops and recessed-panel cabinets

Sponsored
Fredericksburg, OH

High Point Cabinets
Columbus' Experienced Custom Cabinet Builder | 4x Best of Houzz Winner
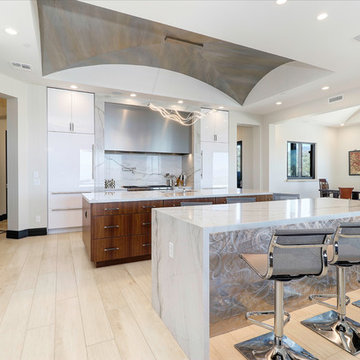
 MCH Development
Trendy light wood floor and beige floor kitchen photo in Phoenix with flat-panel cabinets, white cabinets, white backsplash, two islands and white countertops
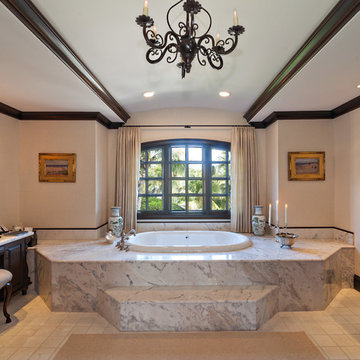
 Onshore Construction & Development, Inc.
Example of a tuscan drop-in bathtub design in Miami with dark wood cabinets and raised-panel cabinets
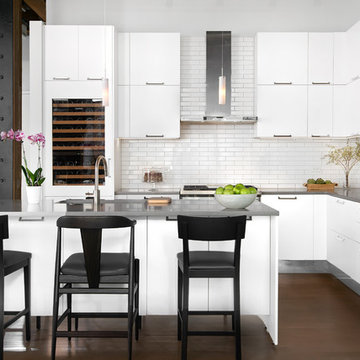
 Dresner Design | Chicago Custom Kitchens Cabinets
Dresner Design possesses the expertise to design cutting edge, cost-effective kitchens, baths and closets for developer’s multi-unit projects. They were recently part of the design team for The Ronsley, River North's best new luxury condominium development.
This former industrial timber loft building was transformed into an incredible 41-unit building, and Dresner Design was hired to design both the kitchens and baths using Italian cabinetry from Stosa Cucine.
Challenges:
All the units were the same but with varying configurations. The goal was to make all the units feel and look the same but each of the layouts was different- making 30 layouts in all.
Concept:
The kitchens and baths were designed to be sleek and modern, blending in with the loft style. The kitchen islands fabricated with wood compliments the wood ceilings and beams typical of loft living. White kitchens are always timeless and the Ronsley used the most beautiful and high-end cabinetry made of 100% lacquer.
Photography by Jim Tschetter
50