
Search results for "Style developments" in Home Design Ideas
 LifeStyle Development, Inc.
Tim Abramowitz
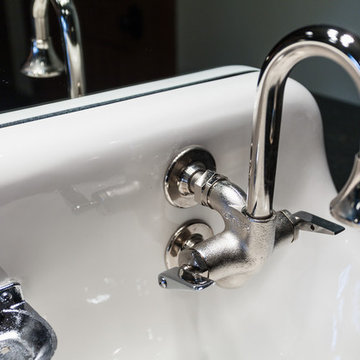
Large mountain style multicolored tile and stone tile slate floor doorless shower photo in Other with a console sink, flat-panel cabinets, medium tone wood cabinets, granite countertops, a two-piece toilet and beige walls
Large mountain style multicolored tile and stone tile slate floor doorless shower photo in Other with a console sink, flat-panel cabinets, medium tone wood cabinets, granite countertops, a two-piece toilet and beige walls
 LifeStyle Development, Inc.
Jake Boyd Photo
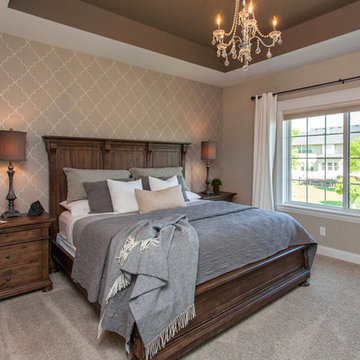
Inspiration for a small transitional master carpeted bedroom remodel in Other with gray walls
Inspiration for a small transitional master carpeted bedroom remodel in Other with gray walls
 LifeStyle Development, Inc.
Jake Boyd Photo
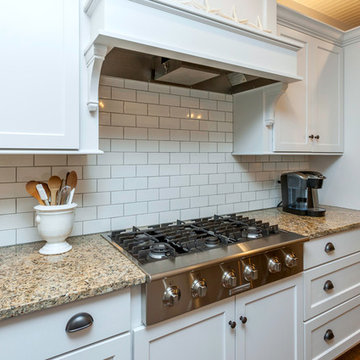
Inspiration for a large craftsman u-shaped medium tone wood floor eat-in kitchen remodel in Other with an undermount sink, flat-panel cabinets, white cabinets, granite countertops, white backsplash, subway tile backsplash, stainless steel appliances and an island
Inspiration for a large craftsman u-shaped medium tone wood floor eat-in kitchen remodel in Other with an undermount sink, flat-panel cabinets, white cabinets, granite countertops, white backsplash, subway tile backsplash, stainless steel appliances and an island
Find the right local pro for your project
 LifeStyle Development, Inc.
Jake Boyd Photo
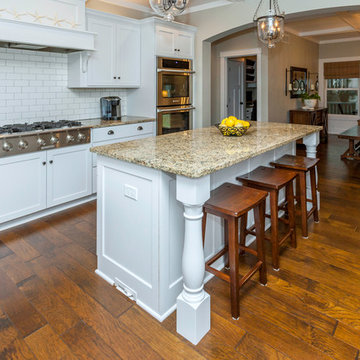
Large arts and crafts u-shaped medium tone wood floor eat-in kitchen photo in Other with an undermount sink, flat-panel cabinets, white cabinets, granite countertops, white backsplash, subway tile backsplash, stainless steel appliances and an island
Large arts and crafts u-shaped medium tone wood floor eat-in kitchen photo in Other with an undermount sink, flat-panel cabinets, white cabinets, granite countertops, white backsplash, subway tile backsplash, stainless steel appliances and an island
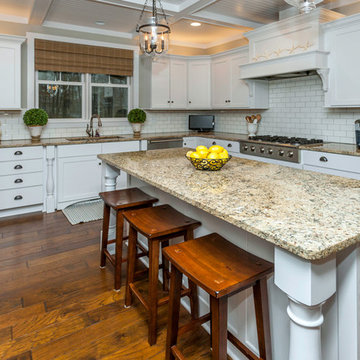 LifeStyle Development, Inc.
Jake Boyd Photo
Large arts and crafts u-shaped medium tone wood floor eat-in kitchen photo in Other with an undermount sink, flat-panel cabinets, white cabinets, granite countertops, white backsplash, subway tile backsplash, stainless steel appliances and an island
Large arts and crafts u-shaped medium tone wood floor eat-in kitchen photo in Other with an undermount sink, flat-panel cabinets, white cabinets, granite countertops, white backsplash, subway tile backsplash, stainless steel appliances and an island
 LifeStyle Development, Inc.
Jake Boyd Photo
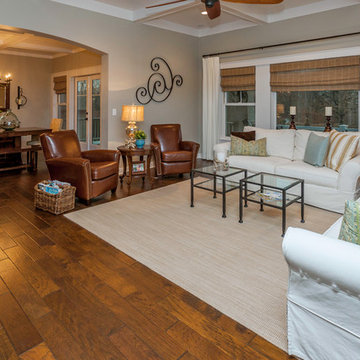
Family room - mid-sized craftsman open concept medium tone wood floor family room idea in Other with gray walls
Family room - mid-sized craftsman open concept medium tone wood floor family room idea in Other with gray walls
 LifeStyle Development, Inc.
Jake Boyd Photo
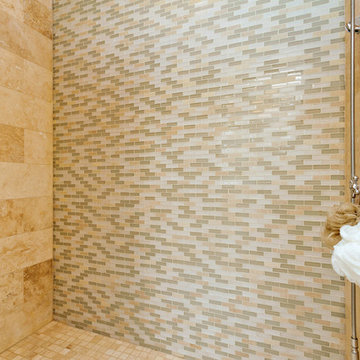
Inspiration for a mid-sized craftsman master beige tile and stone slab travertine floor bathroom remodel in Other with an undermount sink, flat-panel cabinets, white cabinets, granite countertops, a one-piece toilet and gray walls
Inspiration for a mid-sized craftsman master beige tile and stone slab travertine floor bathroom remodel in Other with an undermount sink, flat-panel cabinets, white cabinets, granite countertops, a one-piece toilet and gray walls

Sponsored
Westerville, OH

Custom Home Works
Franklin County's Award-Winning Design, Build and Remodeling Expert
 Peake Green Design
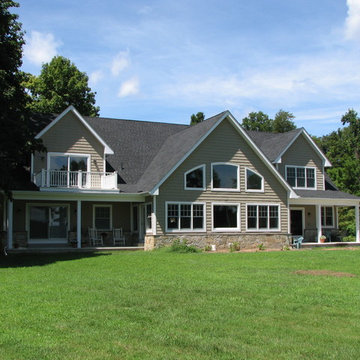
Large elegant brown two-story wood exterior home photo in Baltimore with a shingle roof
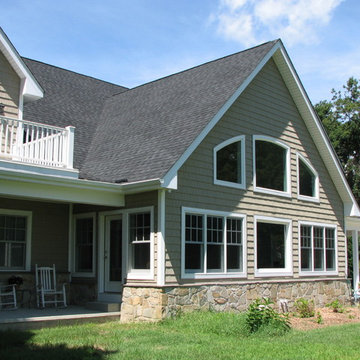 Peake Green Design
The finished great room. We replaced the drafty old sun room with an expanded Great Room with a dramatic vaulted ceiling. The bank of windows looks out to the Wye River on the Eastern Shore of Maryland.
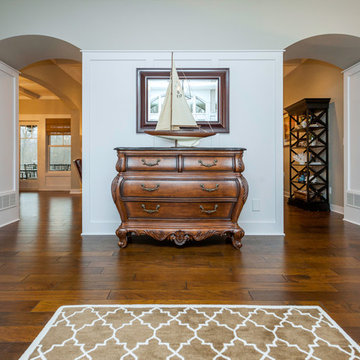 LifeStyle Development, Inc.
Jake Boyd Photo
Large arts and crafts medium tone wood floor entryway photo in Other with gray walls and a white front door
Large arts and crafts medium tone wood floor entryway photo in Other with gray walls and a white front door
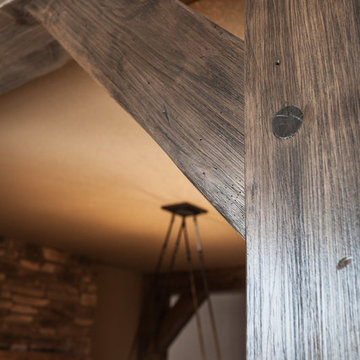 LifeStyle Development, Inc.
Tim Abramowitz
Example of a large mountain style medium tone wood floor dining room design in Other with beige walls, a two-sided fireplace and a stone fireplace
Example of a large mountain style medium tone wood floor dining room design in Other with beige walls, a two-sided fireplace and a stone fireplace
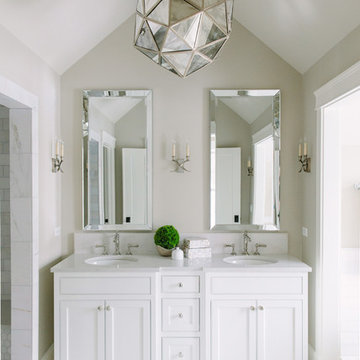
 Timber Trails Development Company
Stoffer Photography
Inspiration for a transitional master marble floor alcove shower remodel in Chicago with recessed-panel cabinets, white cabinets, beige walls and an undermount sink
Inspiration for a transitional master marble floor alcove shower remodel in Chicago with recessed-panel cabinets, white cabinets, beige walls and an undermount sink
 LifeStyle Development, Inc.
Tim Abramowitz
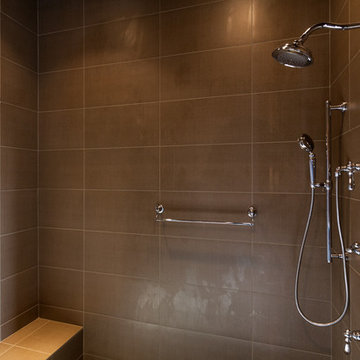
Large mountain style master multicolored tile and ceramic tile ceramic tile bathroom photo in Other with an undermount sink, flat-panel cabinets, medium tone wood cabinets, quartzite countertops, a two-piece toilet and beige walls
Large mountain style master multicolored tile and ceramic tile ceramic tile bathroom photo in Other with an undermount sink, flat-panel cabinets, medium tone wood cabinets, quartzite countertops, a two-piece toilet and beige walls

Sponsored
Fredericksburg, OH

High Point Cabinets
Columbus' Experienced Custom Cabinet Builder | 4x Best of Houzz Winner
 LifeStyle Development, Inc.
Jake Boyd Photo
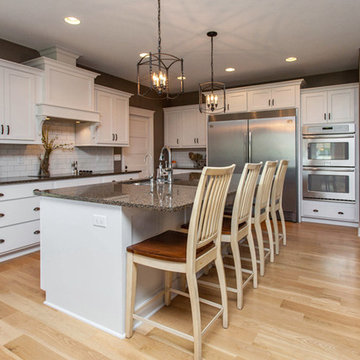
Mid-sized transitional l-shaped light wood floor open concept kitchen photo in Other with an undermount sink, beaded inset cabinets, white cabinets, granite countertops, white backsplash, subway tile backsplash, stainless steel appliances and an island
Mid-sized transitional l-shaped light wood floor open concept kitchen photo in Other with an undermount sink, beaded inset cabinets, white cabinets, granite countertops, white backsplash, subway tile backsplash, stainless steel appliances and an island
 LifeStyle Development, Inc.
Jake Boyd Photo
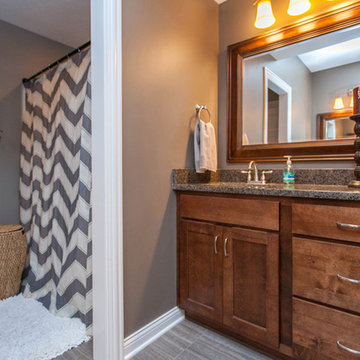
Mid-sized transitional kids' gray tile and ceramic tile ceramic tile bathroom photo in Other with an undermount sink, beaded inset cabinets, medium tone wood cabinets, granite countertops, a two-piece toilet and gray walls
Mid-sized transitional kids' gray tile and ceramic tile ceramic tile bathroom photo in Other with an undermount sink, beaded inset cabinets, medium tone wood cabinets, granite countertops, a two-piece toilet and gray walls
 Peake Green Design
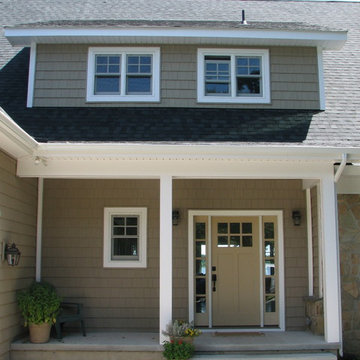
The new entry with craftsman details and a nice blend of textures. The original stone is complemented with the shingle-style siding. The dormer above brings lots of light into the main stairway below.
 LifeStyle Development, Inc.
Jake Boyd Photo
Inspiration for a mid-sized transitional carpeted nursery remodel in Other with gray walls
Inspiration for a mid-sized transitional carpeted nursery remodel in Other with gray walls

Sponsored
Columbus, OH

Hope Restoration & General Contracting
Columbus Design-Build, Kitchen & Bath Remodeling, Historic Renovations
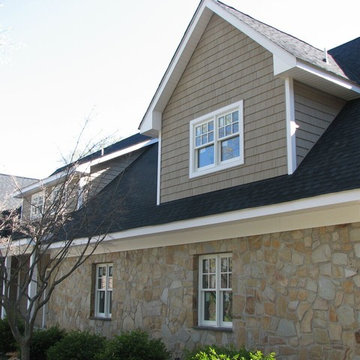 Peake Green Design
The new front entry is naturally lit by the shed dormer above the covered porch. The big dormer encloses the new master bath, which benefits from a skylight on the far side of the dormer roof.

 Upside Development
Eat-in kitchen - mid-sized contemporary single-wall light wood floor and beige floor eat-in kitchen idea in Toronto with a double-bowl sink, an island, flat-panel cabinets, light wood cabinets, quartzite countertops and paneled appliances
 Upside Development
Toronto’s Upside Development completed this interior contemporary remodeling project. Nestled in Oakville’s tree lined ravine, a mid-century home was discovered by new owners returning from Europe. A modern Renovation with a Scandinavian flare unique to the area was envisioned and achieved.
7