
Search results for "Style developments" in Home Design Ideas

 Shade House Development
Example of a mid-sized trendy single-wall concrete floor open concept kitchen design in Houston with an undermount sink, flat-panel cabinets, white cabinets, white appliances, solid surface countertops, no island and white backsplash
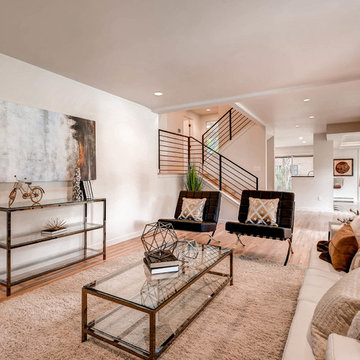
 Synergistic Development
Living room - contemporary open concept medium tone wood floor living room idea in Denver with beige walls, no fireplace and no tv
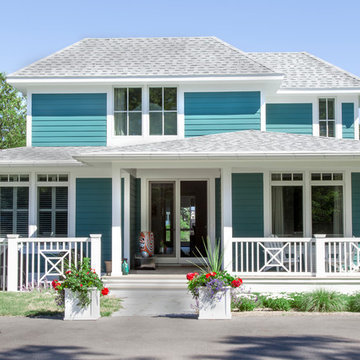
 Platinum Development Builders
Mid-sized beach style blue two-story vinyl house exterior photo in Grand Rapids with a hip roof and a shingle roof
Find the right local pro for your project

 Love Development and Construction
Walk up shower with Mediterranean inspired tile accents
Bathroom - large mediterranean master multicolored tile and ceramic tile travertine floor bathroom idea in Phoenix with beige walls
Bathroom - large mediterranean master multicolored tile and ceramic tile travertine floor bathroom idea in Phoenix with beige walls



 Haven Design and Construction
Matthew Niemann Photography
Example of a transitional u-shaped light wood floor and beige floor kitchen design in Austin with a farmhouse sink, raised-panel cabinets, gray backsplash, paneled appliances, an island, white countertops, quartz countertops, white cabinets and stone tile backsplash
Example of a transitional u-shaped light wood floor and beige floor kitchen design in Austin with a farmhouse sink, raised-panel cabinets, gray backsplash, paneled appliances, an island, white countertops, quartz countertops, white cabinets and stone tile backsplash

 Clark Collins - Collins Design & Development
Photo by Grey Crawford
Example of a small beach style galley dark wood floor kitchen design in Orange County with a single-bowl sink, shaker cabinets, white cabinets, black backsplash and no island
Example of a small beach style galley dark wood floor kitchen design in Orange County with a single-bowl sink, shaker cabinets, white cabinets, black backsplash and no island

Sponsored
Delaware, OH

Buckeye Basements, Inc.
Central Ohio's Basement Finishing ExpertsBest Of Houzz '13-'21

 Streamline Development
Example of a huge asian master gray tile and cement tile concrete floor and gray floor bathroom design in San Diego with flat-panel cabinets, black cabinets, a one-piece toilet, white walls, a trough sink and wood countertops
 LifeStyle Development, Inc.
Jake Boyd Photo

Inspiration for a small craftsman beige tile travertine floor powder room remodel in Other with an undermount sink, flat-panel cabinets, white cabinets, granite countertops and a one-piece toilet
Inspiration for a small craftsman beige tile travertine floor powder room remodel in Other with an undermount sink, flat-panel cabinets, white cabinets, granite countertops and a one-piece toilet

 Denton Developments
Inspiration for a coastal white tile and subway tile mosaic tile floor and multicolored floor bathroom remodel in Los Angeles with an undermount sink, black cabinets, a two-piece toilet and recessed-panel cabinets

 TOLA architecture
Photo Credit: Amy Barkow | Barkow Photo,
Lighting Design: LOOP Lighting,
Interior Design: Blankenship Design,
General Contractor: Constructomics LLC

 DesignWorks Development
Inspiration for a rustic galley concrete floor seated home bar remodel in Denver with an undermount sink, dark wood cabinets, gray backsplash and raised-panel cabinets
 Timber Trails Development Company
Stoffer Photography

Cottage l-shaped white floor dedicated laundry room photo in Chicago with shaker cabinets, white cabinets, beige walls, a side-by-side washer/dryer and white countertops
Cottage l-shaped white floor dedicated laundry room photo in Chicago with shaker cabinets, white cabinets, beige walls, a side-by-side washer/dryer and white countertops

Sponsored
Sunbury, OH

J.Holderby - Renovations
Franklin County's Leading General Contractors - 2X Best of Houzz!
 Conbeth Development LLC

Eat-in kitchen - large traditional l-shaped medium tone wood floor eat-in kitchen idea in New Orleans with a farmhouse sink, shaker cabinets, white cabinets, white backsplash, stainless steel appliances, an island, soapstone countertops and subway tile backsplash

 Mercury Mosaics and Tile
This Florida Gulf home is a project by DIY Network where they asked viewers to design a home and then they built it! Talk about giving a consumer what they want!
We were fortunate enough to have been picked to tile the kitchen--and our tile is everywhere! Using tile from countertop to ceiling is a great way to make a dramatic statement. But it's not the only dramatic statement--our monochromatic Moroccan Fish Scale tile provides a perfect, neutral backdrop to the bright pops of color throughout the kitchen. That gorgeous kitchen island is recycled copper from ships!
Overall, this is one kitchen we wouldn't mind having for ourselves.
Large Moroccan Fish Scale Tile - 130 White
Photos by: Christopher Shane
 Stoneridge Custom Development

Mid-sized arts and crafts gray two-story vinyl exterior home photo in Portland with a shingle roof
 Shade House Development
Example of a mid-sized trendy concrete floor great room design in Houston with beige walls and no fireplace



 Waterview Kitchens
Jack Bates Photography
Inspiration for a mid-sized coastal l-shaped medium tone wood floor and brown floor open concept kitchen remodel in Other with shaker cabinets, white cabinets, white backsplash, subway tile backsplash, stainless steel appliances, an island, an undermount sink and solid surface countertops
Inspiration for a mid-sized coastal l-shaped medium tone wood floor and brown floor open concept kitchen remodel in Other with shaker cabinets, white cabinets, white backsplash, subway tile backsplash, stainless steel appliances, an island, an undermount sink and solid surface countertops

 Cardamon Design
Inspiration for a transitional medium tone wood floor and brown floor bedroom remodel in Other with gray walls

 Select Development Group
This outdoor kitchen remodel turned out fabulous. Custom raised bar top with impeccable stone installation. Custom hood installation. Removed existing openings with roll down screens.
3