
Search results for "Style developments" in Home Design Ideas
 Livingstone Design and Development
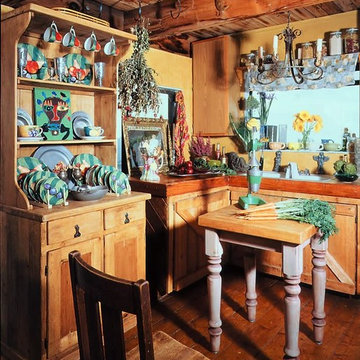
Small mountain style l-shaped dark wood floor and brown floor enclosed kitchen photo in Los Angeles with a drop-in sink, shaker cabinets, medium tone wood cabinets, wood countertops and an island
 Custom Development of California

Example of a mid-sized cottage u-shaped dark wood floor and brown floor kitchen design in Sacramento with an undermount sink, recessed-panel cabinets, beige cabinets, wood backsplash, stainless steel appliances and an island
 Kirk Development Company

Example of a mid-sized classic u-shaped terra-cotta tile enclosed kitchen design in Phoenix with a double-bowl sink, shaker cabinets, medium tone wood cabinets, granite countertops, stainless steel appliances and an island
Find the right local pro for your project
 Webber Development & Construction
McGinnis Leathers
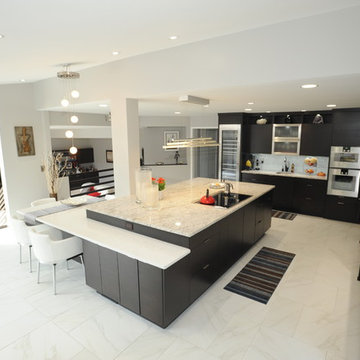
Example of a huge minimalist l-shaped porcelain tile and white floor eat-in kitchen design in Atlanta with an undermount sink, dark wood cabinets, quartz countertops, stainless steel appliances, an island, flat-panel cabinets, gray backsplash and matchstick tile backsplash
Example of a huge minimalist l-shaped porcelain tile and white floor eat-in kitchen design in Atlanta with an undermount sink, dark wood cabinets, quartz countertops, stainless steel appliances, an island, flat-panel cabinets, gray backsplash and matchstick tile backsplash
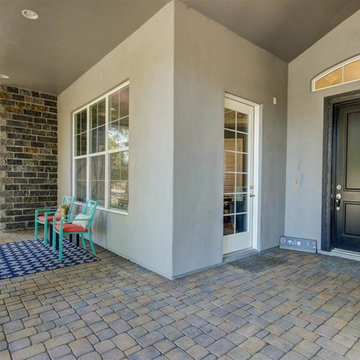
 Halo Development, Inc.
Inspiration for a mid-sized craftsman gray two-story mixed siding gable roof remodel in Phoenix
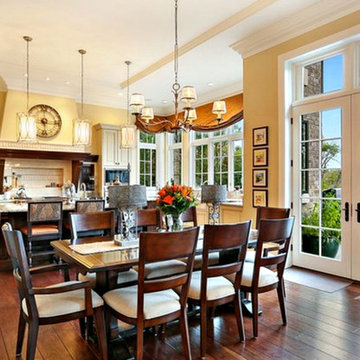
 Construction Development Inc.
Example of a large classic u-shaped travertine floor and beige floor enclosed kitchen design in Chicago with an undermount sink, raised-panel cabinets, dark wood cabinets, marble countertops, beige backsplash, travertine backsplash, paneled appliances and an island
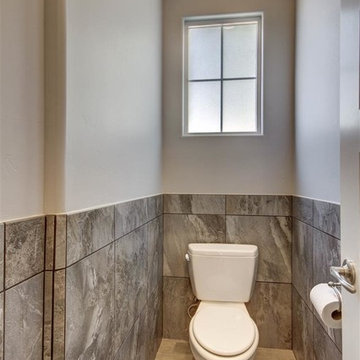 Halo Development, Inc.
Small arts and crafts light wood floor powder room photo in Phoenix with a one-piece toilet and gray walls

Sponsored
Columbus, OH

Wannemacher Interiors
Customized Award-Winning Interior Design Solutions in Franklin Cnty OH
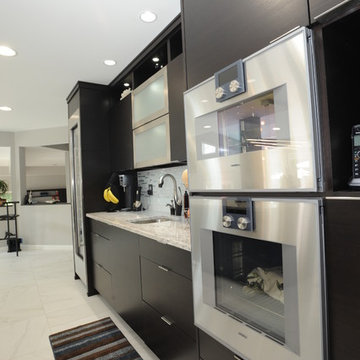 Webber Development & Construction
McGinnis Leathers
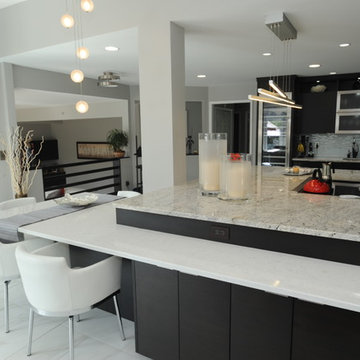
Eat-in kitchen - huge modern l-shaped porcelain tile and white floor eat-in kitchen idea in Atlanta with an undermount sink, dark wood cabinets, quartz countertops, stainless steel appliances, an island, flat-panel cabinets, gray backsplash and matchstick tile backsplash
Eat-in kitchen - huge modern l-shaped porcelain tile and white floor eat-in kitchen idea in Atlanta with an undermount sink, dark wood cabinets, quartz countertops, stainless steel appliances, an island, flat-panel cabinets, gray backsplash and matchstick tile backsplash
 Bella Vista Developments
D & M Images

Small transitional single-wall vinyl floor and brown floor open concept kitchen photo in Other with an undermount sink, shaker cabinets, white cabinets, quartzite countertops, gray backsplash, subway tile backsplash, stainless steel appliances and an island
Small transitional single-wall vinyl floor and brown floor open concept kitchen photo in Other with an undermount sink, shaker cabinets, white cabinets, quartzite countertops, gray backsplash, subway tile backsplash, stainless steel appliances and an island
 Webber Development & Construction
McGinnis Leathers
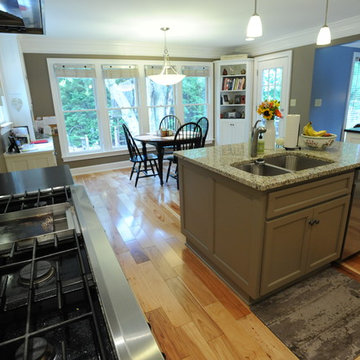
Eat-in kitchen - huge modern l-shaped porcelain tile and white floor eat-in kitchen idea in Atlanta with an undermount sink, dark wood cabinets, quartz countertops, stainless steel appliances, an island, flat-panel cabinets, gray backsplash and matchstick tile backsplash
Eat-in kitchen - huge modern l-shaped porcelain tile and white floor eat-in kitchen idea in Atlanta with an undermount sink, dark wood cabinets, quartz countertops, stainless steel appliances, an island, flat-panel cabinets, gray backsplash and matchstick tile backsplash
 Webber Development & Construction
McGinnis Leathers
Enclosed kitchen - large transitional u-shaped medium tone wood floor enclosed kitchen idea in Atlanta with an undermount sink, recessed-panel cabinets, white cabinets, granite countertops, brown backsplash, glass tile backsplash, stainless steel appliances and an island
Enclosed kitchen - large transitional u-shaped medium tone wood floor enclosed kitchen idea in Atlanta with an undermount sink, recessed-panel cabinets, white cabinets, granite countertops, brown backsplash, glass tile backsplash, stainless steel appliances and an island
 Pejoves Developments
Eat-in kitchen - large craftsman l-shaped medium tone wood floor and brown floor eat-in kitchen idea in Houston with a farmhouse sink, white cabinets, marble countertops, multicolored backsplash, mosaic tile backsplash, stainless steel appliances, an island and shaker cabinets
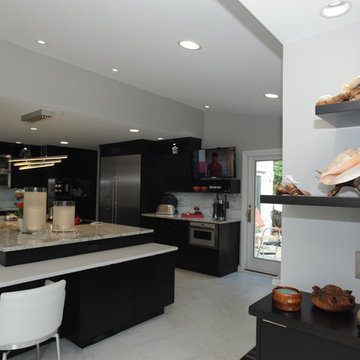 Webber Development & Construction
McGinnis Leathers
Inspiration for a huge modern l-shaped porcelain tile and white floor eat-in kitchen remodel in Atlanta with an undermount sink, dark wood cabinets, quartz countertops, stainless steel appliances, an island, flat-panel cabinets, gray backsplash and matchstick tile backsplash
Inspiration for a huge modern l-shaped porcelain tile and white floor eat-in kitchen remodel in Atlanta with an undermount sink, dark wood cabinets, quartz countertops, stainless steel appliances, an island, flat-panel cabinets, gray backsplash and matchstick tile backsplash

Sponsored
Sunbury, OH

J.Holderby - Renovations
Franklin County's Leading General Contractors - 2X Best of Houzz!
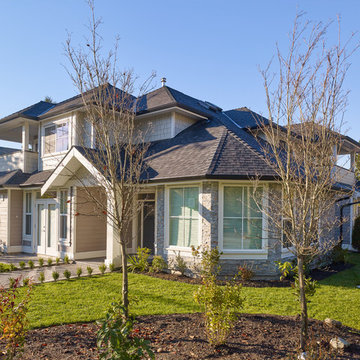
 Convex Development
Photographer: Martin Knowles
Inspiration for a large transitional brown two-story mixed siding exterior home remodel in Vancouver with a shingle roof
Inspiration for a large transitional brown two-story mixed siding exterior home remodel in Vancouver with a shingle roof
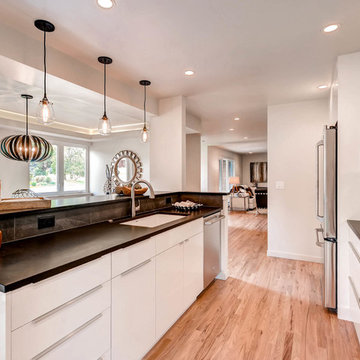
 Synergistic Development
Trendy galley medium tone wood floor eat-in kitchen photo in Denver with an undermount sink, flat-panel cabinets, white cabinets, gray backsplash, stone slab backsplash, stainless steel appliances and an island
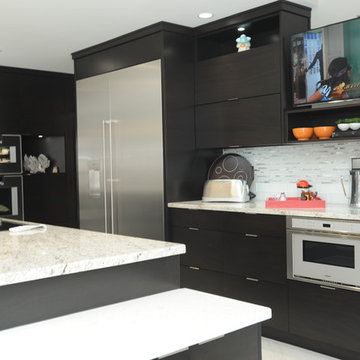 Webber Development & Construction
McGinnis Leathers
Inspiration for a huge modern l-shaped porcelain tile and white floor eat-in kitchen remodel in Atlanta with an undermount sink, dark wood cabinets, quartz countertops, stainless steel appliances, an island, flat-panel cabinets, gray backsplash and matchstick tile backsplash
Inspiration for a huge modern l-shaped porcelain tile and white floor eat-in kitchen remodel in Atlanta with an undermount sink, dark wood cabinets, quartz countertops, stainless steel appliances, an island, flat-panel cabinets, gray backsplash and matchstick tile backsplash
 Halo Development, Inc.
extra room, laundry space, laundry organization
Utility room - large transitional l-shaped light wood floor utility room idea in Phoenix with shaker cabinets, white cabinets, blue walls and a side-by-side washer/dryer
Utility room - large transitional l-shaped light wood floor utility room idea in Phoenix with shaker cabinets, white cabinets, blue walls and a side-by-side washer/dryer

Sponsored
Fredericksburg, OH

High Point Cabinets
Columbus' Experienced Custom Cabinet Builder | 4x Best of Houzz Winner
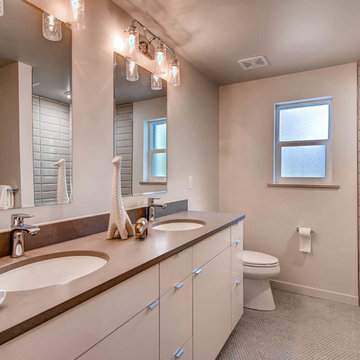 Synergistic Development
Example of a trendy bathroom design in Denver with flat-panel cabinets, white cabinets, a two-piece toilet, beige walls and an undermount sink
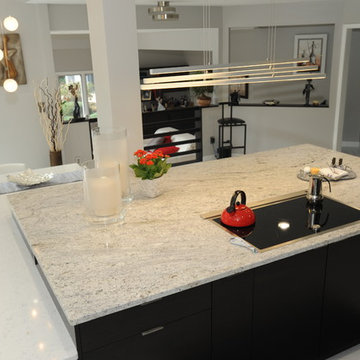 Webber Development & Construction
McGinnis Leathers
Example of a huge minimalist l-shaped porcelain tile and white floor eat-in kitchen design in Atlanta with an undermount sink, dark wood cabinets, quartz countertops, stainless steel appliances, an island, flat-panel cabinets, gray backsplash and matchstick tile backsplash
Example of a huge minimalist l-shaped porcelain tile and white floor eat-in kitchen design in Atlanta with an undermount sink, dark wood cabinets, quartz countertops, stainless steel appliances, an island, flat-panel cabinets, gray backsplash and matchstick tile backsplash
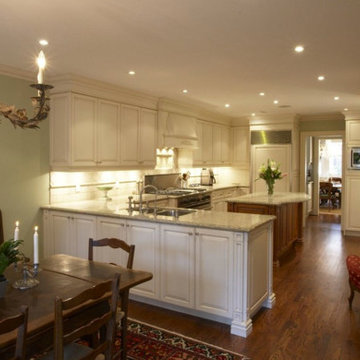
 Equinox Development
Inspiration for a large timeless u-shaped dark wood floor eat-in kitchen remodel in Toronto with a double-bowl sink, raised-panel cabinets, white cabinets, granite countertops and an island
79