
Search results for "Style developments" in Home Design Ideas
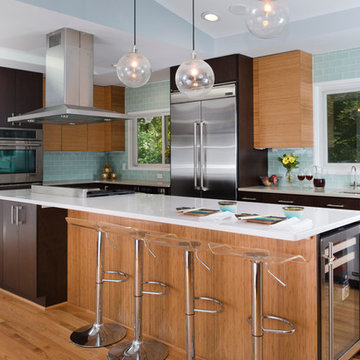
 Case Architects & Remodelers
Case Design/Remodeling, Inc
Project Developer: Matthew Dirksen
Example of a trendy l-shaped medium tone wood floor kitchen design in DC Metro with an undermount sink, flat-panel cabinets, dark wood cabinets, blue backsplash, glass tile backsplash, stainless steel appliances and an island
Example of a trendy l-shaped medium tone wood floor kitchen design in DC Metro with an undermount sink, flat-panel cabinets, dark wood cabinets, blue backsplash, glass tile backsplash, stainless steel appliances and an island
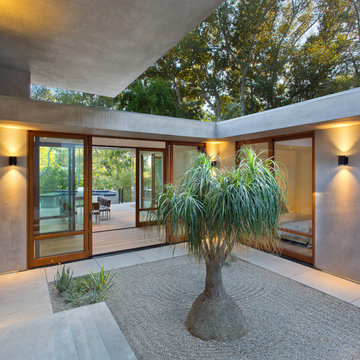


 M House Development
Inspiration for a contemporary gray floor sunroom remodel in Chicago with a standard ceiling
Find the right local pro for your project
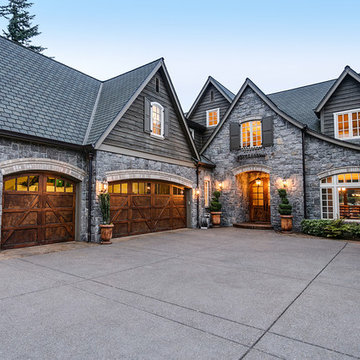
 Stoneridge Custom Development
Inspiration for a timeless gray two-story mixed siding gable roof remodel in Portland
 Stephens Development Company
Example of a mid-sized farmhouse u-shaped dark wood floor enclosed kitchen design in Orange County with a farmhouse sink, shaker cabinets, white cabinets, granite countertops, white backsplash, subway tile backsplash, stainless steel appliances and an island



Large island style l-shaped porcelain tile and beige floor enclosed kitchen photo in Seattle with an undermount sink, flat-panel cabinets, medium tone wood cabinets, granite countertops, stainless steel appliances, a peninsula, gray backsplash, ceramic backsplash and multicolored countertops

Sponsored
Fredericksburg, OH

High Point Cabinets
Columbus' Experienced Custom Cabinet Builder | 4x Best of Houzz Winner
 Maple Leaf Developments
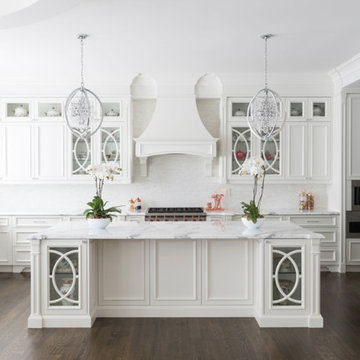
Inspiration for a timeless l-shaped dark wood floor and brown floor kitchen remodel in Toronto with a double-bowl sink, glass-front cabinets, white cabinets, marble countertops, white backsplash, stainless steel appliances, an island and white countertops
 Southern Development Homes

Wall color is Sherwin Williams #7030 Anew Gray.
Mid-sized transitional open concept vinyl floor and brown floor living room photo in Other with gray walls, a standard fireplace, a stone fireplace and no tv
Mid-sized transitional open concept vinyl floor and brown floor living room photo in Other with gray walls, a standard fireplace, a stone fireplace and no tv
 Lands End Development - Designers & Builders

Mid-sized mountain style single-wall brick floor and multicolored floor laundry room photo in Minneapolis with medium tone wood cabinets, wood countertops, white walls, a side-by-side washer/dryer, brown countertops and flat-panel cabinets
 Leegwater Building & Development
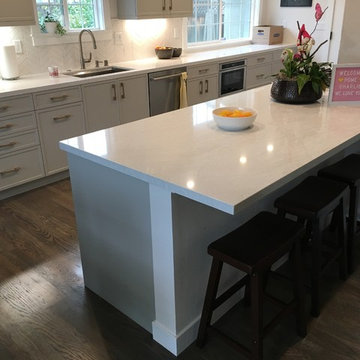
Example of a small transitional galley medium tone wood floor and brown floor open concept kitchen design in San Francisco with an undermount sink, shaker cabinets, quartz countertops, white backsplash, ceramic backsplash, stainless steel appliances, a peninsula, white countertops and gray cabinets

 LJS Design Inc
This Cardiff Family Kitchen is designed to be a fun central meeting place for many of the days activities. The french doors give everyone direct access to the exterior patio and ocean breezes. while the large picture window overlooks a more intimate patio that holds the spa. The large chefs range serves to be flexible enough to prepare large dinners for entertaining many or everyday family dinners. The center prep island counter suits this floor plan well as it redirects traffic out of the cooking zone while keeping everyone close enough for conversation.
 RCL Development

Example of a large transitional open concept light wood floor and brown floor living room design in Miami with white walls and a wall-mounted tv


 CAC Development Design-Build, LLC
PC : Cristopher Nolasco

Inspiration for a mid-sized contemporary balcony remodel in Los Angeles with a pergola
Inspiration for a mid-sized contemporary balcony remodel in Los Angeles with a pergola
 Korts & Knight, Kitchens by Alexandra Knight
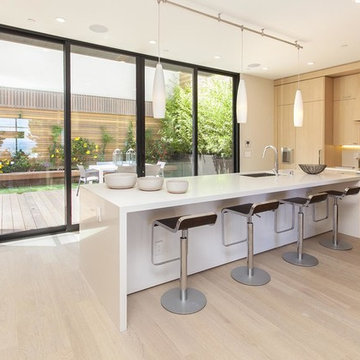
Example of a mid-sized trendy l-shaped light wood floor kitchen design in San Francisco with an undermount sink, flat-panel cabinets, light wood cabinets, stainless steel appliances and an island
 Rachel Betz Luxury Real Estate Design/Development

Beautiful Spanish style Mediterranean estate in Denver's upscale Buell Mansion neighborhood. Beautiful formal but comfortable family room with stone fireplace and handscraped wood floors. Wood ceilings and beams with wrought iron details. Gourmet kitchen in the background. Mix of traditional & contemporary.
 LAND DEVELOPMENT AND BUILDING, LLC

The Betty at Inglenook’s Pocket Neighborhoods is an open two-bedroom Cottage-style Home that facilitates everyday living on a single level. High ceilings in the kitchen, family room and dining nook make this a bright and enjoyable space for your morning coffee, cooking a gourmet dinner, or entertaining guests. Whether it’s the Betty Sue or a Betty Lou, the Betty plans are tailored to maximize the way we live.


 Lands End Development - Designers & Builders
Pantry
Eat-in kitchen - mid-sized rustic galley medium tone wood floor and brown floor eat-in kitchen idea in Minneapolis with a farmhouse sink, red cabinets, wood countertops, stainless steel appliances, an island, shaker cabinets, brown backsplash and wood backsplash
Eat-in kitchen - mid-sized rustic galley medium tone wood floor and brown floor eat-in kitchen idea in Minneapolis with a farmhouse sink, red cabinets, wood countertops, stainless steel appliances, an island, shaker cabinets, brown backsplash and wood backsplash

 C&R Remodeling
This mid century modern home boasted irreplaceable features including original wood cabinets, wood ceiling, and a wall of floor to ceiling windows. C&R developed a design that incorporated the existing details with additional custom cabinets that matched perfectly. A new lighting plan, quartz counter tops, plumbing fixtures, tile backsplash and floors, and new appliances transformed this kitchen while retaining all the mid century flavor.
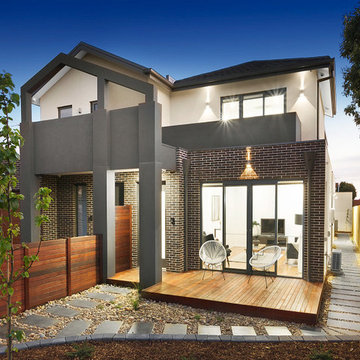
 Smith & Sons Renovations & Extensions Australia
Brick & rendered brick - a super fresh looking modern townhouse with small outdoor deck/ entertaining area and pebble garden. A two-storey build with all interior and exterior renovations done by Smith & Sons Moreland, Melbourne.
83