
Search results for "Style lessons" in Home Design Ideas

 Visbeen Architects
The Laurel was a project that required a rigorous lesson in southern architectural vernacular. The site being located in the hot climate of the Carolina shoreline, the client was eager to capture cross breezes and utilize outdoor entertainment spaces. The home was designed with three covered porches, one partially covered courtyard, and one screened porch, all accessed by way of French doors and extra tall double-hung windows. The open main level floor plan centers on common livings spaces, while still leaving room for a luxurious master suite. The upstairs loft includes two individual bed and bath suites, providing ample room for guests. Native materials were used in construction, including a metal roof and local timber.
 Elle Du Monde LLC

Inspiration for a mid-sized transitional open concept dark wood floor, brown floor and wall paneling family room remodel in Atlanta with white walls, a standard fireplace, a stone fireplace and no tv
 Nathan Taylor for Obelisk Home

Designed by Nathan Taylor of Obelisk Home -
Photos by Jeremy Mason McGraw
Example of a classic kitchen design in Other
Example of a classic kitchen design in Other
Find the right local pro for your project
 McMahon Design Group

A room which the couple weren’t sure how it should be used. We suggested a baby grand piano for two reasons, i.e the piano speaks to elegance and it offered an opportunity for the children to take lessons (which they have done). The soft shades of gold are seen in the faux painted horizontal stripes on the walls. The silk fabrics used in the window treatments and seating add to the soft warmth and everything is grounded by the Saxony wool and silk red and gold area carpet. The black cube styled tables were custom made and finished in high gloss to coordinate with the piano. Accessories and art were selected to color coordinate.
Photography: Denis Niland
 Taylored Architecture PLLC
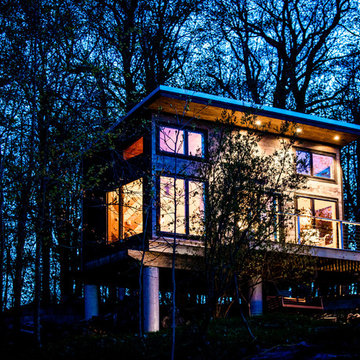
Inspiration for a contemporary house exterior remodel in New York with a metal roof
 Sharer Design Group LLC
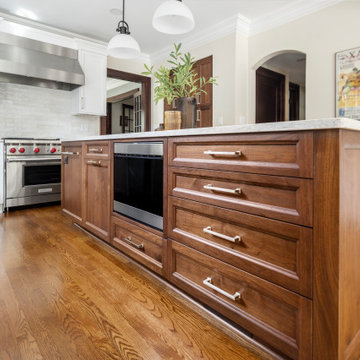
This inspired kitchen renovation of a 1920's home in the historic Burns Park area of Ann Arbor, MI is a lesson in bringing the past forward! Featuring bespoke Sharer Cabinetry in painted white and natural walnut, the transitional design pays homage to the home's historic charm, while adding luxury and functionality to the space. The kitchen's unique elements include the striking center island, which features extensive storage, seating and serving options, and the conveniently placed dry bar, perfect for storing spirits and mixing cocktails. This timeless design ensures that this kitchen will age with style!
Cabinetry: Sharer Cabinetry
Perimeter and Dry Bar Finish: Painted White
Island, Pantries & Entertainment Center: Walnut with Bourbon Stain
Photos: Stylish Detroit
 Sharer Design Group LLC
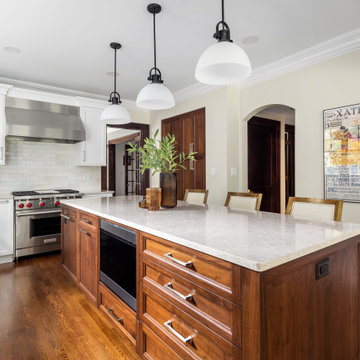
This inspired kitchen renovation of a 1920's home in the historic Burns Park area of Ann Arbor, MI is a lesson in bringing the past forward! Featuring bespoke Sharer Cabinetry in painted white and natural walnut, the transitional design pays homage to the home's historic charm, while adding luxury and functionality to the space. The kitchen's unique elements include the striking center island, which features extensive storage, seating and serving options, and the conveniently placed dry bar, perfect for storing spirits and mixing cocktails. This timeless design ensures that this kitchen will age with style!
Cabinetry: Sharer Cabinetry
Perimeter and Dry Bar Finish: Painted White
Island, Pantries & Entertainment Center: Walnut with Bourbon Stain
Photos: Stylish Detroit


 Allison Smith Design
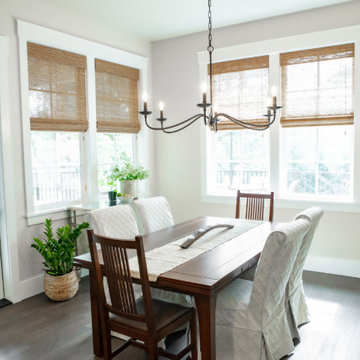
The desired mood for this home was a mix of approachable and comfortable, yet stylish. These clients love art, wine and travel, and have collected many treasures over the years that were important to include.
While we wanted to nod to both the Modern Farmhouse trend and a comfortable classic design, we did not want to be completely dictated by either style. We needed to seamlessly mesh design styles without scrapping everything they had ever loved. An important lesson here is that starting fresh (like with a new home) does not mean you have to start completely over! In fact, the best interiors surround you with what you genuinely love.
 Sharer Design Group LLC
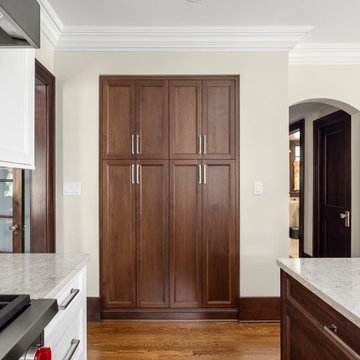
This inspired kitchen renovation of a 1920's home in the historic Burns Park area of Ann Arbor, MI is a lesson in bringing the past forward! Featuring bespoke Sharer Cabinetry in painted white and natural walnut, the transitional design pays homage to the home's historic charm, while adding luxury and functionality to the space. The kitchen's unique elements include the striking center island, which features extensive storage, seating and serving options, and the conveniently placed dry bar, perfect for storing spirits and mixing cocktails. This timeless design ensures that this kitchen will age with style!
Cabinetry: Sharer Cabinetry
Perimeter and Dry Bar Finish: Painted White
Island, Pantries & Entertainment Center: Walnut with Bourbon Stain
Photos: Stylish Detroit

 TOC design & construction inc.
Designed by : TOC design – Tania Scardellato
Photographer: Guillaume Gorini - Studio Point de Vue
Cabinet Maker : D. C. Fabrication - Dino Cobetto
Lighting: United Lights
Contractor: TOC design & Construction inc. / IVCO
A designer's Home.
When it comes to designer your very own house from scratch, there is so much more to think about, budget, style, materials, space, square footage, positioning of doors & windows, the list goes on and on. Let's just say that from conception to final this home took over a year.
7 months to design and 7 months to build. So basically the lesson learned: Is be patient, consider loads of extras and put in a lot of your own time. Was it worth it - YES and I would do it again.
 Allison Smith Design

The desired mood for this home was a mix of approachable and comfortable, yet stylish. These clients love art, wine and travel, and have collected many treasures over the years that were important to include.
While we wanted to nod to both the Modern Farmhouse trend and a comfortable classic design, we did not want to be completely dictated by either style. We needed to seamlessly mesh design styles without scrapping everything they had ever loved. An important lesson here is that starting fresh (like with a new home) does not mean you have to start completely over! In fact, the best interiors surround you with what you genuinely love.
 Allison Smith Design
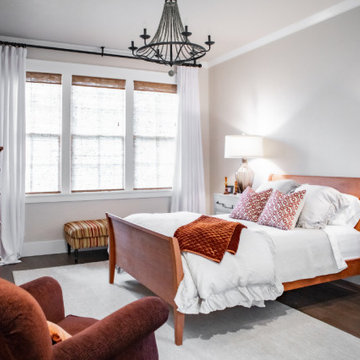
The desired mood for this home was a mix of approachable and comfortable, yet stylish. These clients love art, wine and travel, and have collected many treasures over the years that were important to include.
While we wanted to nod to both the Modern Farmhouse trend and a comfortable classic design, we did not want to be completely dictated by either style. We needed to seamlessly mesh design styles without scrapping everything they had ever loved. An important lesson here is that starting fresh (like with a new home) does not mean you have to start completely over! In fact, the best interiors surround you with what you genuinely love.
 Allison Smith Design
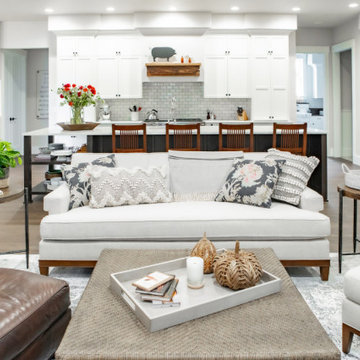
The desired mood for this home was a mix of approachable and comfortable, yet stylish. These clients love art, wine and travel, and have collected many treasures over the years that were important to include.
While we wanted to nod to both the Modern Farmhouse trend and a comfortable classic design, we did not want to be completely dictated by either style. We needed to seamlessly mesh design styles without scrapping everything they had ever loved. An important lesson here is that starting fresh (like with a new home) does not mean you have to start completely over! In fact, the best interiors surround you with what you genuinely love.

 Sharer Design Group LLC
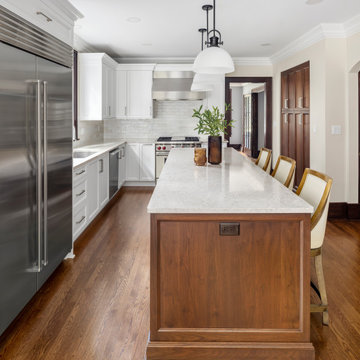
This inspired kitchen renovation of a 1920's home in the historic Burns Park area of Ann Arbor, MI is a lesson in bringing the past forward! Featuring bespoke Sharer Cabinetry in painted white and natural walnut, the transitional design pays homage to the home's historic charm, while adding luxury and functionality to the space. The kitchen's unique elements include the striking center island, which features extensive storage, seating and serving options, and the conveniently placed dry bar, perfect for storing spirits and mixing cocktails. This timeless design ensures that this kitchen will age with style!
Cabinetry: Sharer Cabinetry
Perimeter and Dry Bar Finish: Painted White
Island, Pantries & Entertainment Center: Walnut with Bourbon Stain
Photos: Stylish Detroit
 TOC design & construction inc.

Designed by : TOC design – Tania Scardellato
Photographer: Guillaume Gorini - Studio Point de Vue
Cabinet Maker : D. C. Fabrication - Dino Cobetto
Lighting: United Lights
Contractor: TOC design & Construction inc. / IVCO
A designer's Home.
When it comes to designer your very own house from scratch, there is so much more to think about, budget, style, materials, space, square footage, positioning of doors & windows, the list goes on and on. Let's just say that from conception to final this home took over a year.
7 months to design and 7 months to build. So basically the lesson learned: Is be patient, consider loads of extras and put in a lot of your own time. Was it worth it - YES and I would do it again.
 TOC design & construction inc.

Designed by : TOC design – Tania Scardellato
Photographer: Guillaume Gorini - Studio Point de Vue
Cabinet Maker : D. C. Fabrication - Dino Cobetto
Lighting: United Lights
Contractor: TOC design & Construction inc. / IVCO
A designer's Home.
When it comes to designer your very own house from scratch, there is so much more to think about, budget, style, materials, space, square footage, positioning of doors & windows, the list goes on and on. Let's just say that from conception to final this home took over a year.
7 months to design and 7 months to build. So basically the lesson learned: Is be patient, consider loads of extras and put in a lot of your own time. Was it worth it - YES and I would do it again.
 Sharer Design Group LLC
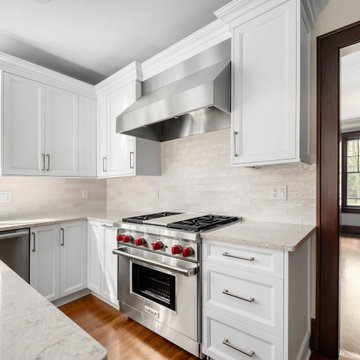
This inspired kitchen renovation of a 1920's home in the historic Burns Park area of Ann Arbor, MI is a lesson in bringing the past forward! Featuring bespoke Sharer Cabinetry in painted white and natural walnut, the transitional design pays homage to the home's historic charm, while adding luxury and functionality to the space. The kitchen's unique elements include the striking center island, which features extensive storage, seating and serving options, and the conveniently placed dry bar, perfect for storing spirits and mixing cocktails. This timeless design ensures that this kitchen will age with style!
Cabinetry: Sharer Cabinetry
Perimeter and Dry Bar Finish: Painted White
Island, Pantries & Entertainment Center: Walnut with Bourbon Stain
Photos: Stylish Detroit

Sponsored
Columbus, OH

Structural Remodeling
Franklin County's Heavy Timber Specialists | Best of Houzz 2020!
 Sharer Design Group LLC
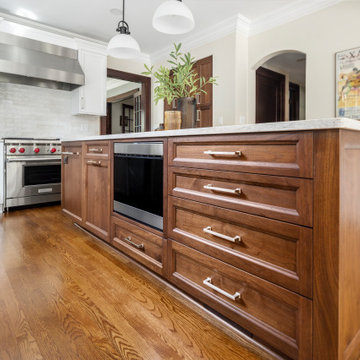
This inspired kitchen renovation of a 1920's home in the historic Burns Park area of Ann Arbor, MI is a lesson in bringing the past forward! Featuring bespoke Sharer Cabinetry in painted white and natural walnut, the transitional design pays homage to the home's historic charm, while adding luxury and functionality to the space. The kitchen's unique elements include the striking center island, which features extensive storage, seating and serving options, and the conveniently placed dry bar, perfect for storing spirits and mixing cocktails. This timeless design ensures that this kitchen will age with style!
Cabinetry: Sharer Cabinetry
Perimeter and Dry Bar Finish: Painted White
Island, Pantries & Entertainment Center: Walnut with Bourbon Stain
Photos: Stylish Detroit
 Allison Smith Design
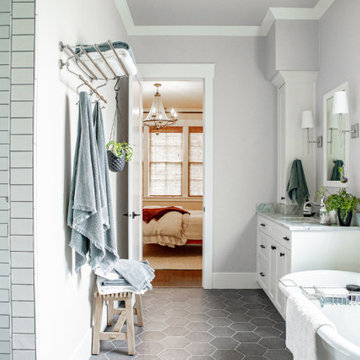
The desired mood for this home was a mix of approachable and comfortable, yet stylish. These clients love art, wine and travel, and have collected many treasures over the years that were important to include.
While we wanted to nod to both the Modern Farmhouse trend and a comfortable classic design, we did not want to be completely dictated by either style. We needed to seamlessly mesh design styles without scrapping everything they had ever loved. An important lesson here is that starting fresh (like with a new home) does not mean you have to start completely over! In fact, the best interiors surround you with what you genuinely love.
 Allison Smith Design

The desired mood for this home was a mix of approachable and comfortable, yet stylish. These clients love art, wine and travel, and have collected many treasures over the years that were important to include.
While we wanted to nod to both the Modern Farmhouse trend and a comfortable classic design, we did not want to be completely dictated by either style. We needed to seamlessly mesh design styles without scrapping everything they had ever loved. An important lesson here is that starting fresh (like with a new home) does not mean you have to start completely over! In fact, the best interiors surround you with what you genuinely love.
10