
Search results for "Style loft" in Home Design Ideas
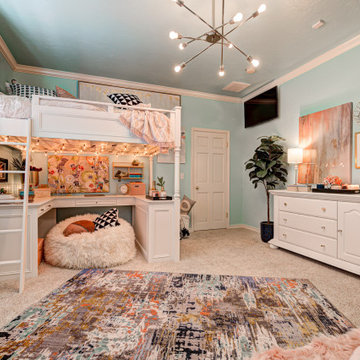
 OTW Interiors
Mid-sized elegant girl carpeted and beige floor kids' room photo in Oklahoma City with blue walls

 McDowell & Jordan, LLC
Living room library - mid-sized traditional loft-style medium tone wood floor living room library idea in Raleigh with yellow walls, a standard fireplace, a wood fireplace surround and no tv
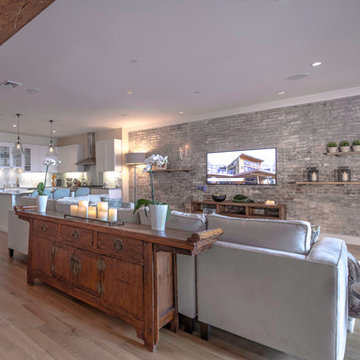
 Marie Burgos Design
The classic Flanders sectional is covered in a soft cream velvet fabric and backed by an 18-century Asian console imported from Vietnam. Together these pieces define the living room space within the flowing floor plan while the stunning original brick wall provides an impressive focal point. The wall required some restoration which was completed by Vincent Palomillo, a very talented local artist. Palomillo retouched the brickwork that had been disturbed during the installation of the flatscreen TV.
Photography by Francis Augustine
Find the right local pro for your project

 Pureform Design/Build, LLC
Previously unused attic space converted to a sunlit office space. Custom white oak and steel Gothic balustrade and ladder.
Family room - small traditional loft-style carpeted family room idea in New York with white walls and no fireplace
Family room - small traditional loft-style carpeted family room idea in New York with white walls and no fireplace

 Morgan Ione Photography
Inspiration for a scandinavian single-wall medium tone wood floor and brown floor kitchen remodel in New York with flat-panel cabinets, white cabinets, white backsplash, stone slab backsplash, stainless steel appliances, no island and white countertops
 Stephen Wang + Associates Architects

Kitchen/dining room combo - large modern light wood floor kitchen/dining room combo idea in New York with beige walls and no fireplace

 Purdy O'Gwynn Architects
Halkin Mason Photography
Mid-sized beach style l-shaped medium tone wood floor and brown floor open concept kitchen photo in Philadelphia with a farmhouse sink, shaker cabinets, white cabinets, white backsplash, subway tile backsplash, an island, marble countertops, stainless steel appliances and gray countertops
Mid-sized beach style l-shaped medium tone wood floor and brown floor open concept kitchen photo in Philadelphia with a farmhouse sink, shaker cabinets, white cabinets, white backsplash, subway tile backsplash, an island, marble countertops, stainless steel appliances and gray countertops

Sponsored
Fredericksburg, OH

High Point Cabinets
Columbus' Experienced Custom Cabinet Builder | 4x Best of Houzz Winner
 Design Details

Cabinets are custom rift cut oak and were finished on site to coordinate with the owners African art collection.
Example of a mid-sized trendy l-shaped concrete floor eat-in kitchen design in Other with an undermount sink, flat-panel cabinets, medium tone wood cabinets, quartz countertops, metallic backsplash, metal backsplash, paneled appliances and a peninsula
Example of a mid-sized trendy l-shaped concrete floor eat-in kitchen design in Other with an undermount sink, flat-panel cabinets, medium tone wood cabinets, quartz countertops, metallic backsplash, metal backsplash, paneled appliances and a peninsula

 LeichtUSA
Attractive living as an architectural experiment: a 136-year-old water tower, a listed building with a spectacular 360-degree panorama view over the City of London. The task, to transform it into a superior residence, initially seemed an absolute impossibility. But when the owners came across architect Mike Collier, they had found a partner who was to make the impossible possible. The tower, which had been empty for decades, underwent radical renovation work and was extended by a four-storey cube containing kitchen, dining and living room - connected by glazed tunnels and a lift shaft. The kitchen, realised by Enclosure Interiors in Tunbridge Wells, Kent, with furniture from LEICHT is the very heart of living in this new building.
Shiny white matt-lacquered kitchen fronts (AVANCE-LR), tone-on-tone with the worktops, reflect the light in the room and thus create expanse and openness. The surface of the handle-less kitchen fronts has a horizontal relief embossing; depending on the light incidence, this results in a vitally structured surface. The free-standing preparation isle with its vertical side panels with a seamlessly integrated sink represents the transition between kitchen and living room. The fronts of the floor units facing the dining table were extended to the floor to do away with the plinth typical of most kitchens. Ceiling-high tall units on the wall provide plenty of storage space; the electrical appliances are integrated here invisible to the eye. Floor units on a high plinth which thus appear to be floating form the actual cooking centre within the kitchen, attached to the wall. A range of handle-less wall units concludes the glazed niche at the top.
LEICHT international: “Architecture and kitchen” in the centre of London. www.LeichtUSA.com
 studiohamiltontyni

Cottage loft-style carpeted and gray floor bedroom photo in Los Angeles with white walls
 LV Flooring Ltd.

Inspiration for an industrial built-in desk dark wood floor home office remodel in Toronto
 Jon Stuefloten Restoration Painting

Staircase - mid-sized shabby-chic style wooden straight open and wood railing staircase idea in Other
 New Frontier Tiny Homes
StudioBell

Bedroom - industrial loft-style bedroom idea in Nashville with brown walls
Bedroom - industrial loft-style bedroom idea in Nashville with brown walls

Sponsored
Columbus, OH

Hope Restoration & General Contracting
Columbus Design-Build, Kitchen & Bath Remodeling, Historic Renovations
 Elizabeth Herrmann architecture + design
Jim Westphalen
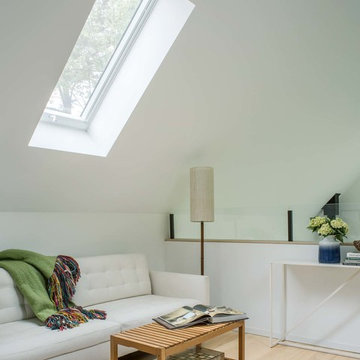
Living room - small contemporary formal and loft-style light wood floor and beige floor living room idea in Burlington with white walls, no fireplace and no tv
Living room - small contemporary formal and loft-style light wood floor and beige floor living room idea in Burlington with white walls, no fireplace and no tv
 KC Architects, Inc

Bedroom - industrial loft-style carpeted and gray floor bedroom idea in Chicago with white walls
 KMSalter Design
Stephani Buchman Photography

Mid-sized urban loft-style concrete floor and gray floor bedroom photo in Toronto with gray walls
Mid-sized urban loft-style concrete floor and gray floor bedroom photo in Toronto with gray walls

 The Hudson Company
Private residence in New York, featuring Hudson Company Select Harvest White Oak [Cascade Finish] flooring.
Photo Courtesy of Studio DB.
Trendy light wood floor kitchen photo in New York with glass-front cabinets, white cabinets and an island
Trendy light wood floor kitchen photo in New York with glass-front cabinets, white cabinets and an island


 Stephen Wang + Associates Architects

Example of a large minimalist formal light wood floor living room design in New York with beige walls, no fireplace and no tv
 Granville Homes
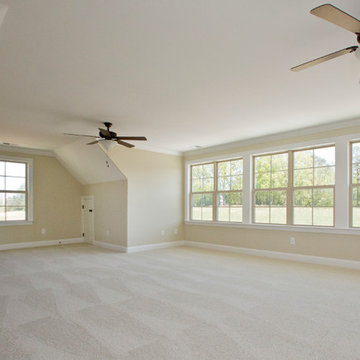
Inspiration for a large transitional loft-style carpeted and beige floor family room remodel in Raleigh with beige walls
 Newport Homebuilders
James Wilson Photography
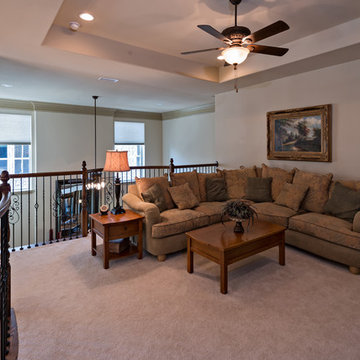
Example of a large classic loft-style carpeted game room design in Dallas with beige walls, no fireplace and no tv
Example of a large classic loft-style carpeted game room design in Dallas with beige walls, no fireplace and no tv
13