
Search results for "Style loft" in Home Design Ideas
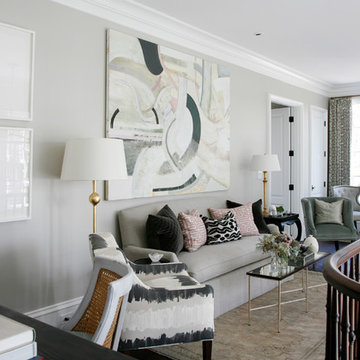
 Barbara Brown Photography
Barbara Brown Photography
Inspiration for a transitional formal and loft-style living room remodel in Atlanta with no fireplace and no tv
Inspiration for a transitional formal and loft-style living room remodel in Atlanta with no fireplace and no tv

 Kai Andrews Design: Home Staging + Renovations

Inspiration for a large industrial medium tone wood floor bedroom remodel in Los Angeles with gray walls and no fireplace
Find the right local pro for your project
 David L. Smith Interiors

The loft was created in the previously singe-story cottage to allow extra seating and sleeping quarters. Norwalk Furniture upholstered sleeper sofa, chairs and bench finish this cozy space. The Seasonal Living end table adds a burst of turquoise color while adding a spot to rest a drink or book.

 David Coleman / Architecture
View from the living room up to the reading area of the sleeping loft - photo: Ben Benschneider
Trendy u-shaped dark wood floor open concept kitchen photo in Seattle with flat-panel cabinets, light wood cabinets, green backsplash, stainless steel appliances and a peninsula
Trendy u-shaped dark wood floor open concept kitchen photo in Seattle with flat-panel cabinets, light wood cabinets, green backsplash, stainless steel appliances and a peninsula
![A Real [Estate] Girl Friday](https://st.hzcdn.com/fimgs/3943c011020716b9_0148-w32-h32-b0-p0--.jpg) A Real [Estate] Girl Friday
A Real [Estate] Girl FridayPattie O'Loughlin Marmon

Inspiration for a timeless medium tone wood floor bedroom remodel in Seattle with beige walls
Inspiration for a timeless medium tone wood floor bedroom remodel in Seattle with beige walls

 ZeroEnergy Design
Modern family loft renovation. A young couple starting a family in the city purchased this two story loft in Boston's South End. Built in the 1990's, the loft was ready for updates. ZED transformed the space, creating a fresh new look and greatly increasing its functionality to accommodate an expanding family within an urban setting. Improvement were made to the aesthetics, scale, and functionality for the growing family to enjoy.
Photos by Eric Roth.
Construction by Ralph S. Osmond Company.
Green architecture by ZeroEnergy Design.

Sponsored
Sunbury, OH

J.Holderby - Renovations
Franklin County's Leading General Contractors - 2X Best of Houzz!
 Cucine Ricci
Arredo 3
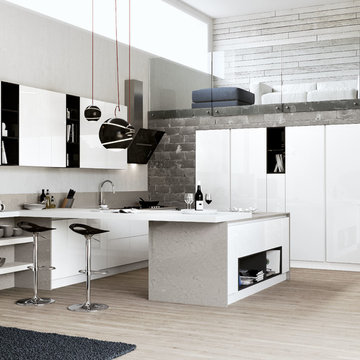
Inspiration for a mid-sized contemporary single-wall light wood floor and beige floor open concept kitchen remodel in Other with flat-panel cabinets, white cabinets, quartz countertops, an island and white countertops
Inspiration for a mid-sized contemporary single-wall light wood floor and beige floor open concept kitchen remodel in Other with flat-panel cabinets, white cabinets, quartz countertops, an island and white countertops
 Neue Floors - European Wide Plank Oak

Small beach style galley medium tone wood floor kitchen photo in Other with solid surface countertops, stainless steel appliances, white countertops, shaker cabinets, gray cabinets, metallic backsplash and metal backsplash

Inspiration for a coastal gender-neutral carpeted and blue floor kids' bedroom remodel in Other with gray walls
 KRAUZEarchitects

Inspiration for a small industrial loft-style light wood floor bedroom remodel in Moscow with white walls
 eurofurniture
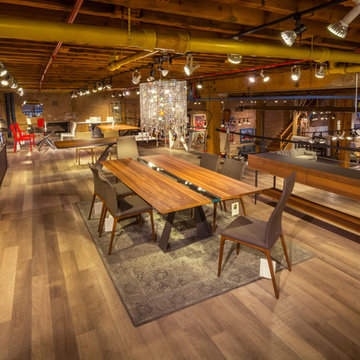
Photos taken February 2016 of the EuroFurniture showroom in Chicago. 40,000 sq ft of grand contemporary design

Inspiration for a large contemporary open concept light wood floor living room remodel in Chicago with no fireplace, no tv and brown walls
Inspiration for a large contemporary open concept light wood floor living room remodel in Chicago with no fireplace, no tv and brown walls

 IS Architecture
The kitchen, breakfast room and family room are all open to one another. The kitchen has a large twelve foot island topped with Calacatta marble and features a roll-out kneading table, and room to seat the whole family. The sunlight breakfast room opens onto the patio which has a built-in barbeque, and both bar top seating and a built in bench for outdoor dining. The large family room features a cozy fireplace, TV media, and a large built-in bookcase. The adjoining craft room is separated by a set of pocket french doors; where the kids can be visible from the family room as they do their homework.

Sponsored
Westerville, OH

Inspired Closets Columbus
Innovative & Creative Custom Closet Designer Servicing Franklin County

 Mollie Ranize
Modern Loft in the heart of Hollywood, CA. Renovation and Full Furnishing by dmar interiors.
Photography: Stephen Busken
Inspiration for a mid-sized industrial dark wood floor family room remodel in Los Angeles with gray walls, no fireplace and a wall-mounted tv
Inspiration for a mid-sized industrial dark wood floor family room remodel in Los Angeles with gray walls, no fireplace and a wall-mounted tv
 Patterson Custom Homes
Photo by Ryan Garvin

Example of a transitional loft-style family room design in Orange County
Example of a transitional loft-style family room design in Orange County

 Advance Design Studio, Ltd.
When this suburban family decided to renovate their kitchen, they knew that they wanted a little more space. Advance Design worked together with the homeowner to design a kitchen that would work for a large family who loved to gather regularly and always ended up in the kitchen! So the project began with extending out an exterior wall to accommodate a larger island and more moving-around space between the island and the perimeter cabinetry.
Style was important to the cook, who began collecting accessories and photos of the look she loved for months prior to the project design. She was drawn to the brightness of whites and grays, and the design accentuated this color palette brilliantly with the incorporation of a warm shade of brown woods that originated from a dining room table that was a family favorite. Classic gray and white cabinetry from Dura Supreme hits the mark creating a perfect balance between bright and subdued. Hints of gray appear in the bead board detail peeking just behind glass doors, and in the application of the handsome floating wood shelves between cabinets. White subway tile is made extra interesting with the application of dark gray grout lines causing it to be a subtle but noticeable detail worthy of attention.
Suede quartz Silestone graces the countertops with a soft matte hint of color that contrasts nicely with the presence of white painted cabinetry finished smartly with the brightness of a milky white farm sink. Old melds nicely with new, as antique bronze accents are sprinkled throughout hardware and fixtures, and work together unassumingly with the sleekness of stainless steel appliances.
The grace and timelessness of this sparkling new kitchen maintains the charm and character of a space that has seen generations past. And now this family will enjoy this new space for many more generations to come in the future with the help of the team at Advance Design Studio.
Photographer: Joe Nowak
Dura Supreme Cabinetry
 Ethan Allen

Lots of layers cozy up this loft-like room in a New York minute. There’s a (gentle) edge to this citified space, thanks to modern, clean-lined furnishings and a sophisticated mix of materials. Texture? We’ve got plenty—from leather, chrome, and nubby wool to warm, rough-sawn oak accented with cool metal hardware. P.S. The beautiful bedding medley is a sight for sore eyes after late nights on the town. Products – Lincoln Bed, Bergen Night Table, Merrick Night Table, Kennan Quilt



 Palette Pro Painting & Renovation
Mid-sized trendy loft-style medium tone wood floor and brown floor bedroom photo in New York with gray walls and no fireplace

 Jamie Bush & Co.
Eat-in kitchen - contemporary l-shaped eat-in kitchen idea in Los Angeles with an integrated sink, flat-panel cabinets, gray cabinets, stainless steel countertops, gray backsplash and an island

 William Guidero Planning and Design
Realtor: Casey Lesher, Contractor: Robert McCarthy, Interior Designer: White Design
Mid-sized trendy formal and loft-style beige floor and travertine floor living room photo in Los Angeles with beige walls, a standard fireplace, a stone fireplace and no tv
Mid-sized trendy formal and loft-style beige floor and travertine floor living room photo in Los Angeles with beige walls, a standard fireplace, a stone fireplace and no tv
17