
Search results for "Style loft" in Home Design Ideas
 360-Vip Photography
Dean Riedel of 360Vip Photography
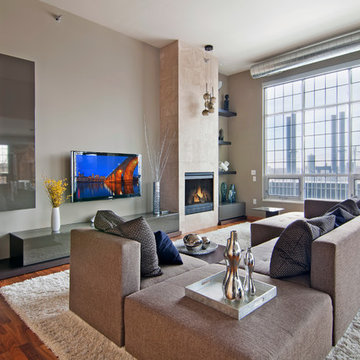
Inspiration for an open concept medium tone wood floor living room remodel in Minneapolis with beige walls, a standard fireplace and a wall-mounted tv
Inspiration for an open concept medium tone wood floor living room remodel in Minneapolis with beige walls, a standard fireplace and a wall-mounted tv

 Minette Hand Photography
Minette Hand Photography
Freestanding bathtub - mid-sized cottage gray tile and marble tile mosaic tile floor and white floor freestanding bathtub idea in Charleston with a drop-in sink, blue walls, distressed cabinets and open cabinets
Freestanding bathtub - mid-sized cottage gray tile and marble tile mosaic tile floor and white floor freestanding bathtub idea in Charleston with a drop-in sink, blue walls, distressed cabinets and open cabinets
 Modern Chicago Homes

Example of an urban open concept medium tone wood floor living room design in Chicago with red walls
Find the right local pro for your project
 User
UserPhotos by Julia Robbs for Homepolish


Bedroom - industrial loft-style dark wood floor and brown floor bedroom idea in Other with white walls
Bedroom - industrial loft-style dark wood floor and brown floor bedroom idea in Other with white walls

 Sardone | McLain

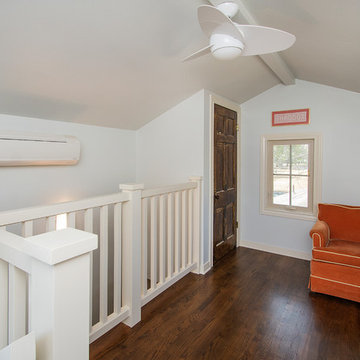
Mid-sized elegant wooden l-shaped wood railing staircase photo in Dallas with painted risers

Sponsored
Westerville, OH

Custom Home Works
Franklin County's Award-Winning Design, Build and Remodeling Expert

 Sol Haus Design
The horizontal window offers plenty of natural light for the countertop, yet allows lots of storage above. Photo: Chibi Moku
Small trendy galley medium tone wood floor eat-in kitchen photo in Los Angeles with a single-bowl sink, flat-panel cabinets, light wood cabinets, wood countertops, stainless steel appliances and no island
Small trendy galley medium tone wood floor eat-in kitchen photo in Los Angeles with a single-bowl sink, flat-panel cabinets, light wood cabinets, wood countertops, stainless steel appliances and no island

Inspiration for a mid-sized scandinavian single-wall light wood floor eat-in kitchen remodel in New York with flat-panel cabinets, white cabinets, marble countertops, black backsplash, stone slab backsplash, black appliances and an island
 Stephen Wang + Associates Architects

Study room - large contemporary freestanding desk light wood floor study room idea in New York with beige walls

 Bromley Caldari Architects PC
Bedroom - mid-sized contemporary loft-style carpeted and beige floor bedroom idea in New York with beige walls and no fireplace
 Prime 1 Builders
George Mendel
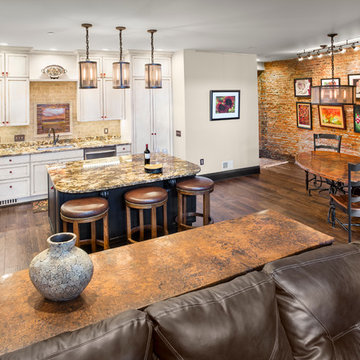
Inspiration for a mid-sized rustic l-shaped dark wood floor open concept kitchen remodel in Other with white cabinets, granite countertops, beige backsplash, stainless steel appliances, an undermount sink, shaker cabinets, brick backsplash and an island
Inspiration for a mid-sized rustic l-shaped dark wood floor open concept kitchen remodel in Other with white cabinets, granite countertops, beige backsplash, stainless steel appliances, an undermount sink, shaker cabinets, brick backsplash and an island
 Simonini Homes

Mid-sized beach style loft-style light wood floor family room photo in Charlotte with a tv stand and green walls

Sponsored
Westerville, OH
Custom Home Works
Franklin County's Award-Winning Design, Build and Remodeling Expert
 Stephen Wang + Associates Architects
Dining room - large modern light wood floor dining room idea in New York with beige walls and no fireplace
 Concept Design, Inc.

We opened walls and converted the casita to a Primary bedroom
Inspiration for a large mediterranean loft-style medium tone wood floor and exposed beam bedroom remodel in Orange County with white walls
Inspiration for a large mediterranean loft-style medium tone wood floor and exposed beam bedroom remodel in Orange County with white walls
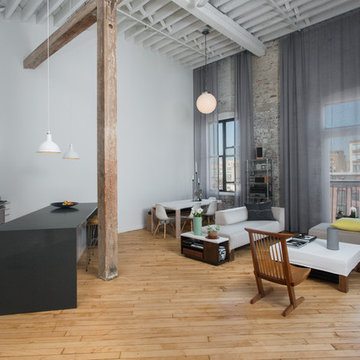
 New Market Design + Build
Example of a large urban open concept medium tone wood floor and brown floor living room design in Philadelphia with white walls and no fireplace

 Hyelee Design & Staging Avenue
Example of a transitional formal and loft-style medium tone wood floor living room design in Atlanta with no tv and beige walls



 Cabinets & Design By Cozette Inc
Bathroom - mid-sized rustic 3/4 medium tone wood floor and brown floor bathroom idea in Milwaukee with furniture-like cabinets, dark wood cabinets, a two-piece toilet, gray walls, an integrated sink and solid surface countertops
 Michael Hospelt Photography
Architect: Mark Becker, Interior Design: Erin Martin
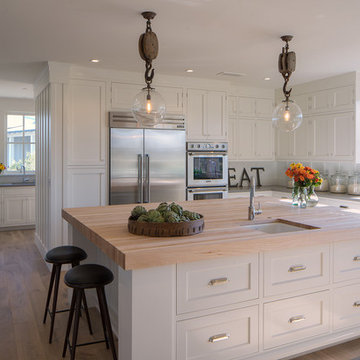
Example of a transitional u-shaped medium tone wood floor kitchen design in San Francisco with an undermount sink, shaker cabinets, white cabinets, white backsplash, stainless steel appliances and an island
Example of a transitional u-shaped medium tone wood floor kitchen design in San Francisco with an undermount sink, shaker cabinets, white cabinets, white backsplash, stainless steel appliances and an island
 Barbara Brown Photography
Barbara Brown Photography
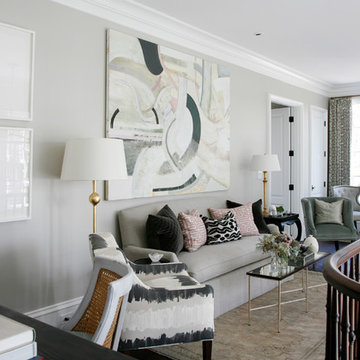
Inspiration for a transitional formal and loft-style living room remodel in Atlanta with no fireplace and no tv
Inspiration for a transitional formal and loft-style living room remodel in Atlanta with no fireplace and no tv
16