
Search results for "Style loft" in Home Design Ideas

 Thomas Kuoh Photography
Photography by Thomas Kuoh, Interior Design: Studio Revolution
Inspiration for a contemporary loft-style medium tone wood floor and brown floor bedroom remodel in San Francisco with white walls
Inspiration for a contemporary loft-style medium tone wood floor and brown floor bedroom remodel in San Francisco with white walls
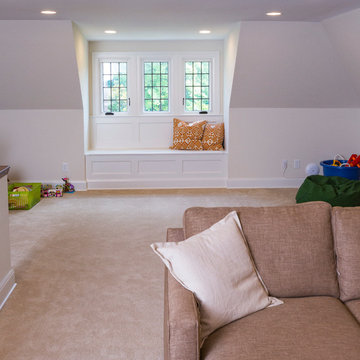
 Alto Design
Example of a large classic loft-style carpeted family room design in Cincinnati with beige walls and no fireplace

 Midlake Builders
Example of a mid-sized mountain style loft-style carpeted and beige floor family room design in Other with brown walls, no fireplace and no tv
Find the right local pro for your project

 Benjamin Andres Architekt
Mid-sized eclectic u-shaped medium tone wood floor and brown floor open concept kitchen photo in New York with an undermount sink, shaker cabinets, blue cabinets, marble countertops, white backsplash, marble backsplash, stainless steel appliances, a peninsula and white countertops

 Acadia Stairs
Family room - mid-sized rustic loft-style medium tone wood floor family room idea in New York with a music area, beige walls, no fireplace and no tv

 Small Change Design and Construction
Sean Fennessy
Open concept kitchen - contemporary concrete floor open concept kitchen idea in Melbourne with flat-panel cabinets, black cabinets, metallic backsplash, mirror backsplash, black appliances and an island
Open concept kitchen - contemporary concrete floor open concept kitchen idea in Melbourne with flat-panel cabinets, black cabinets, metallic backsplash, mirror backsplash, black appliances and an island

 Oregon Cottage Company
Open concept kitchen - asian u-shaped dark wood floor open concept kitchen idea in Portland with a drop-in sink, wood countertops, flat-panel cabinets, stainless steel appliances and no island



 SHOKO.design
Example of a danish loft-style light wood floor and beige floor bedroom design with multicolored walls and no fireplace

 Lind Nelson Construction Inc.
Photographer, Morgan Sheff
Small elegant loft-style medium tone wood floor bedroom photo in Minneapolis with white walls and a standard fireplace
Small elegant loft-style medium tone wood floor bedroom photo in Minneapolis with white walls and a standard fireplace
 Oregon Cottage Company
Inspiration for a small loft-style light wood floor bedroom remodel in Portland with brown walls

 Adaptive Building Solutions
MichaelChristiePhotography
Example of a large farmhouse loft-style concrete floor and beige floor family room library design in Detroit with gray walls, no fireplace and no tv
Example of a large farmhouse loft-style concrete floor and beige floor family room library design in Detroit with gray walls, no fireplace and no tv
 Matthies Builders
Matthies Builders
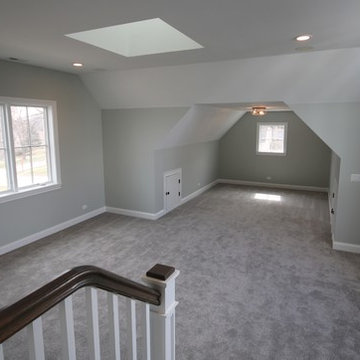
Example of a large transitional loft-style carpeted and beige floor family room design in Chicago with gray walls, no fireplace and no tv
Example of a large transitional loft-style carpeted and beige floor family room design in Chicago with gray walls, no fireplace and no tv

 Lakeside Living Design, LLC
Kids' room - large traditional girl medium tone wood floor kids' room idea in Indianapolis with blue walls

Sponsored
Columbus, OH

Hope Restoration & General Contracting
Columbus Design-Build, Kitchen & Bath Remodeling, Historic Renovations

 Sigmar
Petr Krejci
Example of a transitional loft-style light wood floor family room design in London with a media wall
Example of a transitional loft-style light wood floor family room design in London with a media wall

 Malia Schultheis
Designed by Malia Schultheis and built by Tru Form Tiny. This Tiny Home features Blue stained pine for the ceiling, pine wall boards in white, custom barn door, custom steel work throughout, and modern minimalist window trim. The Cabinetry is Maple with stainless steel countertop and hardware. The backsplash is a glass and stone mix. It only has a 2 burner cook top and no oven. The washer/ drier combo is in the kitchen area. Open shelving was installed to maintain an open feel.

 FOUR POINT DESIGN BUILD INC
LOFT | Luxury Industrial Loft Makeover Downtown LA | FOUR POINT DESIGN BUILD INC
A gorgeous and glamorous 687 sf Loft Apartment in the Heart of Downtown Los Angeles, CA. Small Spaces...BIG IMPACT is the theme this year: A wide open space and infinite possibilities. The Challenge: Only 3 weeks to design, resource, ship, install, stage and photograph a Downtown LA studio loft for the October 2014 issue of @dwellmagazine and the 2014 @dwellondesign home tour! So #Grateful and #honored to partner with the wonderful folks at #MetLofts and #DwellMagazine for the incredible design project!
Photography by Riley Jamison
#interiordesign #loftliving #StudioLoftLiving #smallspacesBIGideas #loft #DTLA
AS SEEN IN
Dwell Magazine
LA Design Magazine

 CONTENT Architecture
Peter Molick
Urban bathroom photo in Houston with concrete countertops and white walls
Urban bathroom photo in Houston with concrete countertops and white walls




 Two Birds Design
Mike Clegg Photography
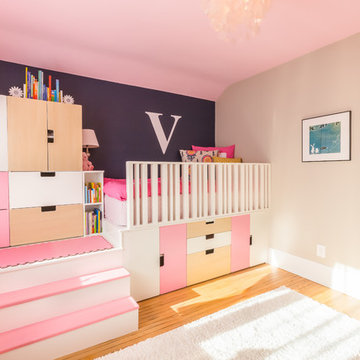
Large trendy medium tone wood floor and brown floor bedroom photo in Toronto with beige walls and no fireplace
Large trendy medium tone wood floor and brown floor bedroom photo in Toronto with beige walls and no fireplace

 Ben Herzog
Embracing small-space thinking, the clients skipped the ‘required’ double master sinks for a wide single vanity in luxurious walnut, with a new skylight above. The extra space is put to good use as a laundry room in the hall.
Floor: Doge mosaic, Artistic Tile.
Walls: Scenes in matte white, Mosa.
Plumbing: Hansgrohe Metris S in brushed nickel.
Light: Schoolhouse electric.
Vanity: Nameeks
22