
Search results for "Style mags" in Home Design Ideas
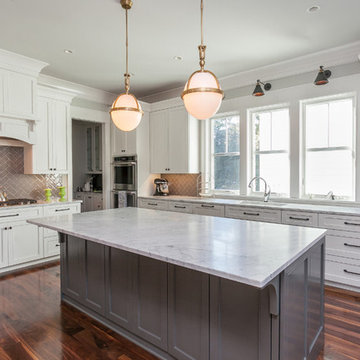
 Charleston Home + Design Mag
 Photograph by Patrick Brickman
/// Architect: Cobb Architects / Builder: Structures Building Company Cabinetry: Sullivan Custom Cabinets /// Questions? Call
Sullivan Custom Cabinets at (843) 554-5880 or visit sullivancustomcabinets.com.
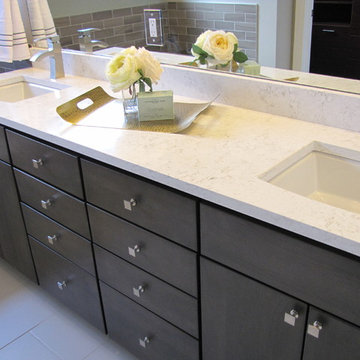
 MAG Builders
Inspiration for a large transitional master gray tile and porcelain tile porcelain tile drop-in bathtub remodel in Denver with an undermount sink, flat-panel cabinets, gray cabinets, quartz countertops and gray walls

 Pillar Homes
Builder: Pillar Homes
www.pillarhomes.com
Example of a classic walk-out carpeted and beige floor living room design in Minneapolis with beige walls
Example of a classic walk-out carpeted and beige floor living room design in Minneapolis with beige walls
Find the right local pro for your project

 Markalunas Architecture and Design, LLC
Lake Front Country Estate Foyer, designed by Tom Markalunas, built by Resort Custom Homes. Photography by Racheal Boling
Inspiration for a huge timeless light wood floor dining room remodel with white walls and a medium wood front door
Inspiration for a huge timeless light wood floor dining room remodel with white walls and a medium wood front door

 Robert Frank Interiors
Toilet room - small transitional gray tile toilet room idea in Los Angeles with white walls
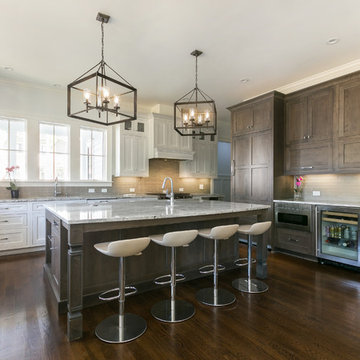 Charleston Home + Design Mag
 Photograph by Patrick Brickman
/// Full Kitchen Design and Cabinetry: Mevers Kitchens & Baths /// Questions? Call Mevers Kitchens & Baths at (843) 410-5656 or visit meverskitchens.com.
 Charleston Home + Design Mag
Patrick Brickman & Colin Voigt
Inspiration for a transitional l-shaped dark wood floor open concept kitchen remodel in Charleston with shaker cabinets, white cabinets, white backsplash, stone slab backsplash, stainless steel appliances, an island, a drop-in sink and marble countertops
Inspiration for a transitional l-shaped dark wood floor open concept kitchen remodel in Charleston with shaker cabinets, white cabinets, white backsplash, stone slab backsplash, stainless steel appliances, an island, a drop-in sink and marble countertops



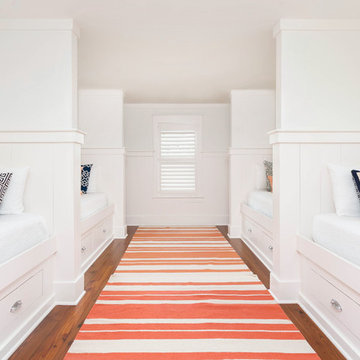 Charleston Home + Design Mag
Kids' bedroom - bedroom coastal gender-neutral medium tone wood floor and brown floor kids' bedroom idea in Charleston with white walls

 Eco Century Construction
Inspiration for a mediterranean master beige tile terra-cotta tile and beige floor corner shower remodel in Los Angeles with dark wood cabinets, an undermount tub, beige walls and raised-panel cabinets

 Dado Interior Design
DAVID LAUER PHOTOGRAPHY
Inspiration for a mid-sized contemporary wooden u-shaped staircase remodel in Denver with wooden risers
Inspiration for a mid-sized contemporary wooden u-shaped staircase remodel in Denver with wooden risers
 Markalunas Architecture and Design, LLC
Lake Front Country Estate Sleeping Porch, designed by Tom Markalunas, built by Resort Custom Homes. Photography by Rachael Boling.
Huge elegant stone back porch photo with a roof extension
Huge elegant stone back porch photo with a roof extension

 Union Studio
Union Studio / Matthew Bear
Kitchen - industrial kitchen idea in San Francisco with flat-panel cabinets, black cabinets, white backsplash, stainless steel appliances and an island
Kitchen - industrial kitchen idea in San Francisco with flat-panel cabinets, black cabinets, white backsplash, stainless steel appliances and an island

Sponsored
Westerville, OH

Custom Home Works
Franklin County's Award-Winning Design, Build and Remodeling Expert

 Magdalena Keck Interior Design
Photography: Chuck Choi
Inspiration for a contemporary dark wood floor hallway remodel in New York with white walls
Inspiration for a contemporary dark wood floor hallway remodel in New York with white walls

 Nancy Finneson | DeMane Design
This kitchen has a new layout which resulted in more organized storage and work space. A flush mounted ceiling hood give it an open feel. A custom baking center keeps like items in their proper place and accessible. Off white glazed cabinets and ogee edged quartz countertops make an elegant statement. A raised live-edge bar and beverage cooler make entertaining a breeze.
 Charleston Home + Design Mag
Transitional galley medium tone wood floor and brown floor kitchen photo in Charleston with an undermount sink, flat-panel cabinets, medium tone wood cabinets, gray backsplash, subway tile backsplash, paneled appliances, an island and white countertops
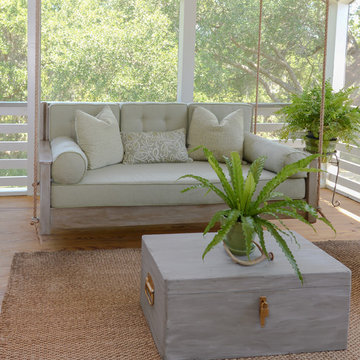 Charleston Home + Design Mag
Hanging Bed Swing with
Weather-Resistant Custom Upholstery
Aiden Fabrics | (843) 216-0008 | aidenfabrics.com
Patrick Brickman
This is an example of a coastal screened-in porch design in Charleston with a roof extension.
This is an example of a coastal screened-in porch design in Charleston with a roof extension.



 Red Egg Design Group
Red Egg Design Group | Retro Master Bath with original green tile and architectural details. | Courtney Lively Photography
Inspiration for a small 1950s master white tile and ceramic tile ceramic tile alcove bathtub remodel in Phoenix with tile countertops, multicolored walls and white cabinets
Inspiration for a small 1950s master white tile and ceramic tile ceramic tile alcove bathtub remodel in Phoenix with tile countertops, multicolored walls and white cabinets


 Schell Brothers

Inspiration for a transitional master medium tone wood floor and brown floor bedroom remodel with beige walls
3