
Search results for "Style mags" in Home Design Ideas

 Mason Hearn
Custom master bath renovation designed for spa-like experience. Contemporary custom floating washed oak vanity with Virginia Soapstone top, tambour wall storage, brushed gold wall-mounted faucets. Concealed light tape illuminating volume ceiling, tiled shower with privacy glass window to exterior; matte pedestal tub. Niches throughout for organized storage.
 Charleston Home + Design Mag

Example of a beach style dark wood floor kitchen design in Charleston with an undermount sink, shaker cabinets, white cabinets, multicolored backsplash, stone slab backsplash, stainless steel appliances, an island and multicolored countertops

 Trickle Creek Designer Homes
It will feel like your in your own personal spa in this relaxing Ensuite.
Inspiration for a large farmhouse master white tile porcelain tile and white floor freestanding bathtub remodel in Calgary with flat-panel cabinets, white walls, an undermount sink, quartz countertops and medium tone wood cabinets
Inspiration for a large farmhouse master white tile porcelain tile and white floor freestanding bathtub remodel in Calgary with flat-panel cabinets, white walls, an undermount sink, quartz countertops and medium tone wood cabinets
Find the right local pro for your project
 Charleston Home + Design Mag
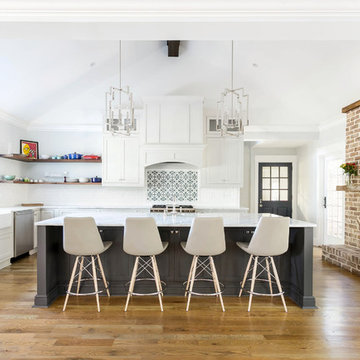
Inspiration for a cottage l-shaped medium tone wood floor and brown floor eat-in kitchen remodel in Charleston with a farmhouse sink, shaker cabinets, white cabinets, white backsplash, stainless steel appliances, an island and white countertops

 Bart Reines Construction
Bart Reines Construction
Photo by Robin Hill
Example of a trendy light wood floor living room design in Miami with white walls
Example of a trendy light wood floor living room design in Miami with white walls
 Charleston Home + Design Mag
 Photograph by Patrick Brickman
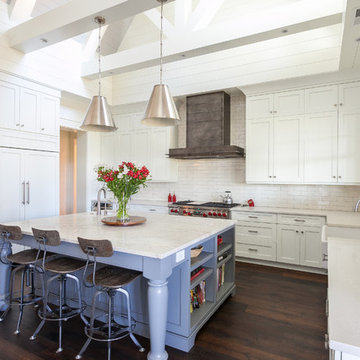
/// Builder: Carson Homes / Interior Designer: Shay Simpson of Riverside Designers / Cabinetry: William C. Prichard Co. / Countertops: MVP Granite and Flooring / Appliances and Plumbing Fixtures: Ferguson Bath, Kitchen & Lighting Gallery / Custom Hood and Floating Shelf Brackets: Raw Urth Designs /// Questions? Call William C. Prichard Co. at (843) 889-1313 or visit wcpritchard.com.

 Scot Meacham Wood Design
By Thayer Allyson Gowdy for House Beautiful
Example of a classic formal living room design in San Francisco with blue walls
Example of a classic formal living room design in San Francisco with blue walls


 Markalunas Architecture and Design, LLC

Lake Front Country Estate Iron Railing. Photography by Rachael Boling
Example of a classic wooden u-shaped light wood floor staircase design with white walls and wooden risers
Example of a classic wooden u-shaped light wood floor staircase design with white walls and wooden risers
 Markalunas Architecture and Design, LLC
Lake Front Country Estate Kitchen, designed by Tom Markalunas, built by Resort Custom Homes. Photography by Rachael Boling
Huge elegant l-shaped kitchen/dining room combo photo with an undermount sink, flat-panel cabinets, white cabinets, granite countertops, white backsplash, subway tile backsplash, stainless steel appliances, gray walls and an island
Huge elegant l-shaped kitchen/dining room combo photo with an undermount sink, flat-panel cabinets, white cabinets, granite countertops, white backsplash, subway tile backsplash, stainless steel appliances, gray walls and an island

 Carla Bast Design
Large island and custom cabinetry in a transitional style home design.
Inspiration for a large transitional l-shaped medium tone wood floor and brown floor open concept kitchen remodel in Minneapolis with an undermount sink, shaker cabinets, black cabinets, quartz countertops, white backsplash, subway tile backsplash, stainless steel appliances, an island and white countertops
Inspiration for a large transitional l-shaped medium tone wood floor and brown floor open concept kitchen remodel in Minneapolis with an undermount sink, shaker cabinets, black cabinets, quartz countertops, white backsplash, subway tile backsplash, stainless steel appliances, an island and white countertops

 rebaL design
Example of a small mountain style bathroom design in Denver with a drop-in sink, wood countertops, brown walls and brown countertops
 Markalunas Architecture and Design, LLC
Lake Front Country Estate Kitchen, designed by Tom Markalunas, built by Resort Custom Homes. Photography by Rachael Boling.
Example of a huge classic l-shaped light wood floor eat-in kitchen design with an undermount sink, flat-panel cabinets, white cabinets, granite countertops, stainless steel appliances, white walls and an island
Example of a huge classic l-shaped light wood floor eat-in kitchen design with an undermount sink, flat-panel cabinets, white cabinets, granite countertops, stainless steel appliances, white walls and an island

 Blackband Design
AFTER: BAR | We completely redesigned the bar structure by opening it up. It was previously closed on one side so we wanted to be able to walk through to the living room. We created a floor to ceiling split vase accent wall behind the bar to give the room some texture and break up the white walls. We carried over the tile from the entry to the bar and used hand stamped carrara marble to line the front of the bar and used a smoky blue glass for the bar counters. | Renovations + Design by Blackband Design | Photography by Tessa Neustadt



 Tamara Rosenbloom Design LLC
This bedroom is small and had a tiny existing closet and poor flow, so we had to get creative. We reworked the layout to allow for a walk in closet and replaced old carpet with bamboo flooring. By adding a loft bed, we gained a large custom desk space, complete with tool chest as desk storage. Since my client’s view of the ceiling got a little closer, we added interest with bold color and design. A contemporary dresser and comfortable reading chair round out the space. The existing bathroom had a leaking shower with odd angles. To save money, we kept the angles and added a European shower tower, maximizing luxury and function in a tight space. The wall mounted vanity is visually lighter than a traditional vanity and makes the room feel larger. And we can’t forget the giraffe – a fun and colorful accent for a true animal lover!
Photos by Mike Martin www.martinvisualtours.com

 Lagula Arquitectes
Mauricio Fuertes
Alcove shower - large contemporary 3/4 gray tile and ceramic tile ceramic tile alcove shower idea in Barcelona with flat-panel cabinets, medium tone wood cabinets, gray walls, a vessel sink and concrete countertops
Alcove shower - large contemporary 3/4 gray tile and ceramic tile ceramic tile alcove shower idea in Barcelona with flat-panel cabinets, medium tone wood cabinets, gray walls, a vessel sink and concrete countertops

 SoYoung Mack Design, Assoc. AIA
Dining room - contemporary light wood floor dining room idea in San Francisco with blue walls
 Markalunas Architecture and Design, LLC
Lake Front Country Estate Dining, designed by Tom Markalunas, built by Resort Custom Homes. Photogrpahy by Rachael Boling
Home design - huge traditional light wood floor home design idea with white walls and no fireplace
Home design - huge traditional light wood floor home design idea with white walls and no fireplace

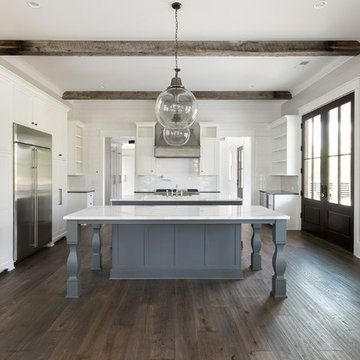 Charleston Home + Design Mag
Patrick Brickman & Colin Voigt
Inspiration for a large rustic medium tone wood floor enclosed kitchen remodel in Charleston with a farmhouse sink, white cabinets, ceramic backsplash, stainless steel appliances, two islands, quartz countertops, white backsplash and recessed-panel cabinets
Inspiration for a large rustic medium tone wood floor enclosed kitchen remodel in Charleston with a farmhouse sink, white cabinets, ceramic backsplash, stainless steel appliances, two islands, quartz countertops, white backsplash and recessed-panel cabinets



 Corine Maggio Design
This adorable beach cottage is in the heart of the village of La Jolla in San Diego. The goals were to brighten up the space and be the perfect beach get-away for the client whose permanent residence is in Arizona. Some of the ways we achieved the goals was to place an extra high custom board and batten in the great room and by refinishing the kitchen cabinets (which were in excellent shape) white. We created interest through extreme proportions and contrast. Though there are a lot of white elements, they are all offset by a smaller portion of very dark elements. We also played with texture and pattern through wallpaper, natural reclaimed wood elements and rugs. This was all kept in balance by using a simplified color palate minimal layering.
I am so grateful for this client as they were extremely trusting and open to ideas. To see what the space looked like before the remodel you can go to the gallery page of the website www.cmnaturaldesigns.com
Photography by: Chipper Hatter
5