
Search results for "Style mags" in Home Design Ideas

 Markalunas Architecture and Design, LLC
Lake Front Country Estate Kitchen, designed by Tom Markalunas, built by Resort Custom Homes. Photography by Rachael Boling
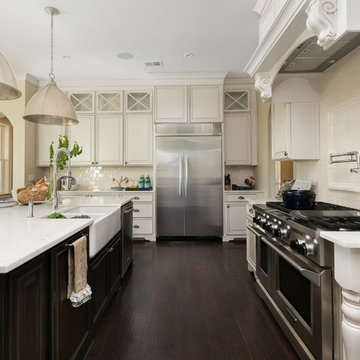
Eat-in kitchen - huge traditional l-shaped light wood floor eat-in kitchen idea with a farmhouse sink, flat-panel cabinets, white cabinets, granite countertops, white backsplash, subway tile backsplash, stainless steel appliances, gray walls and an island
Eat-in kitchen - huge traditional l-shaped light wood floor eat-in kitchen idea with a farmhouse sink, flat-panel cabinets, white cabinets, granite countertops, white backsplash, subway tile backsplash, stainless steel appliances, gray walls and an island

 Black Forest Design and Build
Our clients were aging in place and wanted a curbless shower and large shower bench to meet certain functionality needs. We incorporated both of these wishes into our design and also made the shower larger within space. We utilized the current structure so we did not to do any re-framing into the client's hallway. Within the confines of the existing framing we maximized the space be creating an L shaped bench and niche, adding additional space for seating, storage, and a little extra design flare that really sets the shower space off!
Joel Hess

 O’Hara Interiors
A great way to brighten up a bedroom is with painted nightstands. In this case, we wanted to maintain a calming environment with neutral wall colors and bedding. To add a bit of cheer to the space, we upholstered two lounge chairs and painted both nightstands similar shaded of aqua. Martha O'Hara Interiors, Interior Design | L. Cramer Builders + Remodelers, Builder | Troy Thies, Photography | Shannon Gale, Photo Styling
Please Note: All “related,” “similar,” and “sponsored” products tagged or listed by Houzz are not actual products pictured. They have not been approved by Martha O’Hara Interiors nor any of the professionals credited. For information about our work, please contact design@oharainteriors.com.
Find the right local pro for your project
 JMDG Architecture | Planning + Interiors
Photos by Giovanni Photography

Large transitional open concept light wood floor family room photo in Miami with gray walls, no fireplace and a wall-mounted tv
Large transitional open concept light wood floor family room photo in Miami with gray walls, no fireplace and a wall-mounted tv
 Marc McCollom Architect
Photo by Charles Davis Smith AIA

Inspiration for a mid-sized modern master beige tile and porcelain tile porcelain tile freestanding bathtub remodel in Dallas with an undermount sink, furniture-like cabinets, medium tone wood cabinets and recycled glass countertops
Inspiration for a mid-sized modern master beige tile and porcelain tile porcelain tile freestanding bathtub remodel in Dallas with an undermount sink, furniture-like cabinets, medium tone wood cabinets and recycled glass countertops
 MAG Builders
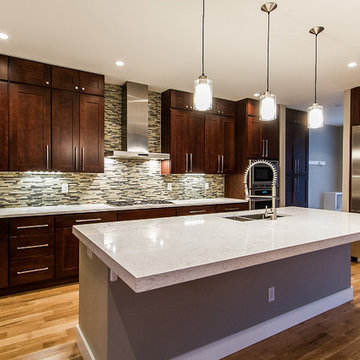
Open concept kitchen - mid-sized modern medium tone wood floor open concept kitchen idea in Denver with an undermount sink, shaker cabinets, medium tone wood cabinets, quartzite countertops, multicolored backsplash, glass sheet backsplash, stainless steel appliances and an island
 Charleston Home + Design Mag
Photograph by Patrick Brickman
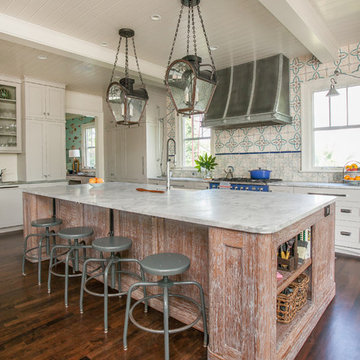
/// Architect: Herlong & Associates / Builder: Phillip W. Smith General Contractor / Interior Design: Herlong & Associates and AW
Stavish Designs / Cabinetry: William C. Pritchard Co. / Tile: Fine Line Tile Gallery / Countertops: Palmetto Surfacing and Terrazzo & Marble Supply Co. / Plumbing Fixtures: Design on Tap /// Questions? Call
Herlong & Associates at (843) 883-9190 or visit herlongarchitects.com.


 Element Construction Partners
J Savage Gibson Photography

Freestanding bathtub - large mediterranean master beige tile, white tile and stone tile travertine floor freestanding bathtub idea in Atlanta with raised-panel cabinets, medium tone wood cabinets, beige walls, an undermount sink and granite countertops
Freestanding bathtub - large mediterranean master beige tile, white tile and stone tile travertine floor freestanding bathtub idea in Atlanta with raised-panel cabinets, medium tone wood cabinets, beige walls, an undermount sink and granite countertops
 Charleston Home + Design Mag
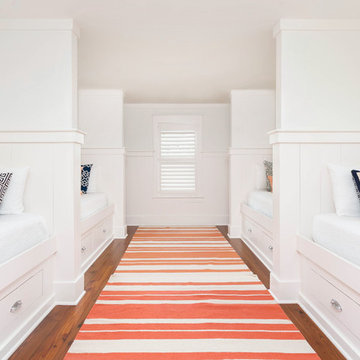
Kids' bedroom - bedroom coastal gender-neutral medium tone wood floor and brown floor kids' bedroom idea in Charleston with white walls
 Charleston Home + Design Mag
Photograph by Patrick Brickman
/// Interior Design, Window Treatments, and Accessories:
Lauren Messina of Lauren M. Creative / Flooring and Tile: Décor
Corporation of SC / Cabinetry Installation: Colonial Cabinetry /// Questions? Call Lauren M. Creative at (843) 214-4157 or visit laurenmcreative.com.
 Element Construction Partners
J Savage Gibson Photography

Example of a large tuscan limestone floor front door design in Atlanta with white walls and a dark wood front door
Example of a large tuscan limestone floor front door design in Atlanta with white walls and a dark wood front door
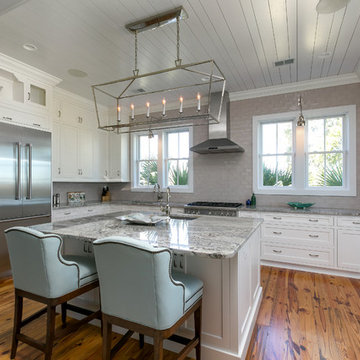 Charleston Home + Design Mag
Photgraph by Patrick Brickman
Builder: Marsh Contracting / Cabinetry: AKD of Charleston /// Questions? Call AKD of Charleston at (843) 225-9344 or visit akd.biz.
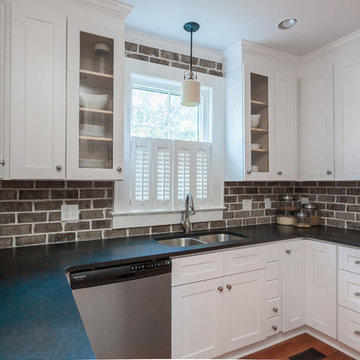 Charleston Home + Design Mag
 Photograph by Patrick Brickman
/// Builder: Kalman Construction / Cabinetry: The Summer House /// Questions? Call The Summer House at (843) 856-0515 or visit
summerhousecharleston.com.

Sponsored
Fredericksburg, OH

High Point Cabinets
Columbus' Experienced Custom Cabinet Builder | 4x Best of Houzz Winner
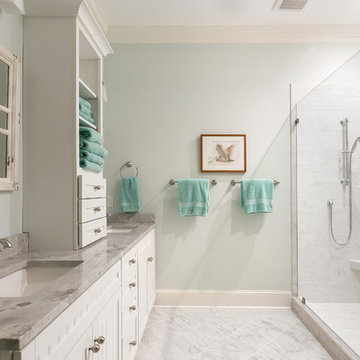 Charleston Home + Design Mag
+ Architectural Design by
Architecture Plus
+ Beadboard Inset Cabinetry
+ Natural Stone Countertops
and Tile
+ Rustic Accent Mirrors
Large master bathroom photo in Charleston with beaded inset cabinets, white cabinets and white walls
Large master bathroom photo in Charleston with beaded inset cabinets, white cabinets and white walls
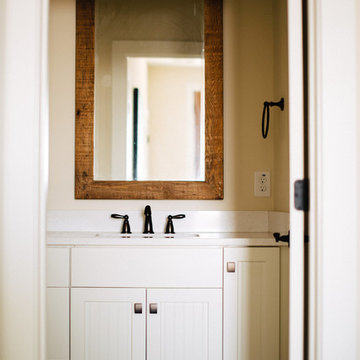 Charleston Home + Design Mag
 Home Built by The
Biggers Company
+ Interior Design by Embellish
Interiors
+ Cabinet Design by Savannah
Schmitt of Jilco Kitchen
and Bath
+ “Eudora” Frameless
Colony-Beaded Cabinetry
Painted “Alabaster” by
KITH Cabinetry
+ Decorative Hardware from
Berenson Decorative Hardware
 Summer Thornton Design, Inc

Kitchen and dining in a Naples FL home featuring wicker chairs, exposed wood beams, open shelves, a plaster hood, and casual seating in the dining space and kitchen. Project featured in House Beautiful & Florida Design.
Interior Design & Styling by Summer Thornton.
Images by Brantley Photography.
Brantley Photography
 MAG Development inc
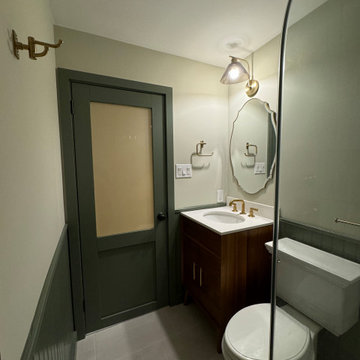
A curved-edge mirror and glass sconce bring softness to this guest bath, while the deep green door and wainscoting add depth and contrast. The warm wood vanity and brushed brass accents ground the space in a vintage-inspired palette that still feels fresh and updated.

Sponsored
Westerville, OH

Custom Home Works
Franklin County's Award-Winning Design, Build and Remodeling Expert
 MAG Development inc
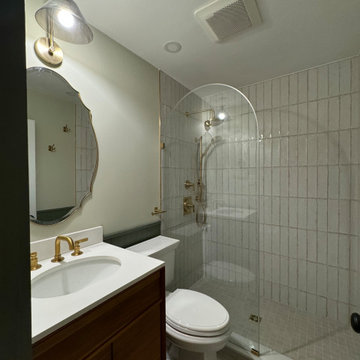
A full view of this eclectic guest bath showcases the space-saving layout, warm brass details, and elegant arching glass shower panel. Vertical handmade-look tile and soft lighting give the room a layered, collected feel—proof that small spaces can still make a big impression.
 MAG Development inc
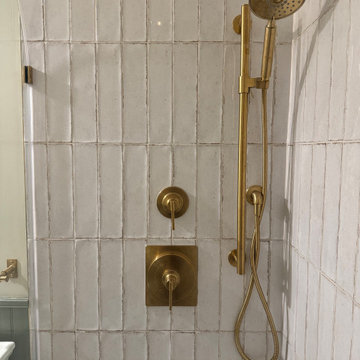
A brushed brass shower system adds instant luxury to this vertical tile surround, blending vintage charm with a modern edge. The warm metal tone stands out against handmade-look ceramic tile, bringing texture, depth, and contrast to this compact guest bath.

 Alair Homes Plano
This Master Bathroom was dated, dark, and in dire need of an overhaul. Our clients were inspired by a vacation home and wanted black and white basket-weave tile and tiled wainscoting. We used traditional plumbing fixtures, cabinets, and finishes that would complement the tile. We modernized the shower with dual shower heads, DTV, and teak seat. Detailed tile plans were executed to ensure the tile was impeccably installed throughout. This bath was further enhanced with added lighting and radiant heat flooring. This renovation came together beautifully and our clients are thrilled with their classically elegant new master bathroom. Design by: Hatfield Builders | Photography by: Travis G Lilley
7