
Search results for "Style minimalistic" in Home Design Ideas

 Birdseye Design
Open concept kitchen - small scandinavian galley medium tone wood floor and brown floor open concept kitchen idea in Burlington with a farmhouse sink, flat-panel cabinets, white cabinets, stainless steel appliances, a peninsula, gray countertops and quartz countertops
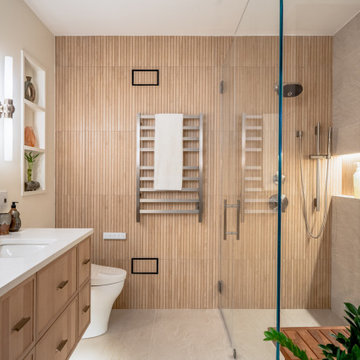
 Boss Design Center
A calm, modern bathroom designed with natural wood tones, soft beige tile, and a frameless glass walk-in shower. The double vanity and clean lines create a bright, spa-like space that feels simple, warm, and comfortable for everyday use.

 Home Enrichment Company, Inc.
Example of an eclectic light wood floor eat-in kitchen design in New York with marble countertops, an island, flat-panel cabinets, medium tone wood cabinets, black appliances and an undermount sink
Find the right local pro for your project
 Shira Gill| | Organization and Styling
Vivian Johnson Photography

Inspiration for a bedroom scandinavian girl kids' bedroom remodel in San Francisco with gray walls
Inspiration for a bedroom scandinavian girl kids' bedroom remodel in San Francisco with gray walls

 Coats Homes
Large transitional galley light wood floor and beige floor open concept kitchen photo in Dallas with white cabinets, an island, shaker cabinets, quartzite countertops, multicolored backsplash, stone slab backsplash and stainless steel appliances
 Lesley Davies Photography
Lesley Davies Photography

Mid-sized trendy freestanding desk concrete floor home office photo in Tampa with white walls
Mid-sized trendy freestanding desk concrete floor home office photo in Tampa with white walls

 Sherman Homes
Trendy l-shaped medium tone wood floor kitchen photo in Salt Lake City with a farmhouse sink, flat-panel cabinets, dark wood cabinets, gray backsplash, stainless steel appliances, an island and gray countertops

Sponsored
Sunbury, OH

J.Holderby - Renovations
Franklin County's Leading General Contractors - 2X Best of Houzz!

 Monarch & Maker
Example of a trendy l-shaped light wood floor and beige floor open concept kitchen design in Houston with flat-panel cabinets, an island, white countertops, an undermount sink, dark wood cabinets, beige backsplash, stainless steel appliances, quartz countertops and stone slab backsplash

 Isla Homes
Ryan Gamma
Example of a mid-sized trendy multicolored tile, mosaic tile and blue tile porcelain tile and gray floor powder room design in Tampa with open cabinets, a wall-mount toilet, white walls, a wall-mount sink, quartz countertops and white countertops
Example of a mid-sized trendy multicolored tile, mosaic tile and blue tile porcelain tile and gray floor powder room design in Tampa with open cabinets, a wall-mount toilet, white walls, a wall-mount sink, quartz countertops and white countertops

 Stephenson Design Collective
Andrew Pogue Photography
Example of a mid-sized trendy dark wood floor powder room design in Seattle with flat-panel cabinets, dark wood cabinets, quartz countertops, beige walls, a trough sink and white countertops
Example of a mid-sized trendy dark wood floor powder room design in Seattle with flat-panel cabinets, dark wood cabinets, quartz countertops, beige walls, a trough sink and white countertops

 Neue Focus
Example of a trendy master gray tile beige floor drop-in bathtub design in Los Angeles with flat-panel cabinets, white cabinets, white walls, an undermount sink, a hinged shower door and white countertops
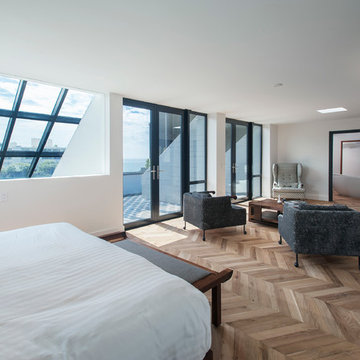
 CONTENT Architecture
Renovation of abandoned concrete building into Condominiums. Photography by Manolo Langis and developed by 9Mile.
Bedroom - scandinavian light wood floor bedroom idea in Los Angeles with white walls and no fireplace
Bedroom - scandinavian light wood floor bedroom idea in Los Angeles with white walls and no fireplace

Sponsored
Columbus, OH

Structural Remodeling
Franklin County's Heavy Timber Specialists | Best of Houzz 2020!

 designs by human.
Step into a contemporary luxury bathroom featuring a spacious walk-in shower with an innovative indoor-outdoor design, complete with a natural wood slat accent wall and a luxurious rain showerhead. This tranquil space boasts minimalist aesthetics, a floating vanity with a sleek white countertop and undermount sink, and stylish gray tile flooring, perfect for modern living and serene retreats.
 User

UserFreestanding bathtub - contemporary master marble tile and white tile marble floor, white floor and double-sink freestanding bathtub idea in DC Metro with flat-panel cabinets, white cabinets, white walls, a vessel sink, a hinged shower door, gray countertops and a floating vanity

 Demetriades + Walker
Peter Peirce

Mid-sized minimalist 3/4 porcelain tile and beige tile porcelain tile and beige floor alcove shower photo in Bridgeport with a vessel sink, dark wood cabinets, wood countertops, beige walls, a one-piece toilet, a hinged shower door and flat-panel cabinets
Mid-sized minimalist 3/4 porcelain tile and beige tile porcelain tile and beige floor alcove shower photo in Bridgeport with a vessel sink, dark wood cabinets, wood countertops, beige walls, a one-piece toilet, a hinged shower door and flat-panel cabinets


 Studio Snaidero DC Metro
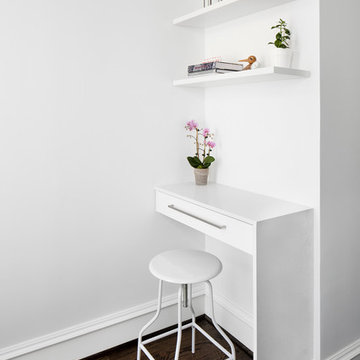
Jennifer Hughes Photography. Reflect White Matte Lacquer cabinets. Subzero ref/frz, Miele range, hood, and dishwasher. Caesarstone Calacatta Nuvo Polished counter and backsplash.
 w.b. builders

Inspiration for a modern gray tile and porcelain tile porcelain tile and gray floor bathroom remodel in Minneapolis with brown cabinets, gray walls, flat-panel cabinets, an undermount sink and gray countertops
 Doris Leslie Blau
by Brett Design DLB rug
by Alberto Pinto

Inspiration for a large contemporary open concept and formal carpeted living room remodel in New York with white walls, no fireplace and no tv
Inspiration for a large contemporary open concept and formal carpeted living room remodel in New York with white walls, no fireplace and no tv
13