
Search results for "Style phase" in Home Design Ideas

 TRP Construction LLC
Grabell Phase 1 – In this phase of the project, we transformed the entire first floor by gutting it down to studs and subfloor. We replaced rotted exterior walls, completely removed all exterior siding and installed vinyl simulated cedar shingle siding. We removed the chimney and installed central AC and gas heat and on demand hot water. We then installed white oak floors, recessed lights, and converted front porch into a mudroom with a coat closet and custom bench. We created a completely redesigned kitchen, living room, bathroom and two bedrooms to complete the first floor.
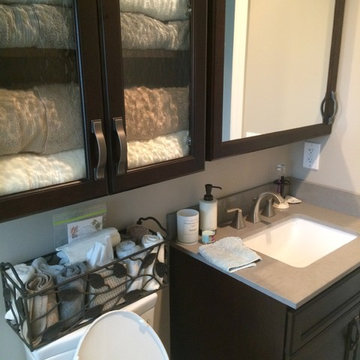 TRP Construction LLC
Grabell Phase 1 – In this phase of the project, we transformed the entire first floor by gutting it down to studs and subfloor. We replaced rotted exterior walls, completely removed all exterior siding and installed vinyl simulated cedar shingle siding. We removed the chimney and installed central AC and gas heat and on demand hot water. We then installed white oak floors, recessed lights, and converted front porch into a mudroom with a coat closet and custom bench. We created a completely redesigned kitchen, living room, bathroom and two bedrooms to complete the first floor.
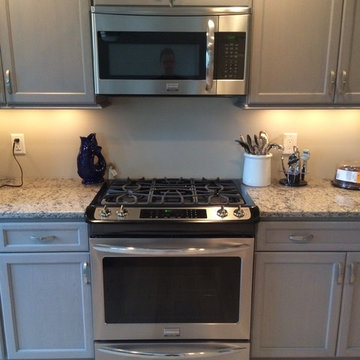 TRP Construction LLC
Grabell Phase 1 – In this phase of the project, we transformed the entire first floor by gutting it down to studs and subfloor. We replaced rotted exterior walls, completely removed all exterior siding and installed vinyl simulated cedar shingle siding. We removed the chimney and installed central AC and gas heat and on demand hot water. We then installed white oak floors, recessed lights, and converted front porch into a mudroom with a coat closet and custom bench. We created a completely redesigned kitchen, living room, bathroom and two bedrooms to complete the first floor.
Find the right local pro for your project
 Phase One Design
Call it what you want: a man cave, kid corner, or a party room, a basement is always a space in a home where the imagination can take liberties. Phase One accentuated the clients' wishes for an industrial lower level complete with sealed flooring, a full kitchen and bathroom and plenty of open area to let loose.
 Design Phase Kitchens & Baths, Inc.

Design Phase Kitchens & Baths, Inc.

Inspiration for a mid-sized shabby-chic style l-shaped laminate floor and gray floor eat-in kitchen remodel in Other with a farmhouse sink, flat-panel cabinets, blue cabinets, laminate countertops, white backsplash, ceramic backsplash, white appliances, an island and white countertops
Inspiration for a mid-sized shabby-chic style l-shaped laminate floor and gray floor eat-in kitchen remodel in Other with a farmhouse sink, flat-panel cabinets, blue cabinets, laminate countertops, white backsplash, ceramic backsplash, white appliances, an island and white countertops
 Transitions Designs

Coastal Chic style exudes in this upscale powder bath. The driftwood vanity is topped with durable engineered quartz countertop. Bronze finishes on the faucet, accessories and lighting completes the welcoming style.
 TRP Construction LLC
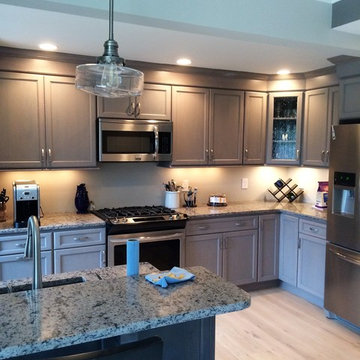
Grabell Phase 1 – In this phase of the project, we transformed the entire first floor by gutting it down to studs and subfloor. We replaced rotted exterior walls, completely removed all exterior siding and installed vinyl simulated cedar shingle siding. We removed the chimney and installed central AC and gas heat and on demand hot water. We then installed white oak floors, recessed lights, and converted front porch into a mudroom with a coat closet and custom bench. We created a completely redesigned kitchen, living room, bathroom and two bedrooms to complete the first floor.


 TRP Construction LLC

Grabell Phase 1 – In this phase of the project, we transformed the entire first floor by gutting it down to studs and subfloor. We replaced rotted exterior walls, completely removed all exterior siding and installed vinyl simulated cedar shingle siding. We removed the chimney and installed central AC and gas heat and on demand hot water. We then installed white oak floors, recessed lights, and converted front porch into a mudroom with a coat closet and custom bench. We created a completely redesigned kitchen, living room, bathroom and two bedrooms to complete the first floor.
 Design Phase Kitchens & Baths, Inc.
Design Phase Kitchens & Baths, Inc.

Inspiration for a mid-sized shabby-chic style l-shaped laminate floor and gray floor eat-in kitchen remodel in Other with a farmhouse sink, flat-panel cabinets, blue cabinets, laminate countertops, white backsplash, ceramic backsplash, white appliances, an island and white countertops
Inspiration for a mid-sized shabby-chic style l-shaped laminate floor and gray floor eat-in kitchen remodel in Other with a farmhouse sink, flat-panel cabinets, blue cabinets, laminate countertops, white backsplash, ceramic backsplash, white appliances, an island and white countertops
 Design Phase Kitchens & Baths, Inc.
Design Phase Kitchens & Baths, Inc.
Inspiration for a mid-sized shabby-chic style l-shaped laminate floor and gray floor eat-in kitchen remodel in Other with a farmhouse sink, flat-panel cabinets, blue cabinets, laminate countertops, white backsplash, ceramic backsplash, white appliances, an island and white countertops
Inspiration for a mid-sized shabby-chic style l-shaped laminate floor and gray floor eat-in kitchen remodel in Other with a farmhouse sink, flat-panel cabinets, blue cabinets, laminate countertops, white backsplash, ceramic backsplash, white appliances, an island and white countertops
 Phase One Design
Call it what you want: a man cave, kid corner, or a party room, a basement is always a space in a home where the imagination can take liberties. Phase One accentuated the clients' wishes for an industrial lower level complete with sealed flooring, a full kitchen and bathroom and plenty of open area to let loose.
 Design Phase Kitchens & Baths, Inc.
Design Phase Kitchens & Baths, Inc.
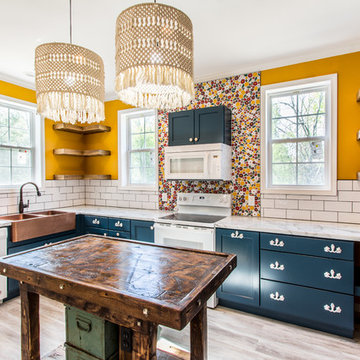
Example of a mid-sized cottage chic l-shaped laminate floor and gray floor eat-in kitchen design in Other with a farmhouse sink, flat-panel cabinets, blue cabinets, laminate countertops, white backsplash, ceramic backsplash, white appliances, an island and white countertops
Example of a mid-sized cottage chic l-shaped laminate floor and gray floor eat-in kitchen design in Other with a farmhouse sink, flat-panel cabinets, blue cabinets, laminate countertops, white backsplash, ceramic backsplash, white appliances, an island and white countertops
 Phase One Design
Call it what you want: a man cave, kid corner, or a party room, a basement is always a space in a home where the imagination can take liberties. Phase One accentuated the clients' wishes for an industrial lower level complete with sealed flooring, a full kitchen and bathroom and plenty of open area to let loose.


 Schachne Architects & Builders
Phase 1 New open kitchen with phase 2 family room addition beyond.
Example of an island style galley porcelain tile and brown floor kitchen design in Miami with a single-bowl sink, shaker cabinets, white cabinets, granite countertops, green backsplash, glass tile backsplash, stainless steel appliances, an island and gray countertops
Example of an island style galley porcelain tile and brown floor kitchen design in Miami with a single-bowl sink, shaker cabinets, white cabinets, granite countertops, green backsplash, glass tile backsplash, stainless steel appliances, an island and gray countertops
 Phase One Design
Call it what you want: a man cave, kid corner, or a party room, a basement is always a space in a home where the imagination can take liberties. Phase One accentuated the clients' wishes for an industrial lower level complete with sealed flooring, a full kitchen and bathroom and plenty of open area to let loose.
 Phase One Design
Call it what you want: a man cave, kid corner, or a party room, a basement is always a space in a home where the imagination can take liberties. Phase One accentuated the clients' wishes for an industrial lower level complete with sealed flooring, a full kitchen and bathroom and plenty of open area to let loose.
 Transitions Designs
Coastal Chic style exudes in this upscale powder bath. The driftwood vanity is topped with durable engineered quartz countertop. Bronze finishes on the faucet, accessories and lighting completes the welcoming style.


 Rudloff Custom Builders
This stunning powder room uses blue, white, and gold to create a sleek and contemporary look. It has a deep blue, furniture grade console with a white marble counter. The cream and gold wallpaper highlights the gold faucet and the gold details on the console.
Sleek and contemporary, this beautiful home is located in Villanova, PA. Blue, white and gold are the palette of this transitional design. With custom touches and an emphasis on flow and an open floor plan, the renovation included the kitchen, family room, butler’s pantry, mudroom, two powder rooms and floors.
Rudloff Custom Builders has won Best of Houzz for Customer Service in 2014, 2015 2016, 2017 and 2019. We also were voted Best of Design in 2016, 2017, 2018, 2019 which only 2% of professionals receive. Rudloff Custom Builders has been featured on Houzz in their Kitchen of the Week, What to Know About Using Reclaimed Wood in the Kitchen as well as included in their Bathroom WorkBook article. We are a full service, certified remodeling company that covers all of the Philadelphia suburban area. This business, like most others, developed from a friendship of young entrepreneurs who wanted to make a difference in their clients’ lives, one household at a time. This relationship between partners is much more than a friendship. Edward and Stephen Rudloff are brothers who have renovated and built custom homes together paying close attention to detail. They are carpenters by trade and understand concept and execution. Rudloff Custom Builders will provide services for you with the highest level of professionalism, quality, detail, punctuality and craftsmanship, every step of the way along our journey together.
Specializing in residential construction allows us to connect with our clients early in the design phase to ensure that every detail is captured as you imagined. One stop shopping is essentially what you will receive with Rudloff Custom Builders from design of your project to the construction of your dreams, executed by on-site project managers and skilled craftsmen. Our concept: envision our client’s ideas and make them a reality. Our mission: CREATING LIFETIME RELATIONSHIPS BUILT ON TRUST AND INTEGRITY.
Photo Credit: Linda McManus Images
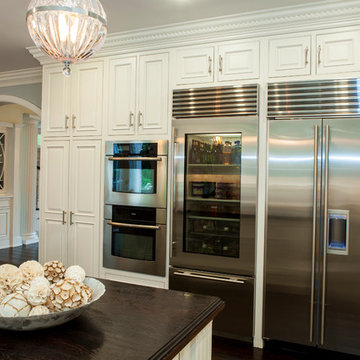 Rudloff Custom Builders
This stunning kitchen exhibits elegance at every turn.
Surrounded by multiple "raised panel" style cabinets, is this suite of professional refrigeration for beverage and home.
The stainless steel "finish" works beautifully in this traditional/transitional space and is further complimented by the vertically placed hardware.
Crown molding, with "egg and dart" motif detail caps the wall and adds to the elegance of this room.
Orb pendant fixtures enhance the curved lines through out the space and are a great juxtaposition to the dark wood grained island.
Photo by Alicia's Art, LLC
RUDLOFF Custom Builders, is a residential construction company that connects with clients early in the design phase to ensure every detail of your project is captured just as you imagined. RUDLOFF Custom Builders will create the project of your dreams that is executed by on-site project managers and skilled craftsman, while creating lifetime client relationships that are build on trust and integrity.
We are a full service, certified remodeling company that covers all of the Philadelphia suburban area including West Chester, Gladwynne, Malvern, Wayne, Haverford and more.
As a 6 time Best of Houzz winner, we look forward to working with you on your next project.

 Distinctive Remodeling, LLC
New View Photography
Family room - mid-sized rustic loft-style dark wood floor and brown floor family room idea in Raleigh with a bar, gray walls, a wall-mounted tv and no fireplace
Family room - mid-sized rustic loft-style dark wood floor and brown floor family room idea in Raleigh with a bar, gray walls, a wall-mounted tv and no fireplace
37