
Search results for "Style phase" in Home Design Ideas
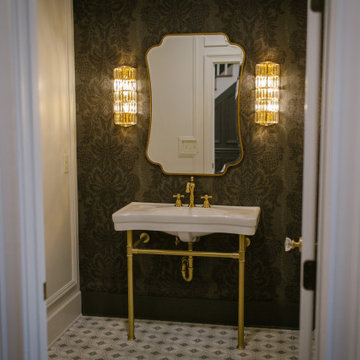
 PHASE 2 DESIGN
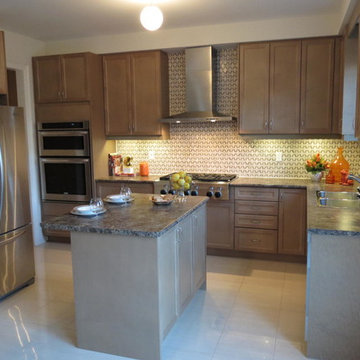
Eat-in kitchen - mid-sized modern u-shaped porcelain tile eat-in kitchen idea in Toronto with a double-bowl sink, shaker cabinets, brown cabinets, granite countertops, multicolored backsplash, stainless steel appliances and an island
 Design Phase
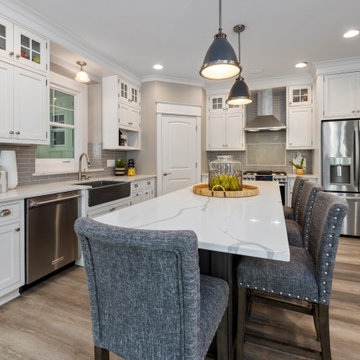
Kitchen - modern kitchen idea in Grand Rapids with glass-front cabinets, white cabinets and an island
Find the right local pro for your project
 All Phase Remodeling Inc
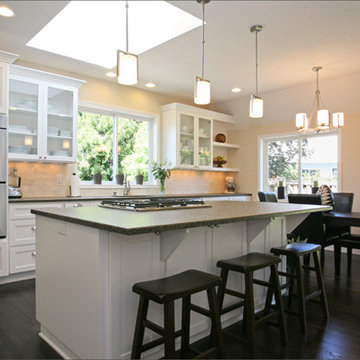
Inspiration for a large transitional dark wood floor eat-in kitchen remodel in Portland with an undermount sink, shaker cabinets, white cabinets, granite countertops, white backsplash, stone tile backsplash, stainless steel appliances and an island
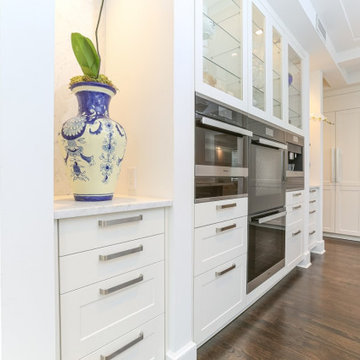
 Leicht Westchester-Greenwich
A special LEICHT Westchester | Greenwich project.
Located in Chappaqua, Westchester County, NY. this beautiful project was done in two phases, guest house first and then the main house.
In the main house, we did the kitchen and butler pantry, living area and bar, laundry room; master bathroom and master closet, three bathrooms.
In the guest house, we did the kitchen and bar; laundry; guest bath and master bath.
All LEICHT.
All cabinetry is "CARRE FS" in Frosty White finish color and the wood you see is all TOPOS in walnut color.
2 kitchens 7 bathrooms
Laundry room
Closet
Pantry
We enjoyed every step of the way working on this project. A wonderful family that worked with us in true collaboration to create this beautiful final outcome.
Designer: Leah Diamond – LEICHT Westchester |Greenwich
Photographer: Zdravko Cota
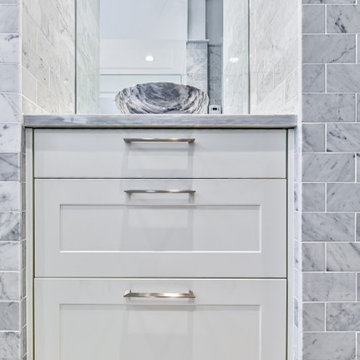 Leicht Westchester-Greenwich
A special LEICHT Westchester | Greenwich project.
Located in Chappaqua, Westchester County, NY. this beautiful project was done in two phases, guest house first and then the main house.
In the main house, we did the kitchen and butler pantry, living area and bar, laundry room; master bathroom and master closet, three bathrooms.
In the guest house, we did the kitchen and bar; laundry; guest bath and master bath.
All LEICHT.
All cabinetry is "CARRE FS" in Frosty White finish color and the wood you see is all TOPOS in walnut color.
2 kitchens 7 bathrooms
Laundry room
Closet
Pantry
We enjoyed every step of the way working on this project. A wonderful family that worked with us in true collaboration to create this beautiful final outcome.
Designer: Leah Diamond – LEICHT Westchester |Greenwich
Photographer: Zdravko Cota

 Phase One Design
Eat-in kitchen - large modern l-shaped light wood floor and brown floor eat-in kitchen idea in Other with a farmhouse sink, shaker cabinets, white cabinets, quartzite countertops, white backsplash, terra-cotta backsplash, stainless steel appliances, an island and white countertops



 12/12 Architects & Planners
Example of a mid-sized transitional master brown tile and ceramic tile ceramic tile, gray floor, double-sink, wallpaper ceiling and wallpaper bathroom design in Chicago with beaded inset cabinets, white cabinets, a one-piece toilet, gray walls, an undermount sink, onyx countertops, white countertops and a freestanding vanity
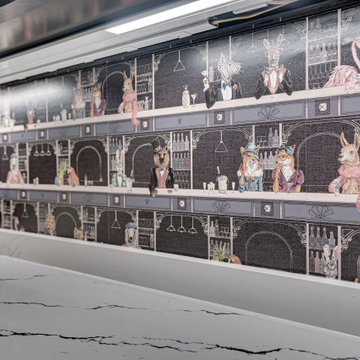 Phase One Design
Inspiration for a mid-sized eclectic u-shaped light wood floor and beige floor wet bar remodel in Other with a drop-in sink, shaker cabinets, black cabinets, quartz countertops and glass sheet backsplash
 Phase One Design
Inspiration for a small modern single-wall light wood floor and brown floor dry bar remodel in Other with no sink, shaker cabinets, dark wood cabinets, quartzite countertops, mirror backsplash and white countertops
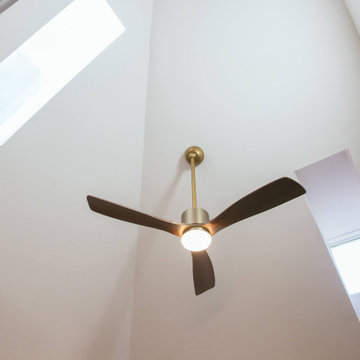
 Phase One Design
Large minimalist l-shaped light wood floor and brown floor eat-in kitchen photo in Other with a farmhouse sink, shaker cabinets, white cabinets, quartzite countertops, white backsplash, terra-cotta backsplash, stainless steel appliances, an island and white countertops
 Phase One Design

Eat-in kitchen - large modern l-shaped light wood floor and brown floor eat-in kitchen idea in Other with a farmhouse sink, shaker cabinets, white cabinets, quartzite countertops, white backsplash, terra-cotta backsplash, stainless steel appliances, an island and white countertops


 Phase One Design

Example of a large minimalist l-shaped light wood floor and brown floor eat-in kitchen design in Other with a farmhouse sink, shaker cabinets, white cabinets, quartzite countertops, white backsplash, terra-cotta backsplash, stainless steel appliances, an island and white countertops
 Phases + Design
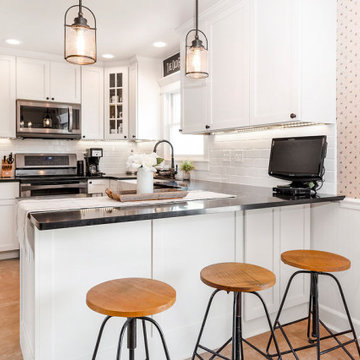
Inspiration for a small country u-shaped porcelain tile and beige floor eat-in kitchen remodel in Other with a farmhouse sink, shaker cabinets, white cabinets, quartz countertops, white backsplash, subway tile backsplash, black appliances, a peninsula and black countertops
 Phase One Design
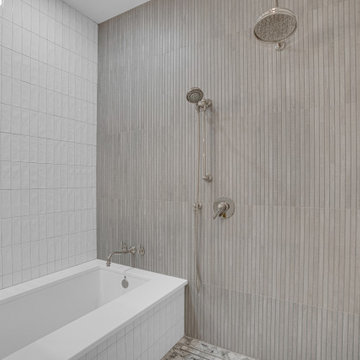
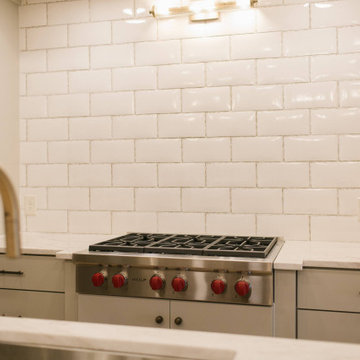
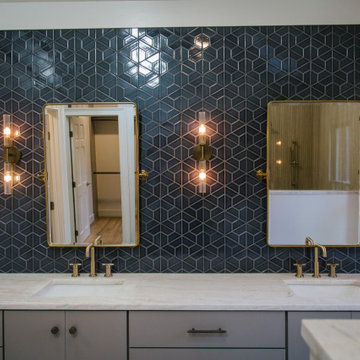
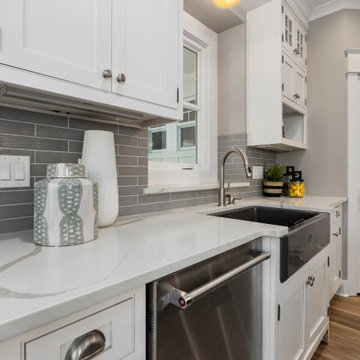
Mid-sized transitional master gray tile and wood-look tile ceramic tile, multicolored floor and double-sink bathroom photo in Other with flat-panel cabinets, white cabinets, a one-piece toilet, white walls, a drop-in sink, quartz countertops, a hinged shower door, white countertops and a built-in vanity

 Design Phase
Example of a minimalist kitchen design in Grand Rapids with glass-front cabinets, white cabinets and an island
62