
Search results for "Style phase" in Home Design Ideas

 Phase One Design
Large minimalist l-shaped light wood floor and brown floor eat-in kitchen photo in Other with a farmhouse sink, shaker cabinets, white cabinets, quartzite countertops, white backsplash, terra-cotta backsplash, stainless steel appliances, an island and white countertops
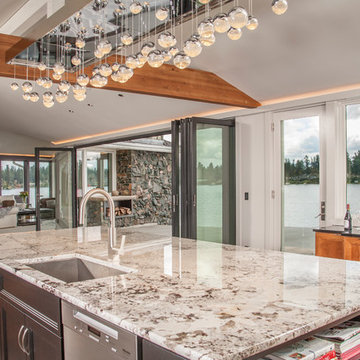
 Phase II, Inc.
Mid-sized trendy galley dark wood floor open concept kitchen photo in Orange County with an undermount sink, shaker cabinets, white cabinets, granite countertops, black backsplash, stone slab backsplash, stainless steel appliances and an island
 Phase One Design
Inspiration for a large modern l-shaped light wood floor and brown floor eat-in kitchen remodel in Other with a farmhouse sink, shaker cabinets, white cabinets, quartzite countertops, white backsplash, terra-cotta backsplash, stainless steel appliances, an island and white countertops
Find the right local pro for your project

 Leicht Westchester-Greenwich
A special LEICHT Westchester | Greenwich project.
Located in Chappaqua, Westchester County, NY. this beautiful project was done in two phases, guest house first and then the main house.
In the main house, we did the kitchen and butler pantry, living area and bar, laundry room; master bathroom and master closet, three bathrooms.
In the guest house, we did the kitchen and bar; laundry; guest bath and master bath.
All LEICHT.
All cabinetry is "CARRE FS" in Frosty White finish color and the wood you see is all TOPOS in walnut color.
2 kitchens 7 bathrooms
Laundry room
Closet
Pantry
We enjoyed every step of the way working on this project. A wonderful family that worked with us in true collaboration to create this beautiful final outcome.
Designer: Leah Diamond – LEICHT Westchester |Greenwich
Photographer: Zdravko Cota
 Phase One Design
Example of a large minimalist u-shaped light wood floor and brown floor dedicated laundry room design in Other with an undermount sink, shaker cabinets, white cabinets, white walls, a side-by-side washer/dryer and white countertops
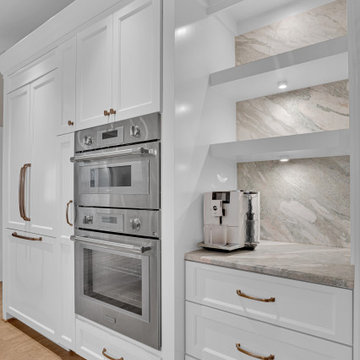 Phase One Design
Large eclectic u-shaped light wood floor and beige floor enclosed kitchen photo in Other with a drop-in sink, shaker cabinets, green cabinets, marble countertops, white backsplash, ceramic backsplash, an island and multicolored countertops
 Phase One Design
Mid-sized transitional master gray tile and glass tile porcelain tile, white floor and double-sink bathroom photo in Other with shaker cabinets, brown cabinets, a one-piece toilet, white walls, an undermount sink, quartz countertops, white countertops and a built-in vanity

Sponsored
Fredericksburg, OH

High Point Cabinets
Columbus' Experienced Custom Cabinet Builder | 4x Best of Houzz Winner
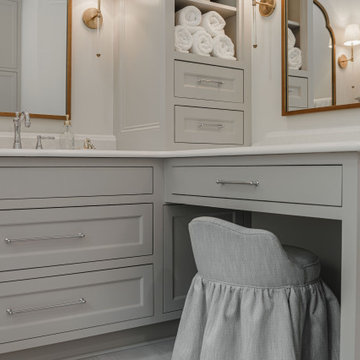 Phase One Design
Example of a large transitional master gray tile and porcelain tile porcelain tile, gray floor and double-sink bathroom design in Other with beaded inset cabinets, gray cabinets, white walls, an undermount sink, quartzite countertops, a hinged shower door, white countertops and a built-in vanity
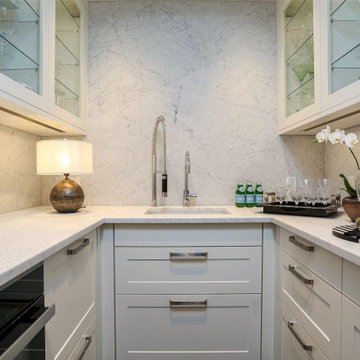 Leicht Westchester-Greenwich
A special LEICHT Westchester | Greenwich project.
Located in Chappaqua, Westchester County, NY. this beautiful project was done in two phases, guest house first and then the main house.
In the main house, we did the kitchen and butler pantry, living area and bar, laundry room; master bathroom and master closet, three bathrooms.
In the guest house, we did the kitchen and bar; laundry; guest bath and master bath.
All LEICHT.
All cabinetry is "CARRE FS" in Frosty White finish color and the wood you see is all TOPOS in walnut color.
2 kitchens 7 bathrooms
Laundry room
Closet
Pantry
We enjoyed every step of the way working on this project. A wonderful family that worked with us in true collaboration to create this beautiful final outcome.
Designer: Leah Diamond – LEICHT Westchester |Greenwich
Photographer: Zdravko Cota
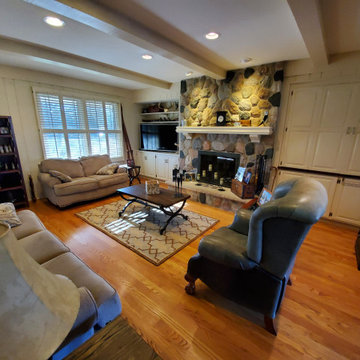
 PhaseOne Renewal - Remodel and Home Improvement
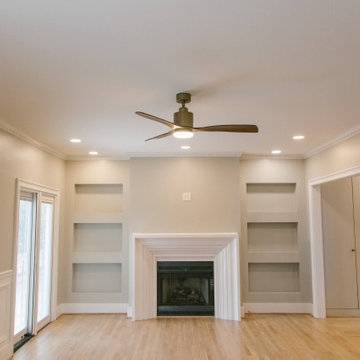
Client wanted to convert this traditional colonial living room into more a vision they shared from Potterybarn catalogs that would blend together usability and rustic elements such a antique guns and skis.

 Design Phase
Example of a large 1960s master black tile and porcelain tile light wood floor and double-sink bathroom design in Grand Rapids with recessed-panel cabinets, medium tone wood cabinets, a one-piece toilet, gray walls, an undermount sink, marble countertops, a hinged shower door and a freestanding vanity
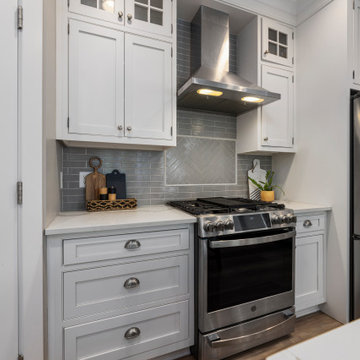 Design Phase
Minimalist kitchen photo in Grand Rapids with glass-front cabinets, white cabinets and an island


 Transitions Designs
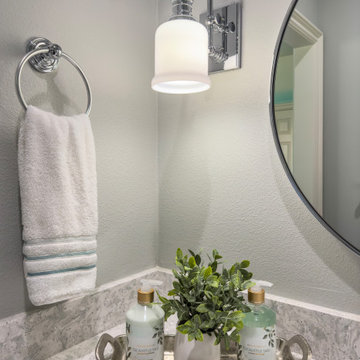
Picture perfect style and a coastal chic design enhance this girl's bath. The Jack and Jill layout provides each user with their own vanity area separated by a shared toilet and shower area. With ample storage, updated finishes, durable engineered quartz countertops and chrome accents for the faucets, this kid's bath is fit for the twin girls who share it.
 Leicht Westchester-Greenwich
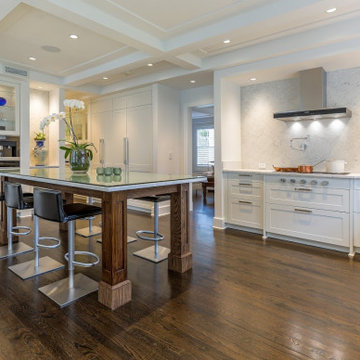
A special LEICHT Westchester | Greenwich project.
Located in Chappaqua, Westchester County, NY. this beautiful project was done in two phases, guest house first and then the main house.
In the main house, we did the kitchen and butler pantry, living area and bar, laundry room; master bathroom and master closet, three bathrooms.
In the guest house, we did the kitchen and bar; laundry; guest bath and master bath.
All LEICHT.
All cabinetry is "CARRE FS" in Frosty White finish color and the wood you see is all TOPOS in walnut color.
2 kitchens 7 bathrooms
Laundry room
Closet
Pantry
We enjoyed every step of the way working on this project. A wonderful family that worked with us in true collaboration to create this beautiful final outcome.
Designer: Leah Diamond – LEICHT Westchester |Greenwich
Photographer: Zdravko Cota
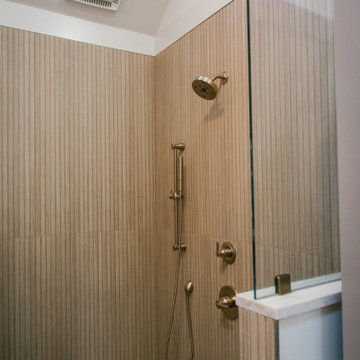

Sponsored
Delaware, OH

Buckeye Basements, Inc.
Central Ohio's Basement Finishing ExpertsBest Of Houzz '13-'21
 Phase One Design
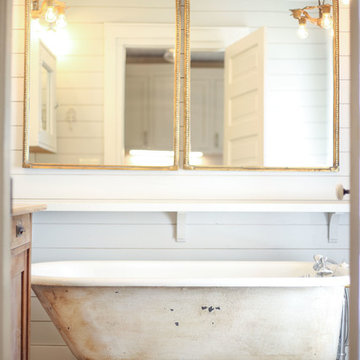
Bathroom featuring original 1900s clawfoot tub and gorgeous matching gold mirrors and original gold chandeliers.
Photo by https://www.instagram.com/cooks_look_photography/
 Phase One Design
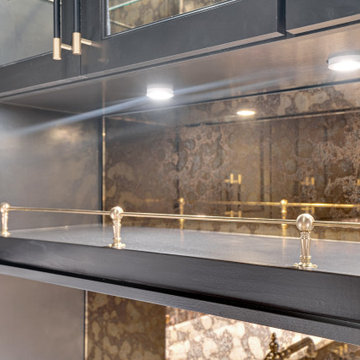
Example of a mid-sized eclectic u-shaped light wood floor and beige floor wet bar design in Other with a drop-in sink, shaker cabinets, black cabinets, quartz countertops and glass sheet backsplash
59