
Search results for "Style problem" in Home Design Ideas
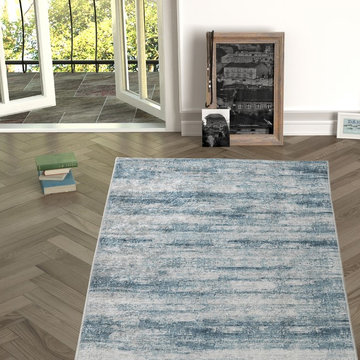
 ESF Home Textile LLC.
Area Rug with Non-skid Rubber Backing, Decorative Modern Carpet for Living, Dining & Children’s Rooms, Bedroom Anti-slip Throw Runner for Kitchen, Bathroom, Hallway & Entry
High quality Turkish area rugs for your home decor. You can easily pick a beautiful rug for your decoration from our wisely patterned, colorful prints. No matter you like country, traditional, retro, western, rustic, asian, oriental, bohemian or vintage style. We have unique geometric, checkered, striped, solid, distressed, floral, classic, tribal, braided and fringed designs. Besides we have variety of nice color options including but not limited to neutral, earth, natural and brilliant colors.
Chiara Rose area rugs are brand new alternatives of traditional hand-made silk rugs. They are far inexpensive with respect to luxury antique Iranian kilim’s. However they are as soft, shiny and decorative as Tabriz carpets. Unlike tufted, polypropylene rugs it is lightweight yet soft enough. We try to offer you best carpets ever with affordable prices.
Great rugs with multiple usage areas. You can use large sizes in your living room, dining room, bedroom, nursery, kids’ and teenagers’ room or guest room in your house. You can use runners in your bathroom, kitchen, hallway and entry. Thanks to its slip resistant leather backing you can safely lay it over all kind of floor like; wood, hardwood, laminate, vinyl, tiles, ceramic and stairs. You can choose it flooring your office. It is suitable for indoor and outdoor use.
Thanks to its unique woven fiber technology, Chiara Rose Area Rugs are not heavy and thick like traditional rugs. They don’t cause problems under your doors. Still because they firmly grip floor, you can safely vacuum clean. Extra durable & easy-care. They are machine washable. You can wash it in any washing machine at home by yourself at max 30C or 65F. Please don’t tumble dry. Hang dry in shadow.
Product Sizes:
2'7"X5'; 2'7"X6'6"; 2'7"X6'6".
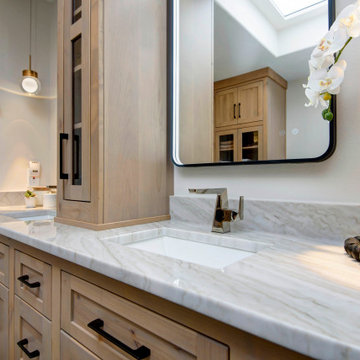
 GMI Design Group
In this primary bathroom, the lighting scheme was key to achieve the client’s goals and create a space where the client would enjoy being. The bathroom felt cramped, dark, visually heavy. The client was also claustrophobic, making the use of the space uncomfortable.
The goal was to transform this space into a relaxed modern spa-like atmosphere, rethink and simplify the floorplan avoiding visual clutter, access natural light, add efficient lighting, and create more visual space.
The lighting plan was crucial to increase visual space. My first thought was to add a skylight to access natural light that is so effective in enlarging the feel of a space.
After looking at the attic and roof lines it became clear that this was not an option. After some research I found the perfect solution: a smart light fixture that mimics a window. It is installed between studs or ceiling joists. The fixture replicates the light of the sun during the day. It goes from soft morning light - to bright noon - to soft dawn light. By recessing the fixture into the ceiling, the skylight-look and extra height was achieved.
The benefits of this light go beyond beautiful design. The fixture is sustainable, energy efficient, and made to last for decades. It regulates the body’s circadian rhythm, helping against sleeping problems and seasonal affective disorder. It also integrates biophilic design, creating connections to nature and benefiting people that spend hours indoors.
The use of mood lighting was also key, creating a cozy, welcoming feel to this home-spa. All the lights are dimmable, and plenty of indirect light sources, like the gorgeous vanity pendants and LED mirrors, create the perfect setting. Not forgetting to mention the soft curves of the bathtub chandelier. This is the perfect place to relax in the bubbly bathtub!
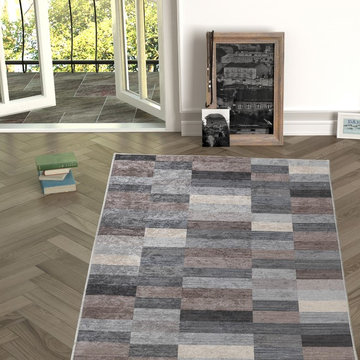 ESF Home Textile LLC.
Area Rug with Non-skid Rubber Backing, Decorative Modern Carpet for Living, Dining & Children’s Rooms, Bedroom Anti-slip Throw Runner for Kitchen, Bathroom, Hallway & Entry
High quality Turkish area rugs for your home decor. You can easily pick a beautiful rug for your decoration from our wisely patterned, colorful prints. No matter you like country, traditional, retro, western, rustic, asian, oriental, bohemian or vintage style. We have unique geometric, checkered, striped, solid, distressed, floral, classic, tribal, braided and fringed designs. Besides we have variety of nice color options including but not limited to neutral, earth, natural and brilliant colors.
Chiara Rose area rugs are brand new alternatives of traditional hand-made silk rugs. They are far inexpensive with respect to luxury antique Iranian kilim’s. However they are as soft, shiny and decorative as Tabriz carpets. Unlike tufted, polypropylene rugs it is lightweight yet soft enough. We try to offer you best carpets ever with affordable prices.
Great rugs with multiple usage areas. You can use large sizes in your living room, dining room, bedroom, nursery, kids’ and teenagers’ room or guest room in your house. You can use runners in your bathroom, kitchen, hallway and entry. Thanks to its slip resistant leather backing you can safely lay it over all kind of floor like; wood, hardwood, laminate, vinyl, tiles, ceramic and stairs. You can choose it flooring your office. It is suitable for indoor and outdoor use.
Thanks to its unique woven fiber technology, Chiara Rose Area Rugs are not heavy and thick like traditional rugs. They don’t cause problems under your doors. Still because they firmly grip floor, you can safely vacuum clean. Extra durable & easy-care. They are machine washable. You can wash it in any washing machine at home by yourself at max 30C or 65F. Please don’t tumble dry. Hang dry in shadow.
Product Sizes:
2'7"X5'; 2'7"X6'6"; 2'7"X6'6".
Find the right local pro for your project
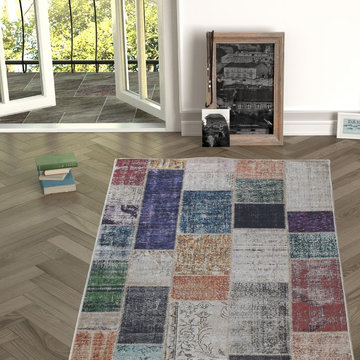 ESF Home Textile LLC.
Area Rug with Non-skid Rubber Backing, Decorative Modern Carpet for Living, Dining & Children’s Rooms, Bedroom Anti-slip Throw Runner for Kitchen, Bathroom, Hallway & Entry
High quality Turkish area rugs for your home decor. You can easily pick a beautiful rug for your decoration from our wisely patterned, colorful prints. No matter you like country, traditional, retro, western, rustic, asian, oriental, bohemian or vintage style. We have unique geometric, checkered, striped, solid, distressed, floral, classic, tribal, braided and fringed designs. Besides we have variety of nice color options including but not limited to neutral, earth, natural and brilliant colors.
Chiara Rose area rugs are brand new alternatives of traditional hand-made silk rugs. They are far inexpensive with respect to luxury antique Iranian kilim’s. However they are as soft, shiny and decorative as Tabriz carpets. Unlike tufted, polypropylene rugs it is lightweight yet soft enough. We try to offer you best carpets ever with affordable prices.
Great rugs with multiple usage areas. You can use large sizes in your living room, dining room, bedroom, nursery, kids’ and teenagers’ room or guest room in your house. You can use runners in your bathroom, kitchen, hallway and entry. Thanks to its slip resistant leather backing you can safely lay it over all kind of floor like; wood, hardwood, laminate, vinyl, tiles, ceramic and stairs. You can choose it flooring your office. It is suitable for indoor and outdoor use.
Thanks to its unique woven fiber technology, Chiara Rose Area Rugs are not heavy and thick like traditional rugs. They don’t cause problems under your doors. Still because they firmly grip floor, you can safely vacuum clean. Extra durable & easy-care. They are machine washable. You can wash it in any washing machine at home by yourself at max 30C or 65F. Please don’t tumble dry. Hang dry in shadow.
Product Sizes:
2'7"X5'; 2'7"X6'6"; 5'3"x7'6".
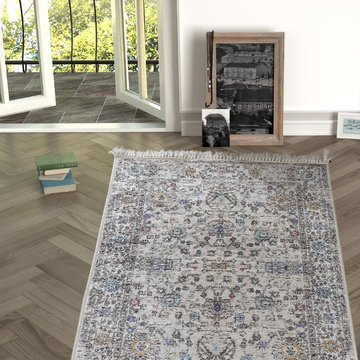 ESF Home Textile LLC.
Area Rug with Non-skid Rubber Backing, Decorative Modern Carpet for Living, Dining & Children’s Rooms, Bedroom Anti-slip Throw Runner for Kitchen, Bathroom, Hallway & Entry
High quality Turkish area rugs for your home decor. You can easily pick a beautiful rug for your decoration from our wisely patterned, colorful prints. No matter you like country, traditional, retro, western, rustic, asian, oriental, bohemian or vintage style. We have unique geometric, checkered, striped, solid, distressed, floral, classic, tribal, braided and fringed designs. Besides we have variety of nice color options including but not limited to neutral, earth, natural and brilliant colors.
Chiara Rose area rugs are brand new alternatives of traditional hand-made silk rugs. They are far inexpensive with respect to luxury antique Iranian kilim’s. However they are as soft, shiny and decorative as Tabriz carpets. Unlike tufted, polypropylene rugs it is lightweight yet soft enough. We try to offer you best carpets ever with affordable prices.
Great rugs with multiple usage areas. You can use large sizes in your living room, dining room, bedroom, nursery, kids’ and teenagers’ room or guest room in your house. You can use runners in your bathroom, kitchen, hallway and entry. Thanks to its slip resistant leather backing you can safely lay it over all kind of floor like; wood, hardwood, laminate, vinyl, tiles, ceramic and stairs. You can choose it flooring your office. It is suitable for indoor and outdoor use.
Thanks to its unique woven fiber technology, Chiara Rose Area Rugs are not heavy and thick like traditional rugs. They don’t cause problems under your doors. Still because they firmly grip floor, you can safely vacuum clean. Extra durable & easy-care. They are machine washable. You can wash it in any washing machine at home by yourself at max 30C or 65F. Please don’t tumble dry. Hang dry in shadow.
Product Sizes:
2'7"X5'; 2'7"X6'6"; 2'7"X6'6".
 THE Remodel Group
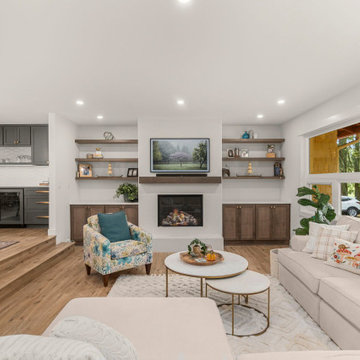
Creating a bright, connected farmhouse retreat doesn't always require building an addition. Through thoughtful design-build planning, this whole-home remodel transformed a dark, compartmentalized ranch-style farmhouse into an open, light-filled gathering space that better reflects the beauty of the surrounding property.
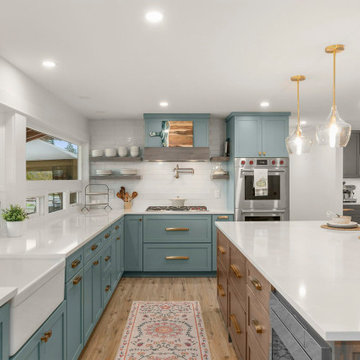
At the heart of the renovation was a complete reimagining of the home's central living areas. By removing a massive stone fireplace and several space-dividing walls, we created uninterrupted sightlines that extend through the home and out to the rural landscape beyond. Natural light now flows freely throughout the interior, while carefully selected finishes draw inspiration from the farm itself, from soft blue cabinetry that echoes the sky to warm wood tones reminiscent of weathered barns.
The success of this project stemmed from strategic space planning and creative problem-solving. The redesigned kitchen features panel-ready refrigeration integrated into the island, preserving valuable wall space while maintaining a clean, cohesive aesthetic. A custom walk-in pantry was enhanced with a repurposed barn door discovered on the property, blending modern functionality with the home's original character. Nearby, a hardworking mudroom combines laundry facilities with dedicated pet-washing and feeding stations designed for the homeowners' three dogs.
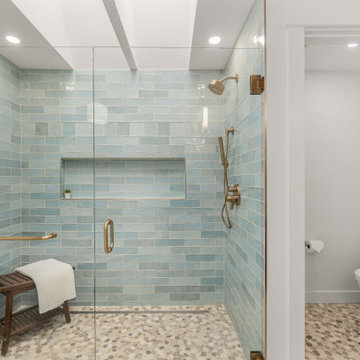
Throughout the home, original character was thoughtfully preserved while introducing modern comfort. A cozy den was refreshed around the existing stone fireplace, while a new living room fireplace creates a striking focal point. In the primary bathroom, the removal of a challenging sunken tub allowed for a curbless shower and a tranquil retreat centered around a freestanding soaking tub beneath the skylight.
What makes this renovation especially meaningful is how it honors the farmhouse's history while adapting it for the way the homeowners live today. By prioritizing connection, natural light, and functionality, we delivered a whole-home transformation that remains true to the property's rural roots while creating a timeless space designed for gathering, everyday living, and aging in place.
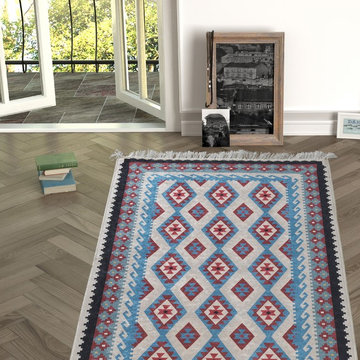 ESF Home Textile LLC.
Area Rug with Non-skid Rubber Backing, Decorative Modern Carpet for Living, Dining & Children’s Rooms, Bedroom Anti-slip Throw Runner for Kitchen, Bathroom, Hallway & Entry
High quality Turkish area rugs for your home decor. You can easily pick a beautiful rug for your decoration from our wisely patterned, colorful prints. No matter you like country, traditional, retro, western, rustic, asian, oriental, bohemian or vintage style. We have unique geometric, checkered, striped, solid, distressed, floral, classic, tribal, braided and fringed designs. Besides we have variety of nice color options including but not limited to neutral, earth, natural and brilliant colors.
Chiara Rose area rugs are brand new alternatives of traditional hand-made silk rugs. They are far inexpensive with respect to luxury antique Iranian kilim’s. However they are as soft, shiny and decorative as Tabriz carpets. Unlike tufted, polypropylene rugs it is lightweight yet soft enough. We try to offer you best carpets ever with affordable prices.
Great rugs with multiple usage areas. You can use large sizes in your living room, dining room, bedroom, nursery, kids’ and teenagers’ room or guest room in your house. You can use runners in your bathroom, kitchen, hallway and entry. Thanks to its slip resistant leather backing you can safely lay it over all kind of floor like; wood, hardwood, laminate, vinyl, tiles, ceramic and stairs. You can choose it flooring your office. It is suitable for indoor and outdoor use.
Thanks to its unique woven fiber technology, Chiara Rose Area Rugs are not heavy and thick like traditional rugs. They don’t cause problems under your doors. Still because they firmly grip floor, you can safely vacuum clean. Extra durable & easy-care. They are machine washable. You can wash it in any washing machine at home by yourself at max 30C or 65F. Please don’t tumble dry. Hang dry in shadow.
Product Sizes:
2'7"X5'; 2'7"X6'6"; 2'7"X6'6".

Sponsored
Fredericksburg, OH

High Point Cabinets
Columbus' Experienced Custom Cabinet Builder | 4x Best of Houzz Winner

 River Valley Landscapes
The property is one of the original farm houses located on the main street of a small town. It has been in the family for many years and our client just inherited the property. They were trying to have balance of preserving the old while realizing modern day living has its benefits too. The house had a large addition added using mostly old style materials, but designed with function and modern day luxuries. Our goal was to carry that theme to the outside.
Our first problem we had to address was how to transition between the first floor elevation changes. The lower room was the husband’s office. He stated in the future he may have clients over and it would be nice to have an area to sit outside. The wife’s main concern was to renew the four corner garden. She also felt it was very important to be able to see it from the kitchen area. Finally there was an old wishing well stuck right outside the kitchen. They both felt it would be neat to be able to incorporate this in some how. They wanted a patio area with a built in grill to accommodate there family and friends. They also wanted to keep a large play area for the kids.
We were able to pull this off successfully. We addressed the first issue by having a small lower level flagstone area. This area is large enough for 1 to 2 people to sit comfortably. It also provides a transition from his office to the larger patio area. We installed a simple small gravel sitting area opposite of the main patio. This provides our client a secluded place to relax or do business. Mrs.... told me she is amazed how much her and her husband enjoys this area. It is so peaceful looking at the small creek over a glass of wine.
We built a natural limestone retaining wall to create the patio terrace. The stone was chosen to extend the houses architectural elements into the landscape. Irregular broken flagstone was used to give it a more casual feel. We installed three Serviceberries into the patio terrace to replace some trees that were taken down during the remodeling. She was very concern that they would block the view of the four corner garden. We new they were crucial to nestle in the terrace, so we placed them for a couple days for her to decide. Fortunately she agreed they not only kept the view open, but helped frame the garden.
The four corner garden was designed to be viewed from afar and experienced up close. We wanted the space to have some formal structure while keeping with the casual farm house feel. Another natural limestone retaining wall was created. This leveled the garden terrace and helped associate it with the rest of the property. The four corner garden is nestled into the existing woods edge. This provides three distinct experiences to entering the garden; a more formal from the driveway, an open feel from the lower lawn, and a more natural / casual experience from the wooded area. The Plymouth brown gravel was used for the center of the garden. This helped highlight the stone post that was found during construction. The gravel also brings the sense of sound into the garden space. Lamb’s ear was chosen as a fun way to get kids interest in horticulture.
The balance of using the new to create the old feel is what makes this project a success. The property has already hosted a local historical society event and won an award for its preservation efforts. When Mrs.... can’t find her husband, she knows he is either reading the newspaper by the grill or resting in the hammock along the wood’s path.
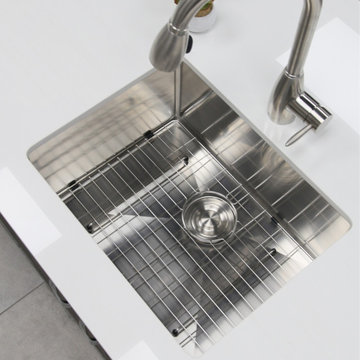
 Stylish
This 23” x 18” single bowl undermount stainless steel kitchen sink is perfect for your kitchen. The sink will give your space a luxurious look thanks to its modern style and rectangular shape. Handmade of surgical grade SUS 304 16G stainless steel, this sleek and luxurious kitchen sink with a brushed satin finish will look amazing in your kitchen! Even after years of constant use, the patina finish of the kitchen sink will never oxidize. The X-pattern drain grooves in this undermount kitchen sink’s basin allow for optimal drainage. the undermount sink will drain and dry quickly and effortlessly. Also, the 10mm radius sink corners are smooth and easy to clean, so that your sink will always be shiny and free of bacteria and unpleasant smells. The stainless steel undermount kitchen sink will not only give your space a luxurious look, it will make your life easier. Keep your cabinets intact. Water condensation in kitchen sinks often causes your cabinets to get ruined. This won’t be a problem if you install the STYLISH undermount sink in your kitchen. The stone guard coating of our stainless steel sinks prevents condensations and keeps your sink quiet. With the sink is included a luxury basket drain strainer, which is deeper than regular strainers and will help trap food and debris easier. Also included with the sink is a cutting template, mounting brackets and a perfect fit stainless steel bottom grid to protect your sink from dents and scratches. Our kitchen sinks are Canadian designed and meet the highest plumbing standards for North America. This functional undermount singe bowl kitchen sink will not make loud noises when the water is on. Thanks to the 2mm and 3mm extra thick pads, this is a very quiet sink. The undermount kitchen sink is equipped with a soundproofing system that will keep your kitchen sink very quiet. The extra deep basins of this double undermount kitchen sink can fit large pots and pans easily. The 10-inch depth is also great because it can hide the dirty dishes under the countertop line until you have the time to wash them. Trusted by architects and builders for upscale projects and modern makeovers, this undermount single bowl stainless steel kitchen sink is what you have been looking for.
 THE Remodel Group
Creating a bright, connected farmhouse retreat doesn't always require building an addition. Through thoughtful design-build planning, this whole-home remodel transformed a dark, compartmentalized ranch-style farmhouse into an open, light-filled gathering space that better reflects the beauty of the surrounding property.
At the heart of the renovation was a complete reimagining of the home's central living areas. By removing a massive stone fireplace and several space-dividing walls, we created uninterrupted sightlines that extend through the home and out to the rural landscape beyond. Natural light now flows freely throughout the interior, while carefully selected finishes draw inspiration from the farm itself, from soft blue cabinetry that echoes the sky to warm wood tones reminiscent of weathered barns.
The success of this project stemmed from strategic space planning and creative problem-solving. The redesigned kitchen features panel-ready refrigeration integrated into the island, preserving valuable wall space while maintaining a clean, cohesive aesthetic. A custom walk-in pantry was enhanced with a repurposed barn door discovered on the property, blending modern functionality with the home's original character. Nearby, a hardworking mudroom combines laundry facilities with dedicated pet-washing and feeding stations designed for the homeowners' three dogs.
Throughout the home, original character was thoughtfully preserved while introducing modern comfort. A cozy den was refreshed around the existing stone fireplace, while a new living room fireplace creates a striking focal point. In the primary bathroom, the removal of a challenging sunken tub allowed for a curbless shower and a tranquil retreat centered around a freestanding soaking tub beneath the skylight.
What makes this renovation especially meaningful is how it honors the farmhouse's history while adapting it for the way the homeowners live today. By prioritizing connection, natural light, and functionality, we delivered a whole-home transformation that remains true to the property's rural roots while creating a timeless space designed for gathering, everyday living, and aging in place.
 THE Remodel Group
Creating a bright, connected farmhouse retreat doesn't always require building an addition. Through thoughtful design-build planning, this whole-home remodel transformed a dark, compartmentalized ranch-style farmhouse into an open, light-filled gathering space that better reflects the beauty of the surrounding property.
At the heart of the renovation was a complete reimagining of the home's central living areas. By removing a massive stone fireplace and several space-dividing walls, we created uninterrupted sightlines that extend through the home and out to the rural landscape beyond. Natural light now flows freely throughout the interior, while carefully selected finishes draw inspiration from the farm itself, from soft blue cabinetry that echoes the sky to warm wood tones reminiscent of weathered barns.
The success of this project stemmed from strategic space planning and creative problem-solving. The redesigned kitchen features panel-ready refrigeration integrated into the island, preserving valuable wall space while maintaining a clean, cohesive aesthetic. A custom walk-in pantry was enhanced with a repurposed barn door discovered on the property, blending modern functionality with the home's original character. Nearby, a hardworking mudroom combines laundry facilities with dedicated pet-washing and feeding stations designed for the homeowners' three dogs.
Throughout the home, original character was thoughtfully preserved while introducing modern comfort. A cozy den was refreshed around the existing stone fireplace, while a new living room fireplace creates a striking focal point. In the primary bathroom, the removal of a challenging sunken tub allowed for a curbless shower and a tranquil retreat centered around a freestanding soaking tub beneath the skylight.
What makes this renovation especially meaningful is how it honors the farmhouse's history while adapting it for the way the homeowners live today. By prioritizing connection, natural light, and functionality, we delivered a whole-home transformation that remains true to the property's rural roots while creating a timeless space designed for gathering, everyday living, and aging in place.
 Stylish
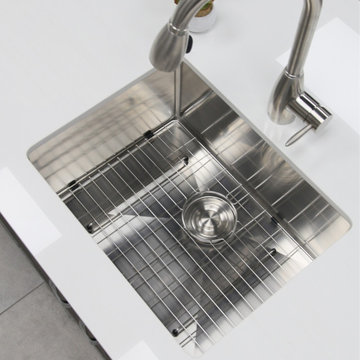
This 23” x 18” single bowl undermount stainless steel kitchen sink is perfect for your kitchen. The sink will give your space a luxurious look thanks to its modern style and rectangular shape. Handmade of surgical grade SUS 304 16G stainless steel, this sleek and luxurious kitchen sink with a brushed satin finish will look amazing in your kitchen! Even after years of constant use, the patina finish of the kitchen sink will never oxidize. The X-pattern drain grooves in this undermount kitchen sink’s basin allow for optimal drainage. the undermount sink will drain and dry quickly and effortlessly. Also, the 10mm radius sink corners are smooth and easy to clean, so that your sink will always be shiny and free of bacteria and unpleasant smells. The stainless steel undermount kitchen sink will not only give your space a luxurious look, it will make your life easier. Keep your cabinets intact. Water condensation in kitchen sinks often causes your cabinets to get ruined. This won’t be a problem if you install the STYLISH undermount sink in your kitchen. The stone guard coating of our stainless steel sinks prevents condensations and keeps your sink quiet. With the sink is included a luxury basket drain strainer, which is deeper than regular strainers and will help trap food and debris easier. Also included with the sink is a cutting template, mounting brackets and a perfect fit stainless steel bottom grid to protect your sink from dents and scratches. Our kitchen sinks are Canadian designed and meet the highest plumbing standards for North America. This functional undermount singe bowl kitchen sink will not make loud noises when the water is on. Thanks to the 2mm and 3mm extra thick pads, this is a very quiet sink. The undermount kitchen sink is equipped with a soundproofing system that will keep your kitchen sink very quiet. The extra deep basins of this double undermount kitchen sink can fit large pots and pans easily. The 10-inch depth is also great because it can hide the dirty dishes under the countertop line until you have the time to wash them. Trusted by architects and builders for upscale projects and modern makeovers, this undermount single bowl stainless steel kitchen sink is what you have been looking for.
 THE Remodel Group
Creating a bright, connected farmhouse retreat doesn't always require building an addition. Through thoughtful design-build planning, this whole-home remodel transformed a dark, compartmentalized ranch-style farmhouse into an open, light-filled gathering space that better reflects the beauty of the surrounding property.
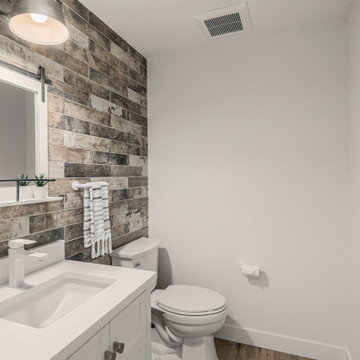
At the heart of the renovation was a complete reimagining of the home's central living areas. By removing a massive stone fireplace and several space-dividing walls, we created uninterrupted sightlines that extend through the home and out to the rural landscape beyond. Natural light now flows freely throughout the interior, while carefully selected finishes draw inspiration from the farm itself, from soft blue cabinetry that echoes the sky to warm wood tones reminiscent of weathered barns.
The success of this project stemmed from strategic space planning and creative problem-solving. The redesigned kitchen features panel-ready refrigeration integrated into the island, preserving valuable wall space while maintaining a clean, cohesive aesthetic. A custom walk-in pantry was enhanced with a repurposed barn door discovered on the property, blending modern functionality with the home's original character. Nearby, a hardworking mudroom combines laundry facilities with dedicated pet-washing and feeding stations designed for the homeowners' three dogs.
Throughout the home, original character was thoughtfully preserved while introducing modern comfort. A cozy den was refreshed around the existing stone fireplace, while a new living room fireplace creates a striking focal point. In the primary bathroom, the removal of a challenging sunken tub allowed for a curbless shower and a tranquil retreat centered around a freestanding soaking tub beneath the skylight.
What makes this renovation especially meaningful is how it honors the farmhouse's history while adapting it for the way the homeowners live today. By prioritizing connection, natural light, and functionality, we delivered a whole-home transformation that remains true to the property's rural roots while creating a timeless space designed for gathering, everyday living, and aging in place.

Sponsored
Plain City, OH

The Creative Kitchen Company
Columbus Area Kitchen Remodeling and Refacing Professional
 THE Remodel Group
Creating a bright, connected farmhouse retreat doesn't always require building an addition. Through thoughtful design-build planning, this whole-home remodel transformed a dark, compartmentalized ranch-style farmhouse into an open, light-filled gathering space that better reflects the beauty of the surrounding property.
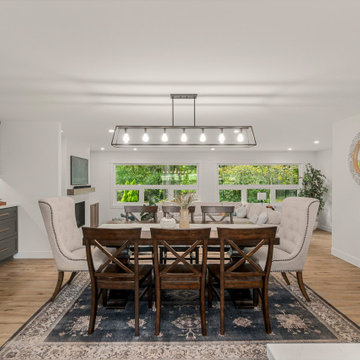
At the heart of the renovation was a complete reimagining of the home's central living areas. By removing a massive stone fireplace and several space-dividing walls, we created uninterrupted sightlines that extend through the home and out to the rural landscape beyond. Natural light now flows freely throughout the interior, while carefully selected finishes draw inspiration from the farm itself, from soft blue cabinetry that echoes the sky to warm wood tones reminiscent of weathered barns.
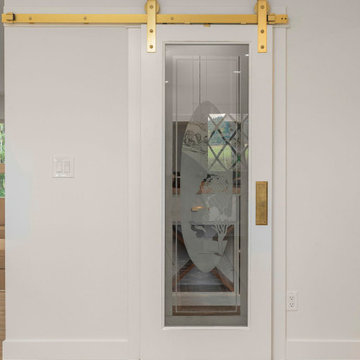
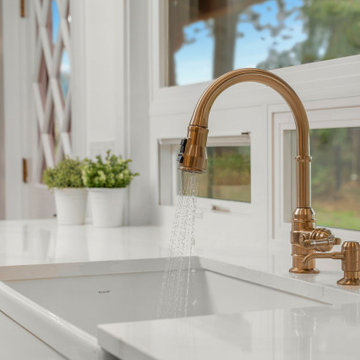
The success of this project stemmed from strategic space planning and creative problem-solving. The redesigned kitchen features panel-ready refrigeration integrated into the island, preserving valuable wall space while maintaining a clean, cohesive aesthetic. A custom walk-in pantry was enhanced with a repurposed barn door discovered on the property, blending modern functionality with the home's original character. Nearby, a hardworking mudroom combines laundry facilities with dedicated pet-washing and feeding stations designed for the homeowners' three dogs.
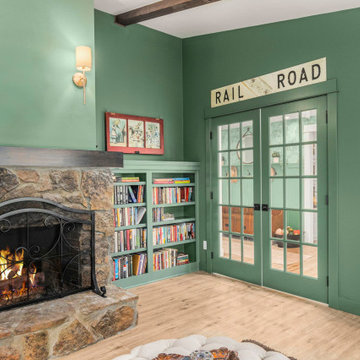
Throughout the home, original character was thoughtfully preserved while introducing modern comfort. A cozy den was refreshed around the existing stone fireplace, while a new living room fireplace creates a striking focal point. In the primary bathroom, the removal of a challenging sunken tub allowed for a curbless shower and a tranquil retreat centered around a freestanding soaking tub beneath the skylight.
What makes this renovation especially meaningful is how it honors the farmhouse's history while adapting it for the way the homeowners live today. By prioritizing connection, natural light, and functionality, we delivered a whole-home transformation that remains true to the property's rural roots while creating a timeless space designed for gathering, everyday living, and aging in place.
 THE Remodel Group
Creating a bright, connected farmhouse retreat doesn't always require building an addition. Through thoughtful design-build planning, this whole-home remodel transformed a dark, compartmentalized ranch-style farmhouse into an open, light-filled gathering space that better reflects the beauty of the surrounding property.
At the heart of the renovation was a complete reimagining of the home's central living areas. By removing a massive stone fireplace and several space-dividing walls, we created uninterrupted sightlines that extend through the home and out to the rural landscape beyond. Natural light now flows freely throughout the interior, while carefully selected finishes draw inspiration from the farm itself, from soft blue cabinetry that echoes the sky to warm wood tones reminiscent of weathered barns.
The success of this project stemmed from strategic space planning and creative problem-solving. The redesigned kitchen features panel-ready refrigeration integrated into the island, preserving valuable wall space while maintaining a clean, cohesive aesthetic. A custom walk-in pantry was enhanced with a repurposed barn door discovered on the property, blending modern functionality with the home's original character. Nearby, a hardworking mudroom combines laundry facilities with dedicated pet-washing and feeding stations designed for the homeowners' three dogs.
Throughout the home, original character was thoughtfully preserved while introducing modern comfort. A cozy den was refreshed around the existing stone fireplace, while a new living room fireplace creates a striking focal point. In the primary bathroom, the removal of a challenging sunken tub allowed for a curbless shower and a tranquil retreat centered around a freestanding soaking tub beneath the skylight.
What makes this renovation especially meaningful is how it honors the farmhouse's history while adapting it for the way the homeowners live today. By prioritizing connection, natural light, and functionality, we delivered a whole-home transformation that remains true to the property's rural roots while creating a timeless space designed for gathering, everyday living, and aging in place.
 THE Remodel Group
Creating a bright, connected farmhouse retreat doesn't always require building an addition. Through thoughtful design-build planning, this whole-home remodel transformed a dark, compartmentalized ranch-style farmhouse into an open, light-filled gathering space that better reflects the beauty of the surrounding property.
At the heart of the renovation was a complete reimagining of the home's central living areas. By removing a massive stone fireplace and several space-dividing walls, we created uninterrupted sightlines that extend through the home and out to the rural landscape beyond. Natural light now flows freely throughout the interior, while carefully selected finishes draw inspiration from the farm itself, from soft blue cabinetry that echoes the sky to warm wood tones reminiscent of weathered barns.
The success of this project stemmed from strategic space planning and creative problem-solving. The redesigned kitchen features panel-ready refrigeration integrated into the island, preserving valuable wall space while maintaining a clean, cohesive aesthetic. A custom walk-in pantry was enhanced with a repurposed barn door discovered on the property, blending modern functionality with the home's original character. Nearby, a hardworking mudroom combines laundry facilities with dedicated pet-washing and feeding stations designed for the homeowners' three dogs.
Throughout the home, original character was thoughtfully preserved while introducing modern comfort. A cozy den was refreshed around the existing stone fireplace, while a new living room fireplace creates a striking focal point. In the primary bathroom, the removal of a challenging sunken tub allowed for a curbless shower and a tranquil retreat centered around a freestanding soaking tub beneath the skylight.
What makes this renovation especially meaningful is how it honors the farmhouse's history while adapting it for the way the homeowners live today. By prioritizing connection, natural light, and functionality, we delivered a whole-home transformation that remains true to the property's rural roots while creating a timeless space designed for gathering, everyday living, and aging in place.
 THE Remodel Group
Creating a bright, connected farmhouse retreat doesn't always require building an addition. Through thoughtful design-build planning, this whole-home remodel transformed a dark, compartmentalized ranch-style farmhouse into an open, light-filled gathering space that better reflects the beauty of the surrounding property.
At the heart of the renovation was a complete reimagining of the home's central living areas. By removing a massive stone fireplace and several space-dividing walls, we created uninterrupted sightlines that extend through the home and out to the rural landscape beyond. Natural light now flows freely throughout the interior, while carefully selected finishes draw inspiration from the farm itself, from soft blue cabinetry that echoes the sky to warm wood tones reminiscent of weathered barns.
The success of this project stemmed from strategic space planning and creative problem-solving. The redesigned kitchen features panel-ready refrigeration integrated into the island, preserving valuable wall space while maintaining a clean, cohesive aesthetic. A custom walk-in pantry was enhanced with a repurposed barn door discovered on the property, blending modern functionality with the home's original character. Nearby, a hardworking mudroom combines laundry facilities with dedicated pet-washing and feeding stations designed for the homeowners' three dogs.
Throughout the home, original character was thoughtfully preserved while introducing modern comfort. A cozy den was refreshed around the existing stone fireplace, while a new living room fireplace creates a striking focal point. In the primary bathroom, the removal of a challenging sunken tub allowed for a curbless shower and a tranquil retreat centered around a freestanding soaking tub beneath the skylight.
What makes this renovation especially meaningful is how it honors the farmhouse's history while adapting it for the way the homeowners live today. By prioritizing connection, natural light, and functionality, we delivered a whole-home transformation that remains true to the property's rural roots while creating a timeless space designed for gathering, everyday living, and aging in place.


 THE Remodel Group
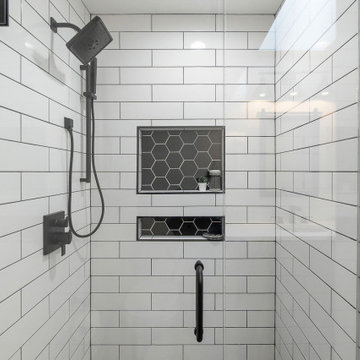
Creating a bright, connected farmhouse retreat doesn't always require building an addition. Through thoughtful design-build planning, this whole-home remodel transformed a dark, compartmentalized ranch-style farmhouse into an open, light-filled gathering space that better reflects the beauty of the surrounding property.
At the heart of the renovation was a complete reimagining of the home's central living areas. By removing a massive stone fireplace and several space-dividing walls, we created uninterrupted sightlines that extend through the home and out to the rural landscape beyond. Natural light now flows freely throughout the interior, while carefully selected finishes draw inspiration from the farm itself, from soft blue cabinetry that echoes the sky to warm wood tones reminiscent of weathered barns.
The success of this project stemmed from strategic space planning and creative problem-solving. The redesigned kitchen features panel-ready refrigeration integrated into the island, preserving valuable wall space while maintaining a clean, cohesive aesthetic. A custom walk-in pantry was enhanced with a repurposed barn door discovered on the property, blending modern functionality with the home's original character. Nearby, a hardworking mudroom combines laundry facilities with dedicated pet-washing and feeding stations designed for the homeowners' three dogs.
Throughout the home, original character was thoughtfully preserved while introducing modern comfort. A cozy den was refreshed around the existing stone fireplace, while a new living room fireplace creates a striking focal point. In the primary bathroom, the removal of a challenging sunken tub allowed for a curbless shower and a tranquil retreat centered around a freestanding soaking tub beneath the skylight.
What makes this renovation especially meaningful is how it honors the farmhouse's history while adapting it for the way the homeowners live today. By prioritizing connection, natural light, and functionality, we delivered a whole-home transformation that remains true to the property's rural roots while creating a timeless space designed for gathering, everyday living, and aging in place.
 GMI Design Group
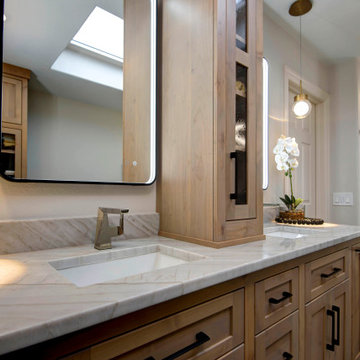
In this primary bathroom, the lighting scheme was key to achieve the client’s goals and create a space where the client would enjoy being. The bathroom felt cramped, dark, visually heavy. The client was also claustrophobic, making the use of the space uncomfortable.
The goal was to transform this space into a relaxed modern spa-like atmosphere, rethink and simplify the floorplan avoiding visual clutter, access natural light, add efficient lighting, and create more visual space.
The lighting plan was crucial to increase visual space. My first thought was to add a skylight to access natural light that is so effective in enlarging the feel of a space.
After looking at the attic and roof lines it became clear that this was not an option. After some research I found the perfect solution: a smart light fixture that mimics a window. It is installed between studs or ceiling joists. The fixture replicates the light of the sun during the day. It goes from soft morning light - to bright noon - to soft dawn light. By recessing the fixture into the ceiling, the skylight-look and extra height was achieved.
The benefits of this light go beyond beautiful design. The fixture is sustainable, energy efficient, and made to last for decades. It regulates the body’s circadian rhythm, helping against sleeping problems and seasonal affective disorder. It also integrates biophilic design, creating connections to nature and benefiting people that spend hours indoors.
The use of mood lighting was also key, creating a cozy, welcoming feel to this home-spa. All the lights are dimmable, and plenty of indirect light sources, like the gorgeous vanity pendants and LED mirrors, create the perfect setting. Not forgetting to mention the soft curves of the bathtub chandelier. This is the perfect place to relax in the bubbly bathtub!
 ESF Home Textile LLC.
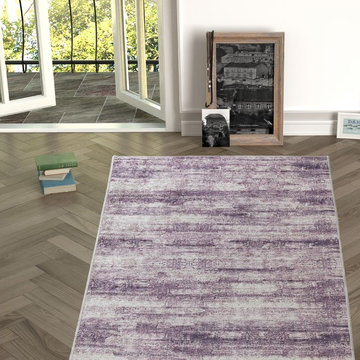
Area Rug with Non-skid Rubber Backing, Decorative Modern Carpet for Living, Dining & Children’s Rooms, Bedroom Anti-slip Throw Runner for Kitchen, Bathroom, Hallway & Entry
High quality Turkish area rugs for your home decor. You can easily pick a beautiful rug for your decoration from our wisely patterned, colorful prints. No matter you like country, traditional, retro, western, rustic, asian, oriental, bohemian or vintage style. We have unique geometric, checkered, striped, solid, distressed, floral, classic, tribal, braided and fringed designs. Besides we have variety of nice color options including but not limited to neutral, earth, natural and brilliant colors.
Chiara Rose area rugs are brand new alternatives of traditional hand-made silk rugs. They are far inexpensive with respect to luxury antique Iranian kilim’s. However they are as soft, shiny and decorative as Tabriz carpets. Unlike tufted, polypropylene rugs it is lightweight yet soft enough. We try to offer you best carpets ever with affordable prices.
Great rugs with multiple usage areas. You can use large sizes in your living room, dining room, bedroom, nursery, kids’ and teenagers’ room or guest room in your house. You can use runners in your bathroom, kitchen, hallway and entry. Thanks to its slip resistant leather backing you can safely lay it over all kind of floor like; wood, hardwood, laminate, vinyl, tiles, ceramic and stairs. You can choose it flooring your office. It is suitable for indoor and outdoor use.
Thanks to its unique woven fiber technology, Chiara Rose Area Rugs are not heavy and thick like traditional rugs. They don’t cause problems under your doors. Still because they firmly grip floor, you can safely vacuum clean. Extra durable & easy-care. They are machine washable. You can wash it in any washing machine at home by yourself at max 30C or 65F. Please don’t tumble dry. Hang dry in shadow.
Product Sizes:
2'7"X5'; 2'7"X6'6"; 2'7"X6'6".
129