
Search results for "Styling" in Home Design Ideas

 Soundesign Group Architects, PLLC
Inspiration for a large craftsman galley slate floor and multicolored floor open concept kitchen remodel in Seattle with an undermount sink, shaker cabinets, light wood cabinets, granite countertops, gray backsplash, slate backsplash, paneled appliances, a peninsula and black countertops

 John Bynum Custom Homes, Inc.
Mid-sized elegant l-shaped light wood floor open concept kitchen photo in Atlanta with an undermount sink, white cabinets, beige backsplash, an island, beaded inset cabinets, granite countertops, porcelain backsplash and paneled appliances

 Erica Lea Design Studios
Dan Rockafello
Inspiration for a mid-sized rustic master beige tile beige floor and porcelain tile bathroom remodel in Other with a vessel sink, blue cabinets, shaker cabinets, beige walls and a hinged shower door
Inspiration for a mid-sized rustic master beige tile beige floor and porcelain tile bathroom remodel in Other with a vessel sink, blue cabinets, shaker cabinets, beige walls and a hinged shower door
Find the right local pro for your project

Bedroom - large coastal master dark wood floor and brown floor bedroom idea in San Francisco with no fireplace and white walls

 Vertical Construction Group LLC
Dan Farmer
Eat-in kitchen - cottage u-shaped medium tone wood floor and brown floor eat-in kitchen idea in Seattle with a farmhouse sink, shaker cabinets, white cabinets, white backsplash, subway tile backsplash, stainless steel appliances, quartz countertops and an island
Eat-in kitchen - cottage u-shaped medium tone wood floor and brown floor eat-in kitchen idea in Seattle with a farmhouse sink, shaker cabinets, white cabinets, white backsplash, subway tile backsplash, stainless steel appliances, quartz countertops and an island

 Feinmann, Inc.
Example of a mid-sized transitional master gray tile and porcelain tile porcelain tile and gray floor bathroom design in Boston with flat-panel cabinets, medium tone wood cabinets, a one-piece toilet, beige walls, a trough sink, solid surface countertops and white countertops
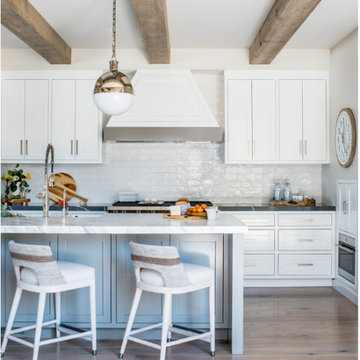
 William Guidero Planning and Design
Builder: JENKINS construction
Photography: Mol Goodman
Architect: William Guidero
Example of a mid-sized beach style l-shaped light wood floor and beige floor open concept kitchen design in Orange County with a farmhouse sink, shaker cabinets, white cabinets, marble countertops, white backsplash, ceramic backsplash, paneled appliances, an island and white countertops
Example of a mid-sized beach style l-shaped light wood floor and beige floor open concept kitchen design in Orange County with a farmhouse sink, shaker cabinets, white cabinets, marble countertops, white backsplash, ceramic backsplash, paneled appliances, an island and white countertops



 DES Home Renovations
Example of a mid-sized trendy master black and white tile and ceramic tile ceramic tile bathroom design in New York with recessed-panel cabinets, gray cabinets, a one-piece toilet, gray walls, an undermount sink and granite countertops

 Tomecek Studio Architecture
Photography by Patrick Ray
With a footprint of just 450 square feet, this micro residence embodies minimalism and elegance through efficiency. Particular attention was paid to creating spaces that support multiple functions as well as innovative storage solutions. A mezzanine-level sleeping space looks down over the multi-use kitchen/living/dining space as well out to multiple view corridors on the site. To create a expansive feel, the lower living space utilizes a bifold door to maximize indoor-outdoor connectivity, opening to the patio, endless lap pool, and Boulder open space beyond. The home sits on a ¾ acre lot within the city limits and has over 100 trees, shrubs and grasses, providing privacy and meditation space. This compact home contains a fully-equipped kitchen, ¾ bath, office, sleeping loft and a subgrade storage area as well as detached carport.

 Pamela Glazer Architect
Spend the evening by this beautiful stone fireplace playing games while it storms outside. Enjoy your favorite movie while the kids play on the wood floors under your recycled barn beams. Beautiful!
Builder: Blair Dibble Builder - www.blairdibble.com

 Stoddard Construction & Design Inc.
Example of a large mountain style l-shaped light wood floor and brown floor kitchen design in Other with a farmhouse sink, shaker cabinets, medium tone wood cabinets, multicolored backsplash, an island, marble countertops, matchstick tile backsplash and stainless steel appliances

 Insidesign
Anthony-Masterson
Inspiration for a large coastal l-shaped light wood floor and beige floor open concept kitchen remodel in Atlanta with recessed-panel cabinets, white cabinets, stainless steel appliances, an island, a farmhouse sink, marble countertops, white backsplash and glass tile backsplash
Inspiration for a large coastal l-shaped light wood floor and beige floor open concept kitchen remodel in Atlanta with recessed-panel cabinets, white cabinets, stainless steel appliances, an island, a farmhouse sink, marble countertops, white backsplash and glass tile backsplash

 By Design Kitchen and Bath Solutions
Example of a mid-sized beach style dark wood floor entryway design in Austin with white walls and a glass front door

Sponsored
Fredericksburg, OH

High Point Cabinets
Columbus' Experienced Custom Cabinet Builder | 4x Best of Houzz Winner

 Town & Country Kitchen and Bath
Patricia Burke
Example of a mid-sized classic 3/4 multicolored tile and mosaic tile white floor alcove shower design in New York with an undermount sink, shaker cabinets, white cabinets, blue walls, blue countertops and a hinged shower door
Example of a mid-sized classic 3/4 multicolored tile and mosaic tile white floor alcove shower design in New York with an undermount sink, shaker cabinets, white cabinets, blue walls, blue countertops and a hinged shower door

Huge tuscan light wood floor kitchen/dining room combo photo in Phoenix with a two-sided fireplace and beige walls

 Randolph Stewart
Large tuscan u-shaped terra-cotta tile kitchen photo in Atlanta with shaker cabinets, blue cabinets, wood countertops, multicolored backsplash, stainless steel appliances, an island, a farmhouse sink and brown countertops

 Carrick Custom Home Design
Nick Bayless Photography
Custom Home Design by Joe Carrick Design
Built By Highland Custom Homes
Interior Design by Chelsea Kasch - Striped Peony
Japanese bathtub - mid-sized contemporary master white tile and marble tile marble floor and white floor japanese bathtub idea in Salt Lake City with white walls
Japanese bathtub - mid-sized contemporary master white tile and marble tile marble floor and white floor japanese bathtub idea in Salt Lake City with white walls


 Alair Homes Dallas
Inspiration for a large transitional master multicolored floor and mosaic tile floor claw-foot bathtub remodel in Dallas with recessed-panel cabinets, white cabinets, gray walls, an undermount sink and marble countertops

 Kitchen & Bath Gallery
The bathroom vanity is a custom piece from Kraftmaid Cabinetry using the Lyndale door style in their Dove White finish. The faucets are the Symmons Carrington widespread faucet in polished chrome.
Photography by Kyle J Caldwell
11