
Search results for "Styling" in Home Design Ideas

 ToadnWillow
Laura Mettler
Example of a mid-sized mountain style carpeted and beige floor hallway design in Other with beige walls
Example of a mid-sized mountain style carpeted and beige floor hallway design in Other with beige walls

 Tomecek Studio Architecture
Photography by Patrick Ray
With a footprint of just 450 square feet, this micro residence embodies minimalism and elegance through efficiency. Particular attention was paid to creating spaces that support multiple functions as well as innovative storage solutions. A mezzanine-level sleeping space looks down over the multi-use kitchen/living/dining space as well out to multiple view corridors on the site. To create a expansive feel, the lower living space utilizes a bifold door to maximize indoor-outdoor connectivity, opening to the patio, endless lap pool, and Boulder open space beyond. The home sits on a ¾ acre lot within the city limits and has over 100 trees, shrubs and grasses, providing privacy and meditation space. This compact home contains a fully-equipped kitchen, ¾ bath, office, sleeping loft and a subgrade storage area as well as detached carport.

 Alair Homes Dallas
Example of a large eclectic enclosed and formal ceramic tile and multicolored floor living room design in Dallas with white walls, a two-sided fireplace, a concrete fireplace and no tv
Find the right local pro for your project

 TotalCare Orlando
Open concept kitchen - large transitional l-shaped medium tone wood floor and brown floor open concept kitchen idea in Orlando with an undermount sink, shaker cabinets, white cabinets, white backsplash, stainless steel appliances, an island, marble countertops and ceramic backsplash

 O'Neil Builders
Open concept kitchen - mid-sized coastal single-wall light wood floor and beige floor open concept kitchen idea in Miami with an undermount sink, shaker cabinets, white cabinets, quartz countertops, white backsplash, ceramic backsplash, stainless steel appliances, an island and white countertops

 User
UserExample of a country powder room design in Philadelphia with a vessel sink, raised-panel cabinets, medium tone wood cabinets and blue walls
 Rock Solid Installation & Design, Inc.
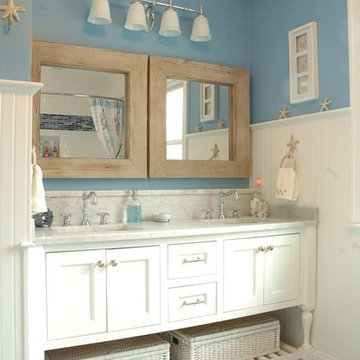
Inspiration for a mid-sized coastal 3/4 porcelain tile bathroom remodel in Boston with shaker cabinets, white cabinets, a one-piece toilet, blue walls and marble countertops


 Sarkela Corporation

Living room - large mediterranean open concept and formal light wood floor and beige floor living room idea in Miami with beige walls, a standard fireplace, a tile fireplace and no tv
 Nicholaeff Architecture + Design
Richard Mandelkorn

Inspiration for a small coastal rooftop rooftop deck remodel in Boston with no cover
Inspiration for a small coastal rooftop rooftop deck remodel in Boston with no cover
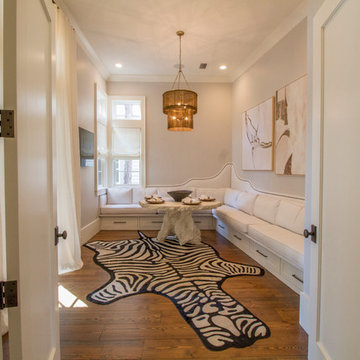
Living room - transitional dark wood floor living room idea in Miami with a wall-mounted tv and white walls

 Michelle Tumlin Design, LLC

Pool fountain - large mediterranean backyard rectangular and tile pool fountain idea in Austin
 Urban Design Associates

Southwestern living room made from adobe with natural stone fireplace.
Architect: Urban Design Associates
Builder: R-Net Custom Homes
Interiors: Billie Springer
Photography: Thompson Photographic

 Nicholaeff Architecture + Design
Peter Vanderwarker

Mid-sized beach style freestanding desk dark wood floor study room photo in Boston with white walls
Mid-sized beach style freestanding desk dark wood floor study room photo in Boston with white walls

 Astor Windows and Doors

Impact windows and doors for hurricane protection. House designed by Holly Zickler and David Rifkind. Photography by Dana Hoff. Glass-and-glazing load calculations, analysis, supply and installation by Astor Windows and Doors.

Example of a huge trendy u-shaped light wood floor open concept kitchen design in San Francisco with a farmhouse sink, shaker cabinets, white cabinets, marble countertops, white backsplash, subway tile backsplash, an island and stainless steel appliances
 DES Home Renovations

Bathroom - mid-sized contemporary master black and white tile and ceramic tile ceramic tile bathroom idea in New York with recessed-panel cabinets, gray cabinets, a one-piece toilet, gray walls, an undermount sink and granite countertops

Sponsored
Columbus, OH

Hope Restoration & General Contracting
Columbus Design-Build, Kitchen & Bath Remodeling, Historic Renovations


 Eisenmann Architecture

Enclosed kitchen - large contemporary single-wall light wood floor and brown floor enclosed kitchen idea in San Francisco with an undermount sink, flat-panel cabinets, stainless steel cabinets, stainless steel appliances, an island, limestone countertops, metallic backsplash and metal backsplash
 SAGA Realty & Construction

Living room - mid-sized coastal open concept dark wood floor living room idea in Other with gray walls and no fireplace
19