
Search results for "Stylish interior" in Home Design Ideas

 avenue design inc
Mid-sized minimalist gray tile porcelain tile, white floor, single-sink and wallpaper bathroom photo in Toronto with flat-panel cabinets, gray cabinets, a one-piece toilet, gray walls, an integrated sink, solid surface countertops, white countertops and a floating vanity
 avenue design inc
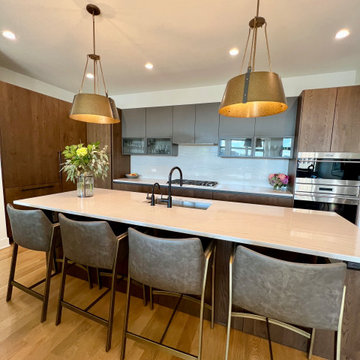
Inspiration for a large modern l-shaped porcelain tile and gray floor open concept kitchen remodel in Toronto with a double-bowl sink, flat-panel cabinets, medium tone wood cabinets, tile countertops, white backsplash, porcelain backsplash, stainless steel appliances, an island and black countertops
 avenue design inc
Large minimalist l-shaped porcelain tile and gray floor open concept kitchen photo in Toronto with a double-bowl sink, flat-panel cabinets, medium tone wood cabinets, tile countertops, white backsplash, porcelain backsplash, stainless steel appliances, an island and black countertops
Find the right local pro for your project
 avenue design inc
Mid-sized minimalist galley gray floor utility room photo in Toronto with a single-bowl sink, flat-panel cabinets, white cabinets, quartz countertops, white walls, a stacked washer/dryer and white countertops
 avenue design inc
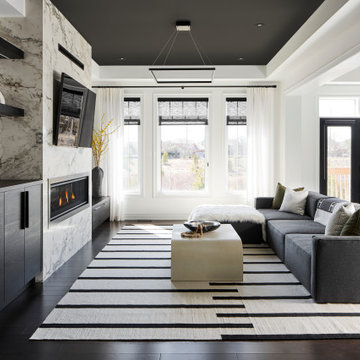

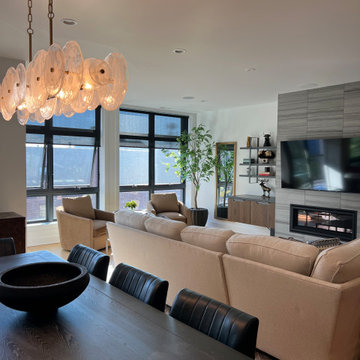
Family room - large modern open concept medium tone wood floor, brown floor and vaulted ceiling family room idea in Toronto with white walls, a ribbon fireplace, a stone fireplace and a wall-mounted tv
 avenue design inc

Inspiration for a mid-sized modern galley gray floor utility room remodel in Toronto with a single-bowl sink, flat-panel cabinets, white cabinets, quartz countertops, white walls, a stacked washer/dryer and white countertops

Sponsored
Columbus, OH

Wannemacher Interiors
Customized Award-Winning Interior Design Solutions in Franklin Cnty OH
 avenue design inc
Open concept kitchen - large modern l-shaped porcelain tile and gray floor open concept kitchen idea in Toronto with a double-bowl sink, flat-panel cabinets, medium tone wood cabinets, tile countertops, white backsplash, porcelain backsplash, stainless steel appliances, an island and black countertops
 avenue design inc

Example of a large minimalist open concept medium tone wood floor, brown floor and vaulted ceiling family room design in Toronto with white walls, a ribbon fireplace, a stone fireplace and a wall-mounted tv
 avenue design inc

Large minimalist white tile and porcelain tile porcelain tile, white floor and single-sink bathroom photo in Toronto with flat-panel cabinets, light wood cabinets, a one-piece toilet, white walls, an undermount sink, solid surface countertops, a hinged shower door, white countertops and a built-in vanity
 avenue design inc

Inspiration for a large modern white tile and porcelain tile porcelain tile, white floor and single-sink bathroom remodel in Toronto with flat-panel cabinets, light wood cabinets, a one-piece toilet, white walls, an undermount sink, solid surface countertops, a hinged shower door, white countertops and a built-in vanity
 avenue design inc
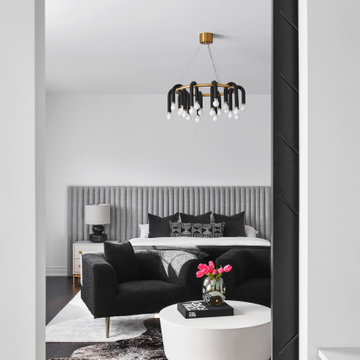
Bedroom - large modern master medium tone wood floor and brown floor bedroom idea in Toronto with white walls
 avenue design inc

Example of a large minimalist l-shaped porcelain tile and gray floor open concept kitchen design in Toronto with a double-bowl sink, flat-panel cabinets, medium tone wood cabinets, tile countertops, white backsplash, porcelain backsplash, stainless steel appliances, an island and black countertops


 avenue design inc

Large minimalist open concept medium tone wood floor, brown floor and vaulted ceiling family room photo in Toronto with white walls, a ribbon fireplace, a stone fireplace and a wall-mounted tv
 avenue design inc

Mid-sized minimalist porcelain tile, white floor and wallpaper entryway photo in Toronto with white walls and a black front door


21