
Search results for "Stylish leather" in Home Design Ideas

 Woodmaster Kitchens
This contemporary kitchen design is a dream come true, full of stylish, practical, and one-of-a-kind features. The large kitchen is part of a great room that includes a living area with built in display shelves for artwork. The kitchen features two separate islands, one for entertaining and one for casual dining and food preparation. A 5' Galley Workstation, pop up knife block, and specialized storage accessories complete one island, along with the fabric wrapped banquette and personalized stainless steel corner wrap designed by Woodmaster Kitchens. The second island includes seating and an undercounter refrigerator allowing guests easy access to beverages. Every detail of this kitchen including the waterfall countertop ends, lighting design, tile features, and hardware work together to create a kitchen design that is a masterpiece at the center of this home.
Steven Paul Whitsitt
 Hilltop Design Build
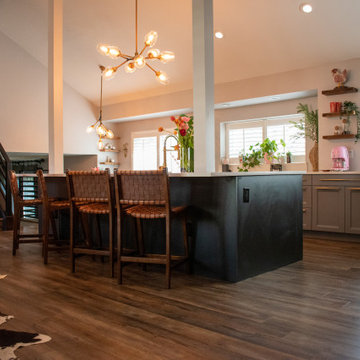
This welcoming open-plan living space boasts a harmonious blend of modern and eclectic styles. The kitchen area is defined by the large island with its deep-toned base and contrasting light countertop, offering ample seating with stylish leather-woven bar stools. The sputnik chandelier is a bold statement piece that illuminates the space with a warm glow. Rustic wooden beams accentuate the high ceilings, complementing the rich, dark wood flooring. To the side, an artistically vibrant wall adds a splash of color, energizing the room. The space is thoughtfully arranged to encourage social interaction, whether it's casual dining at the island or engaging conversations in the adjacent cozy lounge area
 Woodmaster Kitchens
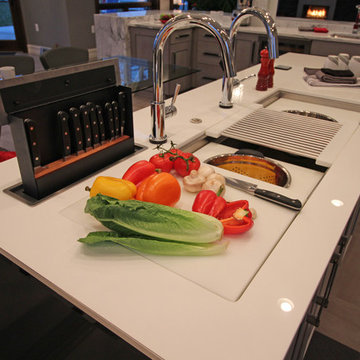
This contemporary kitchen design is a dream come true, full of stylish, practical, and one-of-a-kind features. The large kitchen is part of a great room that includes a living area with built in display shelves for artwork. The kitchen features two separate islands, one for entertaining and one for casual dining and food preparation. A 5' Galley Workstation, pop up knife block, and specialized storage accessories complete one island, along with the fabric wrapped banquette and personalized stainless steel corner wrap designed by Woodmaster Kitchens. The second island includes seating and an undercounter refrigerator allowing guests easy access to beverages. Every detail of this kitchen including the waterfall countertop ends, lighting design, tile features, and hardware work together to create a kitchen design that is a masterpiece at the center of this home.
Find the right local pro for your project
 LMOH Home
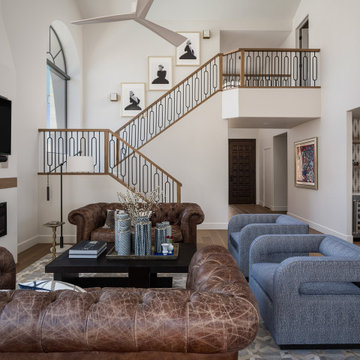
This charming townhouse was completely reimagined from the ground up, transforming an ’80s gem into a modern haven. The most dramatic transformation was the total reconfiguration of the main living spaces. We moved a kitchen wall back six feet, carved out space for a powder room and a hidden walk-in laundry and ensured that every inch was as functional as it was beautiful. The kitchen became a lovely centerpiece—both practical and stylish—while a quaint bar area was added for effortless entertaining. With spa-like bathrooms and a fully modernized primary suite, plus cozy and inviting secondary bedrooms, this home now perfectly balances classic Spanish charm with contemporary living.

 Bob Chatham Custom Home Design
This is a classic southern style cottage nestled on a wooded lot with a screened in porch, operable shutters on large windows with transoms. The roof is stylishly detailed with open rafter tails and decorative roof brackets. The Old Chicago Brick skirt adds a classic look. The cottage has a detached carport and storage shed with a covered walkway and an outdoor kitchen and living area. It was built by Achee Properties and designed by Bob Chatham Custom Home Design.

 Howell Custom Building Group
The goal was to update this 1990's colonial's dated kitchen to improve traffic flow, increase natural light, and create a more functional and integrated connection to the outdoor pool and deck, where the family regularly entertains. The original kitchen had narrow work corridors and poor cabinet storage. Along the back of the kitchen, on the poolside, a 22’ wide by 4’ deep bump out replaced a small existing bump out. A coffered ceiling with crown molding was created, adding elegance and giving the sensation of higher ceilings. The new bump out, which has 9’ ceilings and a wall of large windows, floods the kitchen with light and backyard views. The new bump out features large, passthrough sliding windows, overlooking the pool deck, offering easy access to a floating counter for serving. Screens roll up inside mullion pockets, so the windows do not need to be kept open while serving. The bump out created space for a massive kitchen island with leathered granite counter, anchoring the room. It’s large enough for the kids to do their homework, while Mom and Dad prepare meals. The result is a bright, stylish, more functional kitchen that is better connected to the outdoors and to the rest of the home.

 Rudloff Custom Builders
What a stylish home bar close by to the kitchen! Complete with glass front cabinets, leathered quartzite counter, beverage center, wine refrigerator and matchstick mosaic tile backsplash. Very welcoming for guests to pour themselves a drink and enjoy!
Photos by Alicia's Art, LLC
RUDLOFF Custom Builders, is a residential construction company that connects with clients early in the design phase to ensure every detail of your project is captured just as you imagined. RUDLOFF Custom Builders will create the project of your dreams that is executed by on-site project managers and skilled craftsman, while creating lifetime client relationships that are build on trust and integrity.
We are a full service, certified remodeling company that covers all of the Philadelphia suburban area including West Chester, Gladwynne, Malvern, Wayne, Haverford and more.
As a 6 time Best of Houzz winner, we look forward to working with you on your next project.

Sponsored
Columbus, OH

Structural Remodeling
Franklin County's Heavy Timber Specialists | Best of Houzz 2020!
 Kanstrukt Group
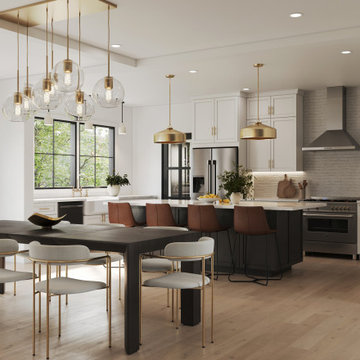
Elegant and modern kitchen combines clean lines with luxurious finishes. White cabinetry gives the room a bright and open feel, contrasted by the black-framed windows and dark kitchen island. The island serves as both a prep area and a seating area with brown leather bar stools, offering a warm, earthy accent against the sleek backdrop.
The brass pendant lights hanging over the island stand out, complimented by a striking chandelier above the dining table, featuring glass globe pendants that add a touch of sophistication.
A large dining table with minimalist chairs featuring gold accents creates an open transition between the kitchen and dining space, perfect for entertaining or family meals. The flooring is a light wood, adding warmth to the otherwise neutral palette.
The kitchen also includes high-end stainless steel appliances, including a range hood and refrigerator, enhancing the modern aesthetic.
The space is functional yet stylish, with plenty of countertop space, a well-designed layout, and attention to detail in every element.
 Fratantoni Interior Designers
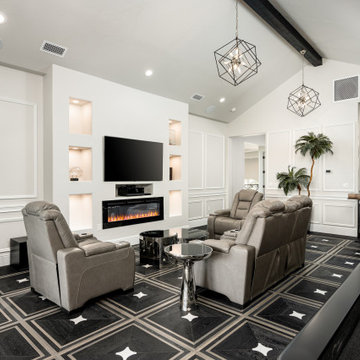
Our Modern Estate entertainment center features custom flooring, a sleek built-in bar area, and stylish barstools for the perfect home bar design. The space combines black, tan and white tones, geometric light fixtures, and modern pendants to highlight the billiards room, air hockey table, and cozy electric fireplace. With built-in shelving, metallic accent tables, leather recliner chairs, and elegant wainscoting and wall panel molding, this entertainment room offers high-end finishes and a chic, modern vibe.

 modGSI Furniture
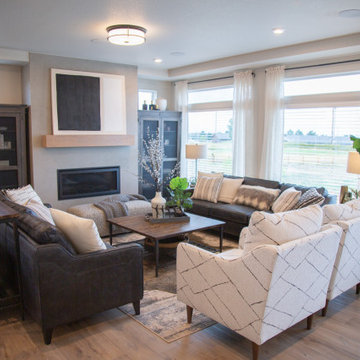
Modern black and white furniture for timeless and upscale style in your home. These furniture pieces can even fit in to any condo sized space. You will never go wrong with simple yet stylish furniture pieces. Featuring adjustable headrest top grain leather love seat with low profile and thick cushions. Sleek coffee and nesting tables with white high gloss finish and glass legs. This pieces can fit in to any condo sized space and can fit in to any style with its timeless design. Enjoy entertaining your friends and family with modern black and white furniture pieces!


 Furniture Row
Welcome to the St. Jude Dream Home living room, where contemporary elegance meets rustic charm. To set the perfect tone for this home,
The centerpiece of the living room is the stunning Sawyer Leather Sofa, which is not only brand-new to Furniture Row but also epitomizes a sleek, modern look. Two Sawyer Leather Sofas are incorporated into the space, creating a sophisticated yet inviting seating area.
To add a rustic touch, the sofas are paired with pieces from the Wade Occasional Group. The Wade Coffee Table and Wade End Table bring a warm, earthy feel to the room, perfectly balancing the contemporary elements.
For additional seating, Dara Club Chairs add subtle black-and-white coloring and thoroughly contemporary design making it a standout piece that complements the overall aesthetic.
To complete the room, I included plenty of natural and eclectic accents. One of my favorites is the **Lighthouse Glass Table Lamp**, which adds a unique and stylish lighting option to the space.
This living room design blends modern sophistication with rustic charm, creating a space that is both trendy and timeless.
 Adobe Interiors
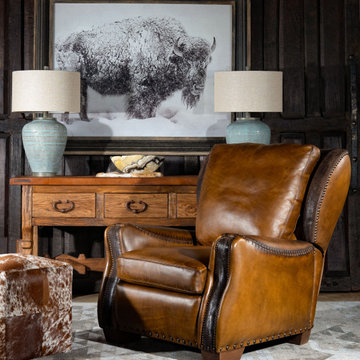
Discover the timeless style and comfort of the Ranchero Leather Recliner. Crafted with the finest hand-burnished leather, this classic piece features an aged patina in just the right places to reflect the qualities that only time, wear, and frequent care can achieve naturally. The whip-stitched arms and studded brass nail heads add a rustic feel while maintaining a modern design. The Ranchero Leather Recliner offers stylish looks and unparalleled comfort that's top of the line both inside and out. Constructed with a hardwood frame and topped off with a high-density foam cushion, this recliner ensures lasting comfort and durability. Our 100% American-made product is crafted to the highest standards of quality and craftsmanship, ensuring that it will stand the test of time.
Overall Dimensions: 38" H x 36" W x 40" D
Seat Height: 18"
Seat Depth: 22"
Arm Height: 24"
Leather Description: Artisan Leathers beautifully evoke this time worn quality, unique to every individual piece, like the originals. To pure aniline leather crusts, already fully and carefully upholstered to the piece, a base color is created with multiple applications of waxes and oils, hand-worked by the leather Artisan. After drying, this craftsman then carefully builds-up the finish with an expert’s eye, and touch, to achieve an aged patina in just the right places to reflect the aged qualities only time, wear, and frequent care could have accomplished naturally. Every individual piece upholstered with Artisan Leather finishing methods is first beautifully built to the highest standards of quality. The leather is then hand-colored and aged to bespeak the loving touch of time, providing a quality antique appearance to a beautiful new piece of quality leather furniture. Every chair, sofa, or bench has its very own unique identity only these hand-crafted methods can provide, reflecting the presence of a time honored past.
True 100% top/full grain cowhide leather is characterized by variations in shade, texture, color and grain. Healed marks and scars are to be expected and enhance the natural beauty of the hides. These variations are normal and unique features of true genuine 100% top grain cowhide leather.
Frame Construction: Using traditional hand craftsmanship with modern manufacturing methods to produce frames that are among the finest used in the upholstery business. Each frame is precisely cut and hand assembled using kilned dried lumber. Double dowels are utilized in all structural parts to form sturdy, long lasting joints. To complete construction and add stability to the frame, large precisely cut corner blocks are positioned at each corner where the greatest stress occurs using both glues and screws. Limited Lifetime Warranty
Seat Cushions: Marshall Springs encased in 1.8 density foam, wrapped in 2 ounce fiber and encased in a sewn ticking. Limited Lifetime Warranty

Sponsored
Columbus, OH
Structural Remodeling
Franklin County's Heavy Timber Specialists | Best of Houzz 2020!
 Bob Chatham Custom Home Design
This is a classic southern style cottage nestled on a wooded lot with a screened in porch, operable shutters on large windows with transoms. The roof is stylishly detailed with open rafter tails and decorative roof brackets. The Old Chicago Brick skirt adds a classic look. The cottage has a detached carport and storage shed with a covered walkway and an outdoor kitchen and living area. It was built by Achee Properties and designed by Bob Chatham Custom Home Design.
 LMOH Home
This charming townhouse was completely reimagined from the ground up, transforming an ’80s gem into a modern haven. The most dramatic transformation was the total reconfiguration of the main living spaces. We moved a kitchen wall back six feet, carved out space for a powder room and a hidden walk-in laundry and ensured that every inch was as functional as it was beautiful. The kitchen became a lovely centerpiece—both practical and stylish—while a quaint bar area was added for effortless entertaining. With spa-like bathrooms and a fully modernized primary suite, plus cozy and inviting secondary bedrooms, this home now perfectly balances classic Spanish charm with contemporary living.
 Carolina Custom Kitchens and Baths
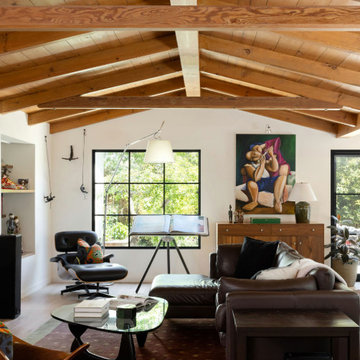
A striking mid-century modern living room defined by its vaulted wood-beam ceiling, expansive black-framed windows, and eclectic artistic touches. The leather sectional pairs with an iconic Eames lounge chair, creating a sophisticated seating arrangement anchored by a sculptural glass coffee table. Warm natural wood tones balance with crisp white walls, while built-in shelving offers curated display space. A vibrant statement painting and modern floor lamp add character, making the space feel both stylish and inviting.
 modGSI Furniture
Modern black and white furniture for timeless and upscale style in your home. These furniture pieces can even fit in to any condo sized space. You will never go wrong with simple yet stylish furniture pieces. Featuring adjustable headrest top grain leather love seat with low profile and thick cushions. Sleek coffee and nesting tables with white high gloss finish and glass legs. This pieces can fit in to any condo sized space and can fit in to any style with its timeless design. Enjoy entertaining your friends and family with modern black and white furniture pieces!


 Bob Chatham Custom Home Design
This is a classic southern style cottage nestled on a wooded lot with a screened in porch, operable shutters on large windows with transoms. The roof is stylishly detailed with open rafter tails and decorative roof brackets. The Old Chicago Brick skirt adds a classic look. The cottage has a detached carport and storage shed with a covered walkway and an outdoor kitchen and living area. It was built by Achee Properties and designed by Bob Chatham Custom Home Design.

 Erica Peale Design
This bright office is functional and stylish! The oversized walnut and brass desk offers four storage drawers and a glass top. A wool ikat rug is durable, yet soft underfoot. The two mid-century style chairs offer a cozy place to sit. Custom built ins are painted the same color as the walls and trim for a beautiful, seamless look.
Erica Peale Design
 Actual Spaces
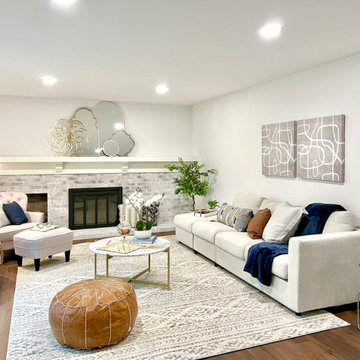
In this transitional-style home timeless elegance meets contemporary comfort. The neutral color palette sets a calming tone, with warm browns, soft beiges, and subtle pops of color. Clean lines and a mix of materials create a sophisticated yet approachable atmosphere.
The focal point is a stylish and versatile sofa, adorned with cozy throw pillows in complementary tones. Accompanying furniture, featuring both traditional and modern elements, is strategically placed for a balanced layout.
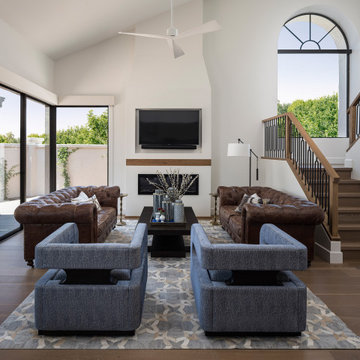
Subtle patterns on area rugs and accent decor add visual interest without overwhelming the room. The transitional family room seamlessly integrates various textures, from smooth leather to plush fabrics, creating an environment that feels both refined and welcoming. The result is a space that effortlessly accommodates both formal gatherings and relaxed family moments.
75