
Search results for "Stylish" in Home Design Ideas

 Chambers Interiors & Associates, Inc.
Michael Hunter Photography
Mid-sized elegant formal and open concept living room photo in Dallas with gray walls, a standard fireplace, a stone fireplace and no tv
Mid-sized elegant formal and open concept living room photo in Dallas with gray walls, a standard fireplace, a stone fireplace and no tv
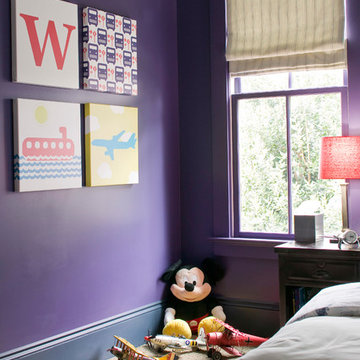
 Home Design & Decor Magazine
Photographer-Erik Johnson http://www.erikjohnsonphoto.com/
Designer- Lindsay Hair http://www.houzz.com/pro/lindenblue/lindsay-hair-interiors-inc
Feb/Mar 2016
Simply Stylish http://urbanhomemagazine.com/feature/1500
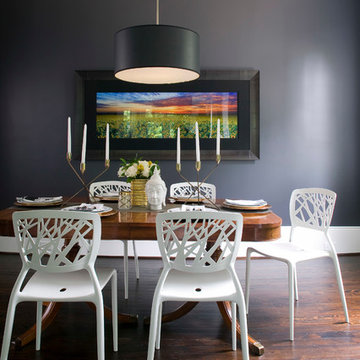 Home Design & Decor Magazine
Photographer-Erik Johnson http://www.erikjohnsonphoto.com/
Designer- Lindsay Hair http://www.houzz.com/pro/lindenblue/lindsay-hair-interiors-inc
Feb/Mar 2016
Simply Stylish http://urbanhomemagazine.com/feature/1500
Find the right local pro for your project
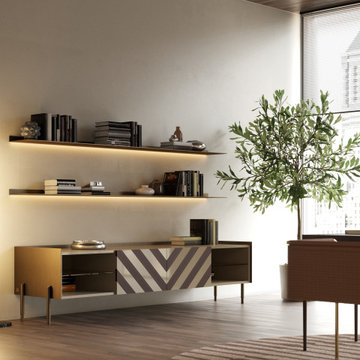

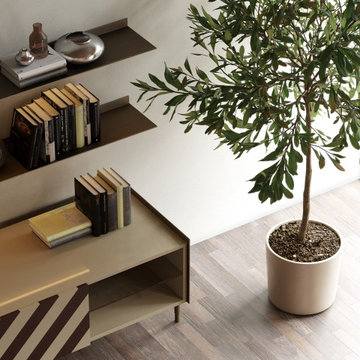
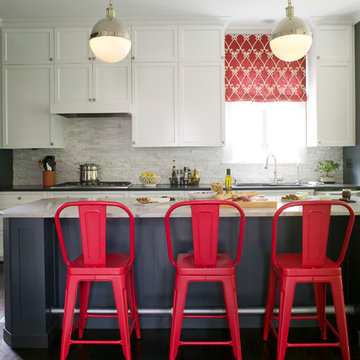 Home Design & Decor Magazine
Photographer-Erik Johnson http://www.erikjohnsonphoto.com/
Designer- Lindsay Hair http://www.houzz.com/pro/lindenblue/lindsay-hair-interiors-inc
Feb/Mar 2016
Simply Stylish http://urbanhomemagazine.com/feature/1500
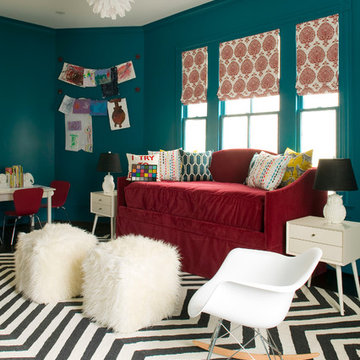 Home Design & Decor Magazine
Photographer-Erik Johnson http://www.erikjohnsonphoto.com/
Designer- Lindsay Hair http://www.houzz.com/pro/lindenblue/lindsay-hair-interiors-inc
Feb/Mar 2016
Simply Stylish http://urbanhomemagazine.com/feature/1500



 McClean Design
Designer: Paul McClean
Project Type: New Single Family Residence
Location: Los Angeles, CA
Approximate Size: 15,500 sf
Completion Date: 2012
Photographer: Jim Bartsch
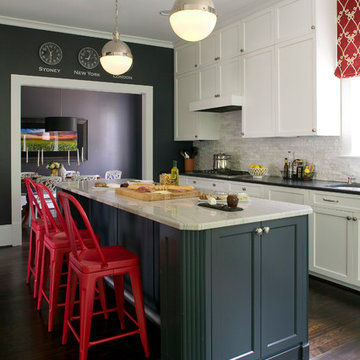 Home Design & Decor Magazine
Photographer-Erik Johnson http://www.erikjohnsonphoto.com/
Designer- Lindsay Hair http://www.houzz.com/pro/lindenblue/lindsay-hair-interiors-inc
Feb/Mar 2016
Simply Stylish http://urbanhomemagazine.com/feature/1500
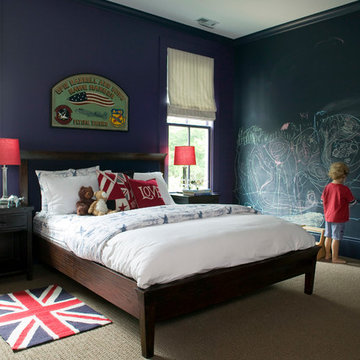 Home Design & Decor Magazine
Photographer-Erik Johnson http://www.erikjohnsonphoto.com/
Designer- Lindsay Hair http://www.houzz.com/pro/lindenblue/lindsay-hair-interiors-inc
Feb/Mar 2016
Simply Stylish http://urbanhomemagazine.com/feature/1500
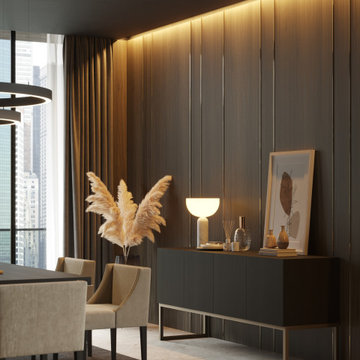

 Teoria Interiors
Open concept stylish kitchen showcasing beautiful white custom raised panel cabinetry with silver hardware. A large island sits in the middle of the room with a white quartz countertop. One will notice a stunning and unique glass subway tile backsplash for exceptional style.


Sponsored
Sunbury, OH

J.Holderby - Renovations
Franklin County's Leading General Contractors - 2X Best of Houzz!

 Sanders Pace Architecture
Bruce Cole
Example of a mid-sized trendy gray floor basement design with white walls
Example of a mid-sized trendy gray floor basement design with white walls
 Home Design & Decor Magazine
Photographer-Erik Johnson http://www.erikjohnsonphoto.com/
Designer- Lindsay Hair http://www.houzz.com/pro/lindenblue/lindsay-hair-interiors-inc
Feb/Mar 2016
Simply Stylish http://urbanhomemagazine.com/feature/1500
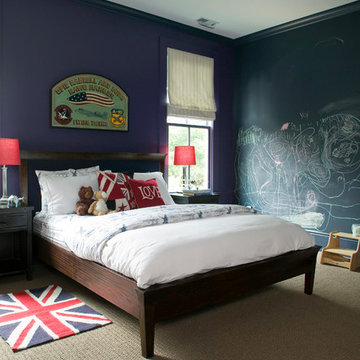 Home Design & Decor Magazine
Photographer-Erik Johnson http://www.erikjohnsonphoto.com/
Designer- Lindsay Hair http://www.houzz.com/pro/lindenblue/lindsay-hair-interiors-inc
Feb/Mar 2016
Simply Stylish http://urbanhomemagazine.com/feature/1500
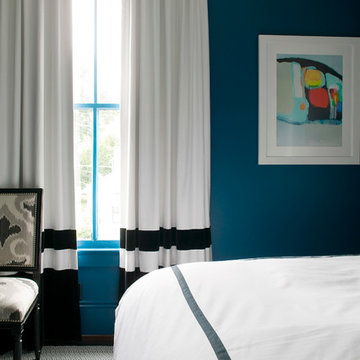 Home Design & Decor Magazine
Photographer-Erik Johnson http://www.erikjohnsonphoto.com/
Designer- Lindsay Hair http://www.houzz.com/pro/lindenblue/lindsay-hair-interiors-inc
Feb/Mar 2016
Simply Stylish http://urbanhomemagazine.com/feature/1500
Sponsored
Sunbury, OH
J.Holderby - Renovations
Franklin County's Leading General Contractors - 2X Best of Houzz!

 House of Jade Interiors
House of Jade Interiors. Modern farmhouse dining room.
Example of a farmhouse medium tone wood floor great room design in Salt Lake City with white walls
Example of a farmhouse medium tone wood floor great room design in Salt Lake City with white walls
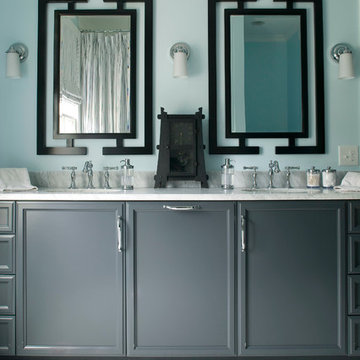 Home Design & Decor Magazine
Photographer-Erik Johnson http://www.erikjohnsonphoto.com/
Designer- Lindsay Hair http://www.houzz.com/pro/lindenblue/lindsay-hair-interiors-inc
Feb/Mar 2016
Simply Stylish http://urbanhomemagazine.com/feature/1500
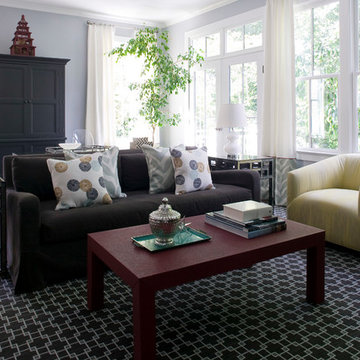 Home Design & Decor Magazine
Photographer-Erik Johnson http://www.erikjohnsonphoto.com/
Designer- Lindsay Hair http://www.houzz.com/pro/lindenblue/lindsay-hair-interiors-inc
Feb/Mar 2016
Simply Stylish http://urbanhomemagazine.com/feature/1500
23