
Search results for "Stylized list" in Home Design Ideas
 Alex Heyn Interiors
Designed and styled by Alex Heyn at Ethan Allen (Arlington, VA). Photos were taken by Megan Lucks with Luck Love Photography.
Home design - large traditional home design idea in DC Metro
Home design - large traditional home design idea in DC Metro


Find the right local pro for your project




Sponsored
Westerville, OH

The Steele Group
Industry Leading General Contractors in Franklin County, Ohio
 Goodman's Painting Service
Skim coat and repaint.
Example of a large minimalist dark wood floor and brown floor hallway design in Los Angeles with gray walls
Example of a large minimalist dark wood floor and brown floor hallway design in Los Angeles with gray walls


 Nar Design Group
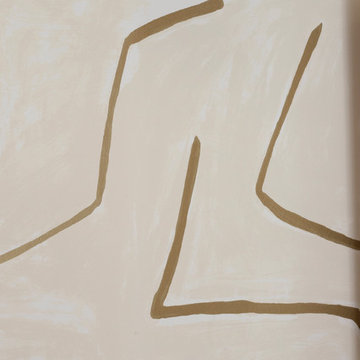
The sleek fireplace wall was designed using Dekton Porcelain slabs. An asymmetrical design on the fireplace was achieved by cutting the slab into rectilinear segments creating a "Mondrian" effect. The wall covering slabs have a smooth wood grain texture to them with 3/16" reveals in between--painted lime green for an unexpected POP! The custom hearth was also created using Dekton in a rich brown tone to complement the wood flooring that runs throughout the great room space.
PhotographerLink
 The Decorating Therapist
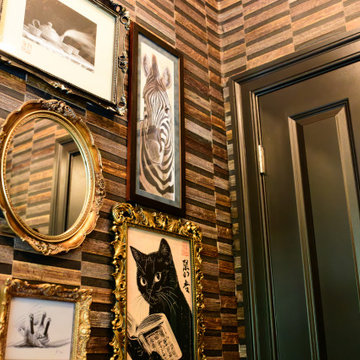
The dramatic contrast of black trim and a black-painted door against the richly textured natural bamboo wallcovering creates a bold architectural statement that anchors this luxurious powder room. The deep black accents provide a sophisticated framework for the curated collection of black-and-white artwork, allowing each piece to stand out with striking clarity and visual impact. This thoughtful interplay of high-contrast color, organic texture, and graphic art creates a layered, gallery-inspired aesthetic that balances contemporary sophistication with timeless elegance. The result is a richly detailed jewel-box interior where bold design choices, natural materials, and curated artwork combine to deliver exceptional luxury and unforgettable character.


 Builder Boy
Santa Barbara stucco is a low-maintenance, weather-resistant finish that features a completely smooth surface similar to early California adobe.
Trendy exterior home photo in Los Angeles
Trendy exterior home photo in Los Angeles


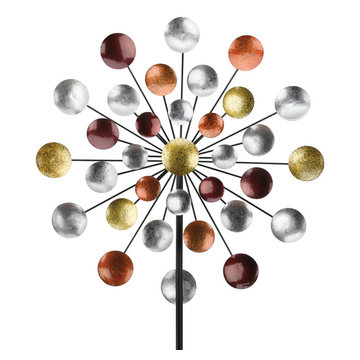
 Visions Landscape Supply & Design
Wind spinners from $60 - $300.
Assorted shapes, styles and colors in stock!
Home design - mid-sized traditional home design idea in Charlotte
Home design - mid-sized traditional home design idea in Charlotte





Sponsored
Westerville, OH
The Steele Group
Industry Leading General Contractors in Franklin County, Ohio

 Daniel Alter Architect PLLC
Photo by Daniel M. Alter
Example of a mid-sized transitional wooden curved staircase design in New York with wooden risers
Example of a mid-sized transitional wooden curved staircase design in New York with wooden risers

 Closet Solutions
This is what the closet looked like before we got to it!
Example of a large classic gender-neutral carpeted and gray floor walk-in closet design in Los Angeles with raised-panel cabinets and white cabinets
Example of a large classic gender-neutral carpeted and gray floor walk-in closet design in Los Angeles with raised-panel cabinets and white cabinets

 JLC Architecture
Located at a prominent corner on one of the few undeveloped residential sites left in Solana Beach, this project is important not only for the homeowner, but for the community as well. A rigorous site analysis laid the groundwork for a design response which took into account the homeowner’s program, input from the neighbors, and the scale of the project and the character of the neighborhood. The end result is a design that is well set into the existing grade, a move which preserves adjacent views and reduces the visual impact of the structure from the street; all while graciously meeting the desires of the owner.
The plan is broken into six unique floor plates. The bottom four of which tie together along the gradually sloping site. An intentionally long southern exposure implements the basics of passive solar design: large amounts of glass bring in abundant light and warmth in the winter, while deep overhangs protect from unwanted summer heat gain. Ocean views to the west are selectively framed throughout the house without compromising privacy from the busy street corner. Public functions within the house flow seamlessly between indoor and outdoor living spaces. JLC Architecture was responsible for a full architecture and interior package as well as exterior hardscape design.
31