
Search results for "Stylized list" in Home Design Ideas






Find the right local pro for your project

 Atelier Drome Architecture
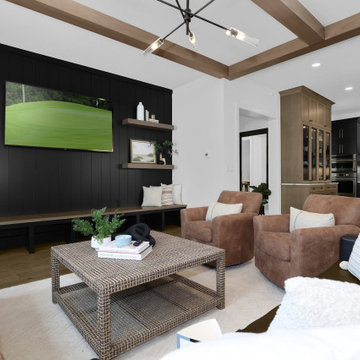
There are unique and contemporary touches throughout the home.
Example of a mid-sized minimalist freestanding desk medium tone wood floor study room design in Seattle with white walls
Example of a mid-sized minimalist freestanding desk medium tone wood floor study room design in Seattle with white walls

 Oakford Home Furnishings

This tower style linen cabinet, was commissioned by a customer looking to finish off their bathroom renovation with a custom made-to-fit linen cabinet that would match with their vanity.
We designed and built this nearly 7 foot tall cabinet for the customer using traditional joinery methods, using rabbets and dados to hold the shelves in place for a very solid finished piece. Decorative molding and trim was added to the bottom of the cabinet and the legs provide a pleasing negative space under the tall cabinet.
Prefabricated molding, that matched the customer's vanity, was added to the top of the piece for added effect.
The piece was sealed and then finished with a white cabinet enamel. Decorative knobs were added to also match the vanity in the bathroom.

 Olde Wood Ltd.
J. Albert Studios
Huge traditional brown two-story wood exterior home idea in Cleveland
Huge traditional brown two-story wood exterior home idea in Cleveland
Sponsored
Westerville, OH

The Steele Group
Industry Leading General Contractors in Franklin County, Ohio

 Marie Hebson's interiorsBYDESIGN Inc.
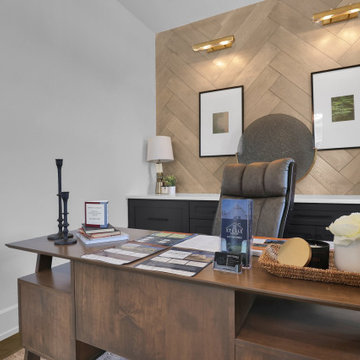
The builders genius addition to the front office room, putting doors as the corners of our space to bring in more light and create a truly unique work space for the family or a games room. It visually is connected but has privacy when needed - barn doors close off the space for quiet time.
Edmonton Award Winning Boutique Interior Design Studio
Edmonton's award winning boutique interior design studio. We are ready to listen to your needs and develop the perfect interior design solution for your project.
Marie started interiorsBYDESIGNinc. because she loves what she does and is crazy passionate about creating the perfect space for her clients all within budget! We resource the best products and shop for the perfect materials and finishes that add up to truly unique interiors.
Our passion and attention to detail has also got us amazing media attention. Being voted BEST OF HOUZZ in interior design and customer service SIX YEARS IN A ROW, we've also been featured in local, regional, national and international websites and magazines!
Marie is a true, modern Canadian designer with strong classical roots. Described as fresh, inspired and timeless, Marie has a wide vocabulary of stylistic approaches and artfully balances form, function and style as well she can integrate the past with present trends. Her interiors are nuanced and tailored and have a lasting quality that is always the hallmark of every project. Marie's endless creative ideas, design process and budget strategies expedite a project's process. Simply put - we deliver extraordinary interiors.

 David Wilds Patton Lighting Design
Example of a mid-sized trendy wooden straight open and metal railing staircase design in San Francisco

 MARGARITA BRAVO
This master bathroom is an oasis of clean, bright design with an abundance of natural light. Our Miami clients wanted a contemporary space, and we gave them hyper modernism with custom materials imported from Italy. A glass walk-in shower with sleek fixtures is a subtle touch to balance the dramatic artwork. Our favorite feature in this master bath is the hand-made mosaic micro tile wall.
---
Project designed by Miami interior designer Margarita Bravo. She serves Miami as well as surrounding areas such as Coconut Grove, Key Biscayne, Miami Beach, North Miami Beach, and Hallandale Beach.
For more about MARGARITA BRAVO, click here: https://www.margaritabravo.com/
To learn more about this project, click here:
https://www.margaritabravo.com/portfolio/englewood-master-bath-renovation/


 Erin Roberts Design
Interior Design and Styling by Erin Roberts | Photography by Margaret Austin
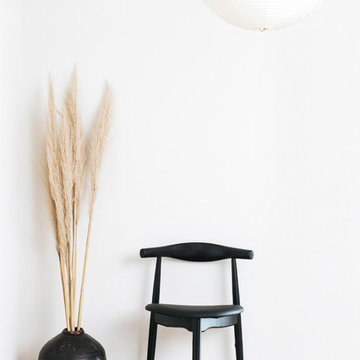
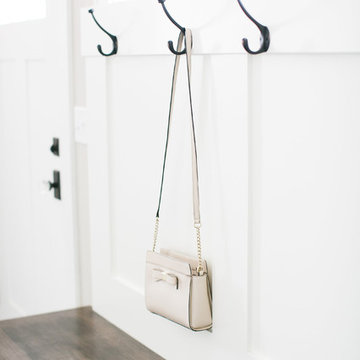
Inspiration for a mid-sized scandinavian porcelain tile and beige floor foyer remodel in San Francisco with white walls
Inspiration for a mid-sized scandinavian porcelain tile and beige floor foyer remodel in San Francisco with white walls


Sponsored
Westerville, OH
The Steele Group
Industry Leading General Contractors in Franklin County, Ohio

 User
UserJewett Farms + Co’s Reclaimed Antique Historic Wide Plank flooring is harvested from century old barns and wooden industrial structures. Antique historic plank truly captures the feel of reclaimed flooring material. With a rich mixture of hardwoods these boards are wonderfully eye catching and make for a unique floor, wall or ceiling solution.
Our Reclaimed Antique Historic Plank flooring features a blend of band and circular saw marks and the marks of many years of use. The blend of species results in a rich mixture of grain and varied light and dark colors. These characteristics are seen in addition to the more common reclaimed traits of sound knots, cracks, saw kerfs, insect marks and nail holes.
Jewett Farms + Co’s Reclaimed Antique Historic Wide Plank flooring is available to be shipped throughout the United States from our New England headquarters.
 Bria Hammel Interiors
Interiors | Bria Hammel Interiors
Builder | Copper Creek
Architect | David Charlez Designs
Photographer | Laura Rae Photography
Example of a transitional laundry room design in Minneapolis
Example of a transitional laundry room design in Minneapolis
 Emerson Grey Designs
Taylor Cole Photography
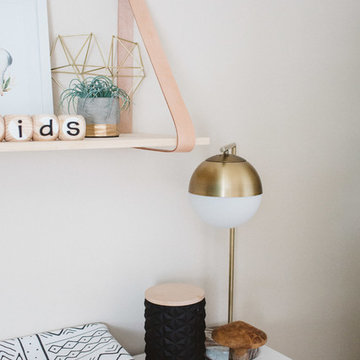
Inspiration for a mid-sized eclectic gender-neutral medium tone wood floor nursery remodel in Orange County with beige walls
Inspiration for a mid-sized eclectic gender-neutral medium tone wood floor nursery remodel in Orange County with beige walls
 The English Contractor & Remodeling Services
Dedicated laundry room - mid-sized transitional galley ceramic tile and gray floor dedicated laundry room idea in Cincinnati with a single-bowl sink, recessed-panel cabinets, quartz countertops, white walls, an integrated washer/dryer, gray countertops and white cabinets
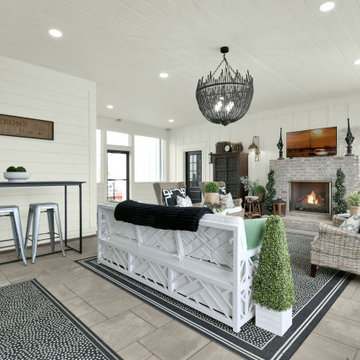
Sponsored
Westerville, OH
The Steele Group
Industry Leading General Contractors in Franklin County, Ohio
 Crystal Kitchen + Bath
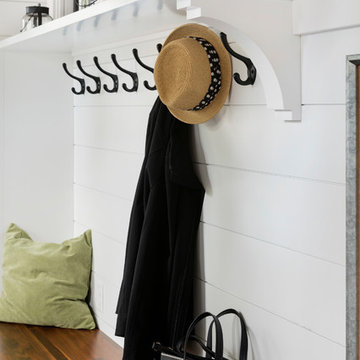
Designer details make this mudroom addition blend seamlessly with this 1920's home.
Photo by Spacecrafting Photography
Entryway - small traditional entryway idea in Minneapolis
Entryway - small traditional entryway idea in Minneapolis
 Curtis Lumber Ballston Spa
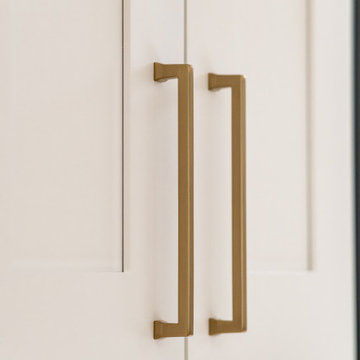
This magnificent open kitchen, designed by Curtis Lumber, Inc., makes the most of the lake view. The kitchen features Wellborn Cabinetry in the Bristol Door Style. The perimeter and island cabinetry are Bright White and the Refrigerator Wall is Maple Bleu. The perimeter countertop is quartz and the homeowner built the wood top for the island. Photos property of Curtis Lumber, Inc.
 Talianko Design Group, LLC
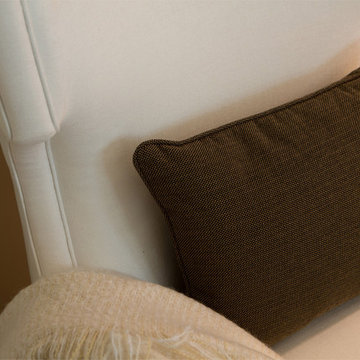
A hotel inspired guest bedroom with soft tones and custom luxury bedding leads out to a private patio with lots of plants and contemporary outdoor furniture. The headboard wall is covered with metallic horsehair wallpaper. The geometric headboard is two toned, with gray and black, adding to the contemporary feel of the bedroom. Two identical mercury lamps sit atop the side tables, one glass and metal and one painted wood to match the bed. A white wing chair in the corner sits below a large piece of colorful art, the perfect spot to relax in the afternoon. Custom white bedding has a tan accent trim and a dark brown velvet neck roll. Crystal drapery hardware adds a touch of elegance to the casual striped linen sheers, which flank the patio French doors. Photography by Erika Bierman
4