
Search results for "Stylized list" in Home Design Ideas
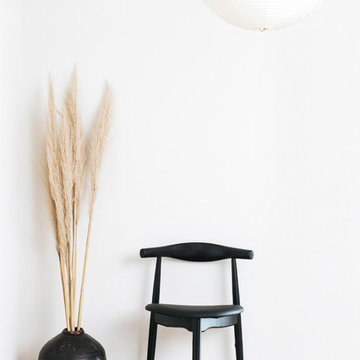
 Erin Roberts Design
Interior Design and Styling by Erin Roberts | Photography by Margaret Austin
Inspiration for a mid-sized scandinavian porcelain tile and beige floor foyer remodel in San Francisco with white walls
Inspiration for a mid-sized scandinavian porcelain tile and beige floor foyer remodel in San Francisco with white walls



 Moss Yaw Design studio
a narrow vertical gap at the entry cedar and adjacent drywall allows visitors a peek to the open kitchen and living via a unique interior detail
Example of a small 1960s wood wall entry hall design in Orange County
Example of a small 1960s wood wall entry hall design in Orange County
Find the right local pro for your project



 OVKO Art & Design
Large Experimental Abstract Art
Piece Titled: "Out of Line"
In a chic contemporary loft space with dark grey concrete walls is a large unique, abstract artwork titled, "Out of Line". The artwork is alive with fluid yet chaotic black lines that seem to be in motion. Blends and blurs of deep turquoise, vibrant orange, and seductive purple are mixed thought the piece.
You might imagine this feeling as a 'clean messiness', or a ' luxe grunge style'. It's a eye-catching creative atmosphere for the multicultural urbanite.
Art is mounted to an elegant, matte acrylic glass. Art arrives ready to hang.
Similar styles are available at www.ryanovsienko.com
Sizes available: 48x32, 60x40, 72x48
Quantity Available: Only one total
International Shipping
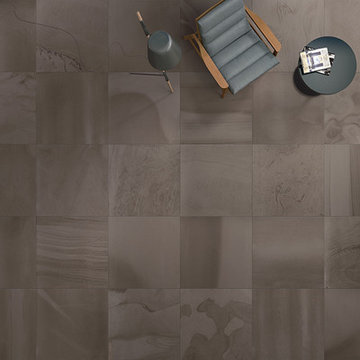
 Horizon Italian Tile
Contemporary stone look porcelain tile available in multiple sizes and large format.
Inspiration for a contemporary porcelain tile living room remodel in Dallas
Inspiration for a contemporary porcelain tile living room remodel in Dallas
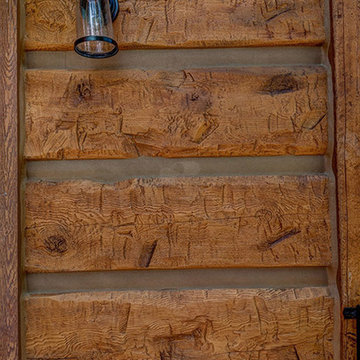
 EverLog™ Systems: Worry Free Concrete Logs
This home features our 16" Hand-Hewn EverLog™ Concrete Log Siding and structural concrete timbers in our popular Golden color. Visit our website for more information about our concrete log siding and concrete log products.



 Monogram Decor
Photo by Adza
Small trendy freestanding desk dark wood floor home office photo in San Francisco with gray walls
Small trendy freestanding desk dark wood floor home office photo in San Francisco with gray walls
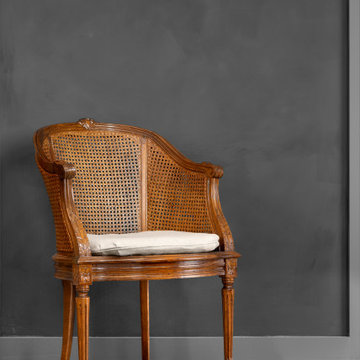


 George Robinson Kitchens
This bespoke kitchen was designed for a Victorian Townhouse in North London. Cabinets are finished in an Annie Sloan paint in Aubusson Blue with a top coat in wax. Brass knobs and pull handles. Bespoke wine rack makes great use of a narrow space, creating additional storage.


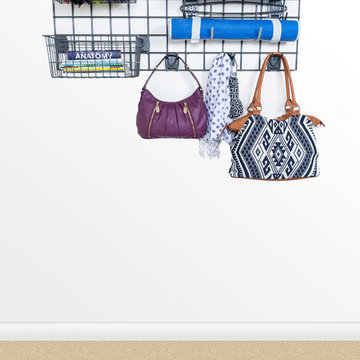
 Organized Living
Your garage doesn't have to be used for just a car and tools. Create a drop zone right before the entrance door with Organized Living freedomRail Garage to help keep your house free of clutter.



 Cabinets To Go
Rich smokey hues of slate, ash and oyster give the newest addition to our raised panel collection a patina that is both cosmopolitan and rustic. Kensington Mist brings a classic look with a modern palette.


 Fortunata Interiors
For prices and/or inquiries; info@fortunata.nl.
Walk-in closet designed and decorated by Fortunata.
Example of an eclectic gender-neutral closet design in Amsterdam
Example of an eclectic gender-neutral closet design in Amsterdam


 Erin Roberts Design
Interior Design & Styling by Erin Roberts | Photography by Margaret Austin
Bedroom - mid-sized modern master carpeted and beige floor bedroom idea in San Francisco with white walls and no fireplace
Bedroom - mid-sized modern master carpeted and beige floor bedroom idea in San Francisco with white walls and no fireplace

 Silver Leaf Interiors
The wonderful thing about working with clients who have great taste and a house with good bones is you get to create a kitchen that feels like its always been there. When we were called to create a new kitchen space in this mid-century modern home in Middleton, we really were cognizant of the feel of the home. We didn’t want to create a kitchen that didn’t flow with the rest of the home and it was a home run. The house has a unique center island wall of cabinets as well as a wood ceiling that we embraced in the design. The kitchen back wall was created with a built in furniture look using wall of cabinets that feature a coffee bar, built in pantries and a long horizontal open display ledge. We found the perfect tile to use as a backdrop to the beautiful floating shelves that house the dishes and glasses. The cabinets are custom made and locally built using grain matched quarter sawn Douglas Fir. Douglas Fir was the perfect wood choice for this homes earthy natural feel and the contemporary minimal hardware really honors the design. The layout of the kitchen remained the same but the look is quite different. In addition to designing and project managing this kitchen remodel, we also refinished the existing wood floors, updated a small powder bathroom as well as designed, built and installed a new floating mantel in the family room.
 Brian David Roberts | Interior Planning & Design
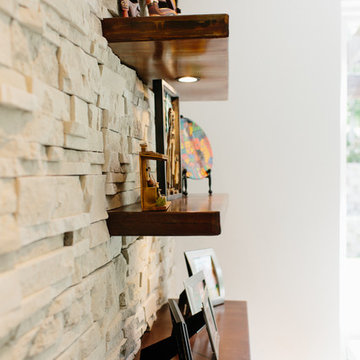
Mid-sized transitional open concept ceramic tile and beige floor living room photo in Seattle with white walls, a standard fireplace and a stone fireplace
6