
Search results for "Stylized" in Home Design Ideas

 Jaeger & Ernst Custom Cabinetmakers
The guest will feel comfortable tucked in a nook area of the room. The glass in the door is large enough to serve the purpose of increasing the sense of space in the room while the divided leaded glass provides some privacy. The stylized flower head is repeated in the top of the glass. Large and small wall panels serve to broaden the nook area while increasing the warmth around the bed. Design and detail are hallmarks of the craftsmanship from Jaeger and Ernst. We want to create very special rooms and environments for you.

 Chambray Avenue, LLC
This is a highly stylized chic guest bathroom suite in Naples, Florida. From the reverse painted mirrors, molding, cabinets and wallpaper the tropical green color is throughout.
 Jay Sifford
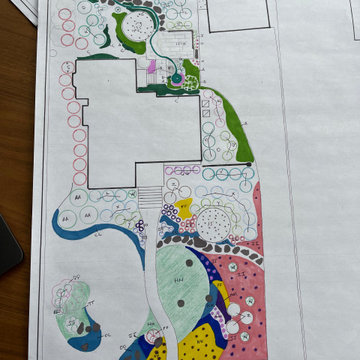
This is the overall concept, front and back gardens. The front is a contemporary stylized meadow. The back is an immersive magical space, a platform for life to happen.
Find the right local pro for your project

 Beasley & Henley Interior Design
The mid-century modern stylized home featuring high-end finishes, attractive colors and comfortable furnishings. The home includes three bedrooms, two and a half bathrooms and an expansive great room perfect for entertaining. The Tea Olive encompasses a modern vibe with medium wood tones and black and white accents. The color palette incorporates neutral shades of caramel, cream with pops of cinnamon.


 Tami Stephens
With the husband’s business requiring a temporary move to Milwaukee, these homeowners were looking to fully furnish and stylize their rental condo to be as comfortable as possible during their time in the city. Throw pillows and blankets make the space cozy enough for the couple to relax evenings after work, while functional and stylish accessories give the condo a lived-in quality that was perfect for hosting family and work gatherings.

 JV Design
Example of a transitional medium tone wood floor and brown floor dining room design with gray walls

 Creative Matters Inc.
Rug design: a stylized evocation of nature
Inspiration for a contemporary ceramic tile living room remodel
Inspiration for a contemporary ceramic tile living room remodel

 Cashmere Interior LLC
Example of a bedroom eclectic girl dark wood floor and brown floor nursery design in Baltimore with white walls

 Herscoe Hajjar Architects, LLC
Diana Todorova Photography
Inspiration for a large mediterranean galley open concept kitchen remodel in Miami with marble countertops, white backsplash, stone tile backsplash, stainless steel appliances, two islands and white countertops
Inspiration for a large mediterranean galley open concept kitchen remodel in Miami with marble countertops, white backsplash, stone tile backsplash, stainless steel appliances, two islands and white countertops

 Charmean Neithart Interiors
Photos by Erika Bierman www.erikabiermanphotography.com
Living room - mediterranean living room idea in Los Angeles
Living room - mediterranean living room idea in Los Angeles
 Tami Stephens
With the husband’s business requiring a temporary move to Milwaukee, these homeowners were looking to fully furnish and stylize their rental condo to be as comfortable as possible during their time in the city. Throw pillows and blankets make the space cozy enough for the couple to relax evenings after work, while functional and stylish accessories give the condo a lived-in quality that was perfect for hosting family and work gatherings.
 Made in the Shade Blinds & More of Central Florida
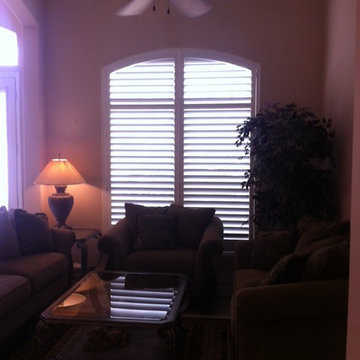
This large shutter shows off the eyebrow arch to perfection. The homeowner prefers a cleaner more contemporary style so it was stylized with wider panels and a hidden tilt rod.


 Luke Gibson Photography
Inspiration for a 1960s living room remodel in Los Angeles with white walls and a standard fireplace
Inspiration for a 1960s living room remodel in Los Angeles with white walls and a standard fireplace

 Anthony W Design
Living room - mid-sized contemporary open concept dark wood floor and brown floor living room idea in Phoenix with white walls, a standard fireplace, a tile fireplace and no tv

 DC Studios LLC
This is a sliding door between the kitchen and formal dining room. Opaque glass replaced original clear plate glass. Our client requested a classic design for each panel that corresponded to other similar motifs in this historic home. The center panel was stylized after a wood carving above the clients fireplace.
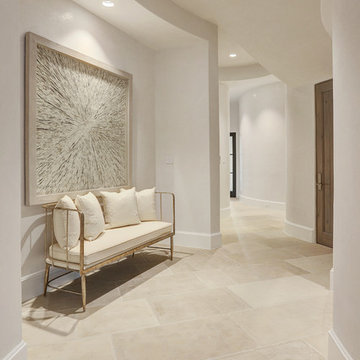


Living room - mid-sized transitional formal beige floor living room idea in Miami with beige walls, a standard fireplace and no tv

 Buchanan Construction
This impeccably designed and decorated Craftsman Home rests perfectly amidst the Sweetest Maple Trees in Western North Carolina. The beautiful exterior finishes convey warmth and charm. The White Oak arched front door gives a stately entry. Open Concept Living provides an airy feel and flow throughout the home. This luxurious kitchen captives with stunning Indian Rock Granite and a lovely contrast of colors. The Master Bath has a Steam Shower enveloped with solid slabs of gorgeous granite, a jetted tub with granite surround and his & hers vanity’s. The living room enchants with an alluring granite hearth, mantle and surround fireplace. Our team of Master Carpenters built the intricately detailed and functional Entertainment Center Built-Ins and a Cat Door Entrance. The large Sunroom with the EZE Breeze Window System is a great place to relax. Cool breezes can be enjoyed in the summer with the window system open and heat is retained in the winter with the windows closed.
30