
Search results for "Stylized" in Home Design Ideas

 Elements in Design
Bar
stylized counter top
Example of a small trendy single-wall porcelain tile open concept kitchen design in San Francisco with an undermount sink, quartz countertops, multicolored backsplash, glass tile backsplash, flat-panel cabinets and white cabinets
Example of a small trendy single-wall porcelain tile open concept kitchen design in San Francisco with an undermount sink, quartz countertops, multicolored backsplash, glass tile backsplash, flat-panel cabinets and white cabinets

 Jay Sifford
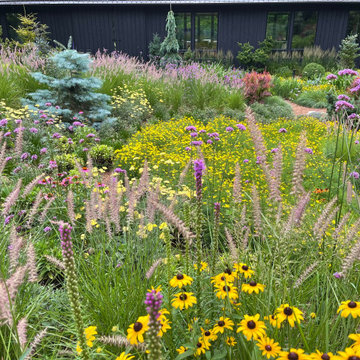
Karley Rose pennisetum and Zagreb coreopsis are putting on a show.
Inspiration for a contemporary landscaping in Charlotte.
Inspiration for a contemporary landscaping in Charlotte.
Find the right local pro for your project

 Silent Rivers Design+Build
Over the island we selected industrial LED lights made of raw steel for a more stylized look. The warmth of the kitchen cabinets provides contrast.
Eat-in kitchen - contemporary single-wall concrete floor eat-in kitchen idea with medium tone wood cabinets, stainless steel appliances and an island
Eat-in kitchen - contemporary single-wall concrete floor eat-in kitchen idea with medium tone wood cabinets, stainless steel appliances and an island

 dRemodeling Design-Build
DuraSupreme Cabinetry
This timeless and classic kitchen informed the main living and lower level renovation with white and grey as the palette, and sophisticated details at every turn.
Stylized shaker cabinetry took the cabinets to a new level with chrome hardware, soft close doors, and modern appliances that make it a dream kitchen for any cook. By knocking down the existing dining room wall, the kitchen expanded graciously and now includes a large seated island treated with furniture-like details in a soft dark grey. The white and grey tones play beautifully off the warm hand scraped wood floor that runs throughout the main level, providing a warmth underfoot. Openings were widened to allow for a more open floor plan and an extra wide barn door adds style to the front entrance. Additional dining was added to the former dining room as a breakfast nook complete with storage bench seating. A wine bar is tucked into a corner next to the living area allowing for easy access when entertaining.
dRemodeling also built in a custom bookshelf/entertainment area as well as a new mantle and tile surround. The upstairs closet was removed to allow for a larger foyer. The lower level features a newly organized laundry room that is wrapped in traditional wainscoting along one wall and the ceiling. New doors, windows, register cover, and light switch covers were installed to give the space a total and complete makeover, down to the smallest detail.
www.dremodeling.com

 Ravenstone Tiles
 was commissioned to create a 3 foot square tile mural of a stylized oak tree for the entry to new housing development.
Example of a large arts and crafts exterior home design in Seattle
Example of a large arts and crafts exterior home design in Seattle
 Designology Studio LLC
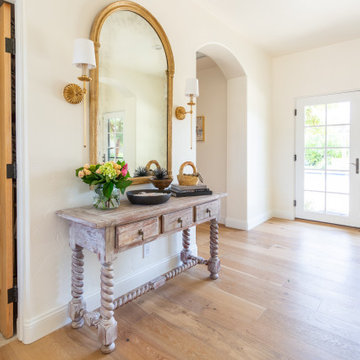
Example of a large french country light wood floor and beige floor entryway design in Santa Barbara with white walls



 User
The beauty of this modern farmhouse dining room is how classic farmhouse dining room inspiration—in pieces like the stylized Sayer pedestal table and streamlined Berkshire chairs—finds itself perfectly at home in a fresh, modern, black-white-and-gray setting. The versatile (and reversible) La Grange rug grounds the room, while the curvaceous Aldrich bench imparts a smart and sophisticated feel.

 User
The beauty of this modern farmhouse dining room is how classic farmhouse dining room inspiration—in pieces like the stylized Sayer pedestal table and streamlined Berkshire chairs—finds itself perfectly at home in a fresh, modern, black-white-and-gray setting. The versatile (and reversible) La Grange rug grounds the room, while the curvaceous Aldrich bench imparts a smart and sophisticated feel.

 Leah Keitz Interior Design
The red field of the unusual antique oriental rug along with the red that is a major color in most of the canvases instigated the use of red accents throughout the space. The beloved, inherited antique wood frame, pull up chairs were lacquered in lipstick red and upholstered in a contemporary woven fabric featuring stylized exotic birds.
Swarovski crystal sconces flank the transitional buffet.


 Beasley & Henley Interior Design
The mid-century modern stylized home featuring high-end finishes, attractive colors and comfortable furnishings. The home includes three bedrooms, two and a half bathrooms and an expansive great room perfect for entertaining. The Tea Olive encompasses a modern vibe with medium wood tones and black and white accents. The color palette incorporates neutral shades of caramel, cream with pops of cinnamon.

 Cynthia B. Wilson Interior Design
Mixed Peter Fasano and Robert Kime botanical fabric patterns relax a large room that might otherwise take itself too seriously. All of the fabrics and even the Orley Shabahang rug, share a common theme of stylized flowers or vines. Photography: Victoria McHugh

 Herscoe Hajjar Architects, LLC
Diana Todorova Photography
Enclosed kitchen - l-shaped enclosed kitchen idea in Miami with an island
Enclosed kitchen - l-shaped enclosed kitchen idea in Miami with an island
 Cameo Creative Interior Design LLC
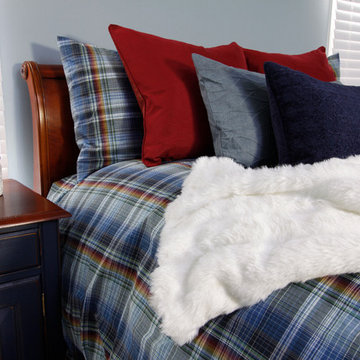
Luxurious bedding topped with a fun faux fur throw, as well as funky stylized bedside table lamps tie the room's color palette and transitional teen style together.
Photography by Luna Studios, Mendham, N.J.

 M Design Studio
In the bedroom this corner is anchored by a neutral desk with stylized legs in a champagne finish. The lamp is stacked alabaster and the painting is a custom piece created by Whitepop Design.
32