
Search results for "Stylized" in Home Design Ideas

 Norton Homes
This one level living plan features 12’ main floor ceilings with an innovative pantry/back kitchen, 12’ high kitchen cabinets with a rolling ladder.
Example of a large classic dark wood floor and brown floor kitchen design in Minneapolis with a farmhouse sink, white cabinets, quartzite countertops, ceramic backsplash, stainless steel appliances, an island, shaker cabinets and multicolored backsplash
Example of a large classic dark wood floor and brown floor kitchen design in Minneapolis with a farmhouse sink, white cabinets, quartzite countertops, ceramic backsplash, stainless steel appliances, an island, shaker cabinets and multicolored backsplash

 Ariel Muller Designs
Lower Level Entertainment Room
Inspiration for a large contemporary open concept carpeted home theater remodel in Toronto with beige walls and a projector screen
Inspiration for a large contemporary open concept carpeted home theater remodel in Toronto with beige walls and a projector screen

 Ben Trogdon Architects
Example of a small island style beige floor great room design in Seattle with beige walls and no fireplace
Find the right local pro for your project

 natasha k design
The beauty of this granite is that the veining resembles that found in marble, however without the upkeep! The mix of grey and white creates a warm, yet fresh & airy palette.

 Benson Fine Arts
5 cat portraits done for Tom Donahue in Sonoma, CA. Private commission. These highly stylized acrylic paintings were done on 8" x 8" canvas stretched onto 2 inch deep stretchers. They can sit in a bookcase, or hang on a wall. Tom owns all 5 cats.



 Ariel Muller Designs
Transitional sitting area
Mid-sized transitional walk-out carpeted basement photo in Toronto with beige walls
Mid-sized transitional walk-out carpeted basement photo in Toronto with beige walls
 Elementi Interiors
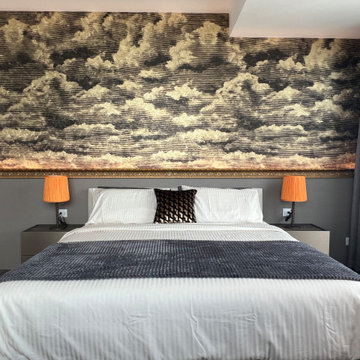
The bedroom has a double wall behind the bed with a classic gold frame and a precious Italian gold leaf wallpaper with stylized clouds
Bedroom - modern bedroom idea
Bedroom - modern bedroom idea
 Grossmueller's Design Consultants
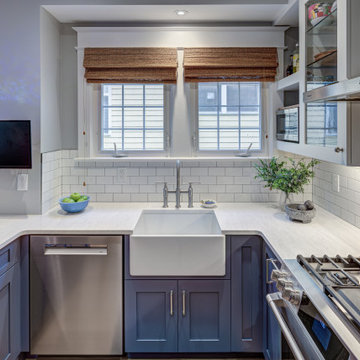
The farmhouse sink and white backsplash are classic and clean, creating a charming look complimenting the blue stylized cabinetry. This small kitchen maximized storage by utilizing strategically placed custom cabinets.
 Victor Liberatore Interior Design
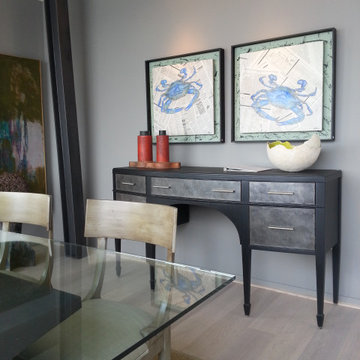
Custom Dining Room with Industrial Direction / Custom "I" Beam Dining Table by Victor js Liberatore, ASID & 1940 Stylized Sideboard by Gail Lieberman Studio
 Ariel Muller Designs
Lower level entertainment room with sectional sofa and large flat screen TV
Basement - large transitional walk-out carpeted basement idea in Toronto with beige walls
Basement - large transitional walk-out carpeted basement idea in Toronto with beige walls
 KL Designs Residential Landscape Planning LLC
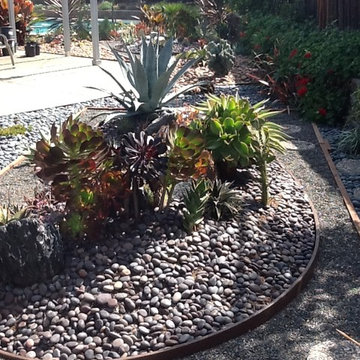
The use of two 'islands' one in as an oval and the other seen pictured as a kidney shape invoke the islands of Japan often stylized in some traditional Asian gardens. The use of succulents represent the plant life while keeping it very low water need for California's drought. The various uses of rock represent the land and the sea while framed as if a picture.

 Paris K Interior Design
Residential
Westchester, Ryebrook NY
Transitional - French Country
Living room. Stylized furniture with patterns in muted tones.
Photography: Costa Picadas

 Napoleon Products
The Napoleon Ascent™ Linear 36 Gas Fireplace is perfect for homeowners, re-modellers and custom builders. With a multitude of designer options, the Ascent™ Linear 36 can be dressed to match an existing room decor or can be stylized to be a focal point in your room. The Ascent™ Linear 36 comes standard with an exclusive Topaz CRYSTALINE™ ember bed that can be switched out to a completely new look and feel with the Shore Fire, Beach Fire and Mineral Rock kits which include a variety of rocks, sand, logs and vermiculite.
 Preservation Station
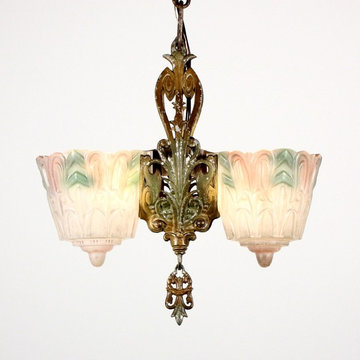
A fabulous antique Art Deco polychrome slip shade chandelier, dating from the 1920’s or 1930’s and made by Meletio Electrical Supply Co. This two-light chandelier begins with a polychrome canopy ornamented with flowers and leaves, descending in a chain to the chandelier body, which is ornamented with volutes and stylized leaves, featuring a nicely aged polychrome finish and ending in a dangling finial. The chandelier body has a green and pink slipper shade on either side, ornamented with stylized leaves repeating the motifs on the chandelier body. This light fixture is in excellent condition with no cracks or breaks to the glass, just the expected fleabites around the rims. The chandelier has been professionally rewired and comes with all the necessary attachments for modern installation. This chandelier is 12” wide, 12-1/4” tall (body only), and 30-3/4” long overall.
NC1306

 MILLER + MILLER Architectural Photography
Black custom made ornate wrought iron / glass front entry door with 24k gold plated handles.
Miller + Miller Architectural Photography
Large tuscan front door photo in Chicago
Large tuscan front door photo in Chicago


 Christian Douglas Design, Inc.
Stylized box wood globes, underplanted with white Agapanthus provide strong architectural form on the South facade. Eureka Lemon, Fuyu Persimmon and Brown Turkey Fig balance the tall vertical wall and provide more deliciousness for the kitchen.


35