
Search results for "Styrofoam container" in Home Design Ideas

 Fleetwood Windows & Doors
Large contemporary brown three-story mixed siding flat roof idea in Los Angeles

 Curtis Horticulture, Inc.
Metal containers with specimen Agave 'Blue Glow'. Staghorn ferns on shaded wall.
Installed and maintained by Curtis Horticulture, Inc.
Mid-sized beach style drought-tolerant and partial sun porch container garden idea in San Francisco with decking
Mid-sized beach style drought-tolerant and partial sun porch container garden idea in San Francisco with decking


Find the right local pro for your project

 Pluff Interiors, LLC
Alcove shower - large traditional 3/4 black tile, black and white tile, white tile and subway tile porcelain tile alcove shower idea in New York with flat-panel cabinets, black cabinets, a one-piece toilet, multicolored walls, a drop-in sink and marble countertops
 Kloud 9 Kitchens
Brian Mikec
Home design - mid-sized traditional master white tile and ceramic tile mosaic tile floor home design idea in Milwaukee with a pedestal sink, black cabinets, a two-piece toilet and blue walls
Home design - mid-sized traditional master white tile and ceramic tile mosaic tile floor home design idea in Milwaukee with a pedestal sink, black cabinets, a two-piece toilet and blue walls

Mid-sized minimalist master white tile and porcelain tile porcelain tile and multicolored floor alcove shower photo in Chicago with shaker cabinets, dark wood cabinets, a two-piece toilet, gray walls, an undermount sink, quartzite countertops and white countertops
 One Kings Lane
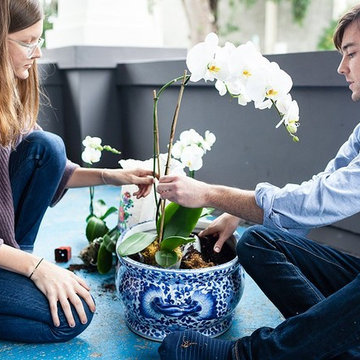
To create their orchid arrangement, Kate and Alex formed channels in the basin of a large chinoiserie tureen with Styrofoam, then tucked the orchids, still in their plastic containers, in the holes. They topped everything off with moss to hide the plastic.
Photo by Nicole LaMotte





 Wet Dog Tile Co.
This custom mural wrapped around a good portion of the kitchen and we managed to fit it in all the nooks and crannies! Love the contrast between the granite countertops and the dark wood cabinets.

 The Firefly Garden
Succulents are quickly becoming a staple in contemporary floral arrangements. And with a lighting component, Succulent Garden adds a new feature to this trending design. Featuring numerous real touch succulent picks along with a color changing remote controlled LED light, this is a perfect accessory to transition from indoor to outdoor living.

 k+co LIVING - Interiors by Karen B Wolf
Photography: Christian Garibaldi
Eat-in kitchen - large modern single-wall dark wood floor eat-in kitchen idea in New York with an undermount sink, beaded inset cabinets, white cabinets, quartzite countertops, white backsplash, glass tile backsplash, stainless steel appliances and an island
Eat-in kitchen - large modern single-wall dark wood floor eat-in kitchen idea in New York with an undermount sink, beaded inset cabinets, white cabinets, quartzite countertops, white backsplash, glass tile backsplash, stainless steel appliances and an island

 Garden Studio
www.nicholasgingold.com
Example of a large classic white two-story brick exterior home design in Orange County
Example of a large classic white two-story brick exterior home design in Orange County


 Clifton Contracting
Example of a mid-sized classic look-out basement design in DC Metro with brown walls
 Custom Surface Solutions

Custom Surface Solutions (www.css-tile.com) - Owner Craig Thompson (512) 430-1215. This project shows a master bathroom remodel. It includes a Porcelanosa large panel tile shower walls, pebble tile shower floor, penny tile wainscot and backsplash, 24 x 12 porcelain tile floor, and IKEA and custom cabinets.

 GS Construction
Example of a small classic 3/4 white tile and stone tile mosaic tile floor alcove shower design in Chicago with an undermount sink, recessed-panel cabinets, black cabinets, quartzite countertops, a two-piece toilet and gray walls

 ReVision Design + Build
© Ascendant Imaging
Inspiration for a large transitional master white tile and porcelain tile porcelain tile, beige floor, double-sink and wallpaper freestanding bathtub remodel in Charlotte with furniture-like cabinets, green cabinets, a two-piece toilet, white walls, an undermount sink, quartz countertops, a hinged shower door, white countertops, a niche and a built-in vanity
Inspiration for a large transitional master white tile and porcelain tile porcelain tile, beige floor, double-sink and wallpaper freestanding bathtub remodel in Charlotte with furniture-like cabinets, green cabinets, a two-piece toilet, white walls, an undermount sink, quartz countertops, a hinged shower door, white countertops, a niche and a built-in vanity

 Cypress Design Co.
Example of a large classic l-shaped ceramic tile eat-in kitchen design in Providence with an island, raised-panel cabinets, medium tone wood cabinets, granite countertops, beige backsplash, ceramic backsplash, stainless steel appliances, an undermount sink and green walls

 The Finishers Toronto Renovations Ltd
This is a master bathroom with a separate shower and tub area. The tub area was not being used so it was converted into a makeup vanity area. This was a full gut renovation, all tiles were removed. New floor to ceiling faux carrara porcelain 12x24 tiles were installed. Marble hexagon mosaic tiles were installed on the shower floor and a sliding glass shower door replaced the dated swinging door. A shower grab bar was added for safety. Lighting was amplified with new ceiling recessed LED damp-rated lighting as well as new pendant lights flanking the vanity mirror.
1