
Search results for "Sub sections" in Home Design Ideas
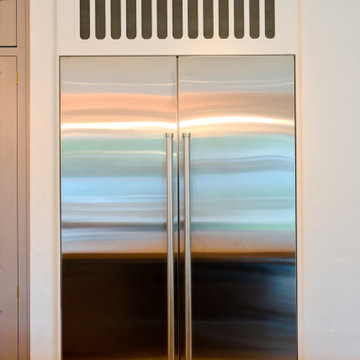
 Driftwood Studio, Inc
Built-in Sub Zero fridge with custom corndog style grill to cover the vent top section.
Inspiration for a mid-sized mediterranean kitchen remodel in Tampa
Inspiration for a mid-sized mediterranean kitchen remodel in Tampa

 Myrna Porcaro Designs LLC.
Example of a trendy l-shaped seated home bar design in Miami with mirror backsplash
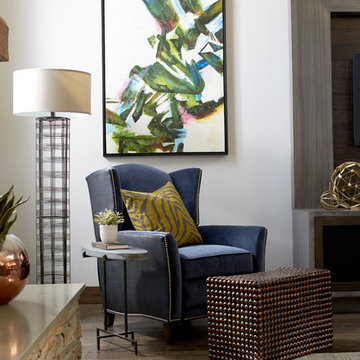
 Laura Kehoe Design
Laura Kehoe Design, Laura Moss Phography
Example of a large minimalist living room design in Phoenix
Example of a large minimalist living room design in Phoenix
Find the right local pro for your project
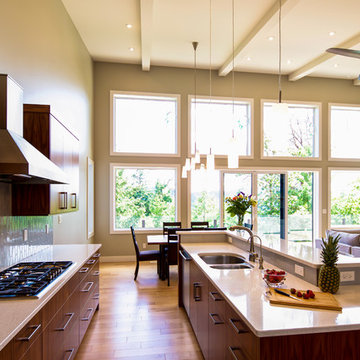
 Tina Moizer Designs
This beautiful custom solid walnut kitchen cabinets incorporates both slab and glass doors. Built in wall oven, gas range and counter depth Sub-Zero refrigerator.
 Blue Heron Signature Homes

Designed and built by Terramor Homes in Raleigh, NC. We wanted a theater like area, but without the formality of theater seats. We designed the room to accommodate for a large 3 sided, low back modern-lined leather sectional. This was the perfect comfortable seating to accomplish full view of the full wall screened projector theater area as well as seating for game nights and any other casual family relaxing. Behind that space with full accessibility, we created a bar that served the purpose of seating and again, impressive creations.
Photography: M. Eric Honeycutt
 Laura Kehoe Design
Laura Kehoe Design, Laura Moss Photography
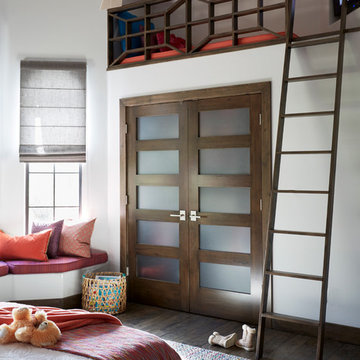
Inspiration for a large modern kids' room remodel in Phoenix
Inspiration for a large modern kids' room remodel in Phoenix
 Sub-Zero, Wolf, and Cove
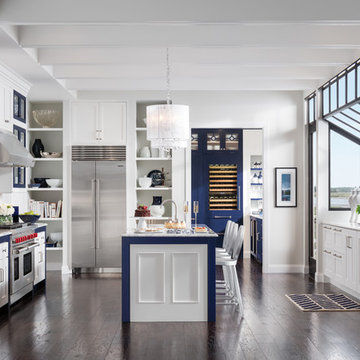
Savor every moment in a kitchen equipped with Sub-Zero, Wolf, and Cove. Like the perfect marriage of traditional and contemporary design, performance meets flexibility in a suite of customizable specialist appliances crafted to complement any transitional space.

Sponsored
Sunbury, OH

J.Holderby - Renovations
Franklin County's Leading General Contractors - 2X Best of Houzz!
 Zieba Builders, Inc.
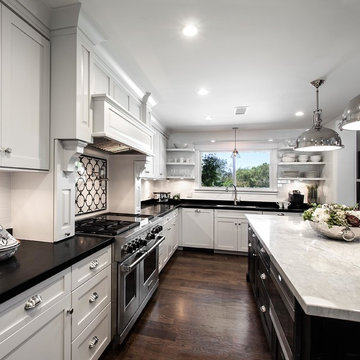
Clean and Classy: A kitchen designed for entertaining.
Kitchen Design, Architectural Detailing and Photo Staging: Zieba Builders. Photography: Ken Henry.
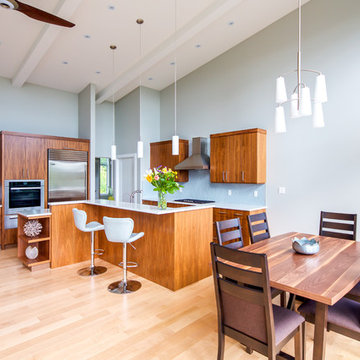 Tina Moizer Designs
This beautiful custom solid walnut kitchen cabinets incorporates both slab and glass doors. Built in wall oven, gas range and counter depth Sub-Zero refrigerator.
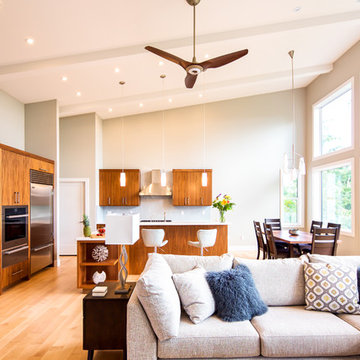 Tina Moizer Designs
This beautiful custom solid walnut kitchen cabinets incorporates both slab and glass doors. Built in wall oven, gas range and counter depth Sub-Zero refrigerator.
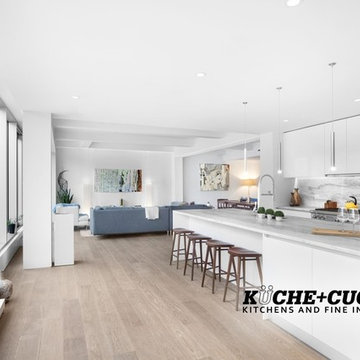
 Kuche+Cucina
A modern condo building, in the Dumbo section of Brooklyn, NY. White glossy lacquer, Italian Pedini cabinets. White Montclair Denby marble countertops and backsplash. Sub Zero fridge and Wolf range.

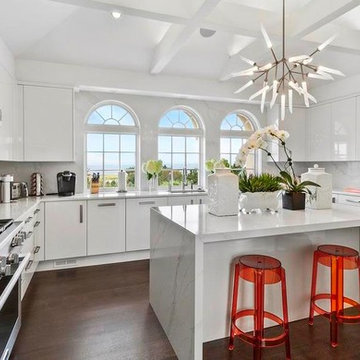
 W.A. Sclight Architect, P.C.
Gourmet kitchen with Sub-Zero and Wolf appliances, white Carrara marble countertops and exposed beam vaulted ceiling. Windows overlook Shinnecock Bay.

Sponsored
Sunbury, OH
J.Holderby - Renovations
Franklin County's Leading General Contractors - 2X Best of Houzz!
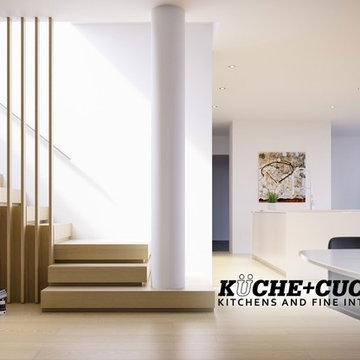 Kuche+Cucina
A modern condo building, in the Dumbo section of Brooklyn, NY. White glossy lacquer, Italian Pedini cabinets. White Montclair Denby marble countertops and backsplash. Sub Zero fridge and Wolf range.

 Schloegel Design Remodel
The lower cabinets are shaker style and painted in Sherwin Williams Naval while the upper cabinets are Sherwin Williams in Repose Gray. The exposed beams and window trim are the home's original. The island counter is monte cristo granite and the perimeter counters are fossil gray quartz.
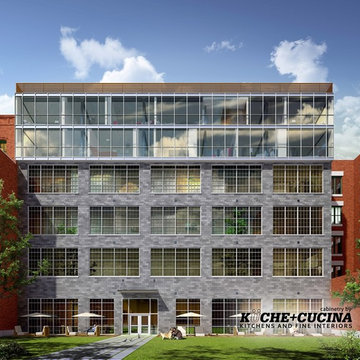 Kuche+Cucina
A modern condo building, in the Dumbo section of Brooklyn, NY. White glossy lacquer, Italian Pedini cabinets. White Montclair Denby marble countertops and backsplash. Sub Zero fridge and Wolf range.
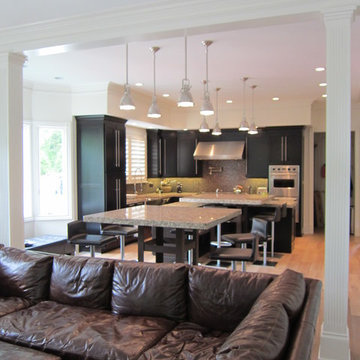
 Kevin Jones Design Build
Modern family room with sectional, whitewashed oak flooring, open concept kitchen

Sponsored
Sunbury, OH
J.Holderby - Renovations
Franklin County's Leading General Contractors - 2X Best of Houzz!
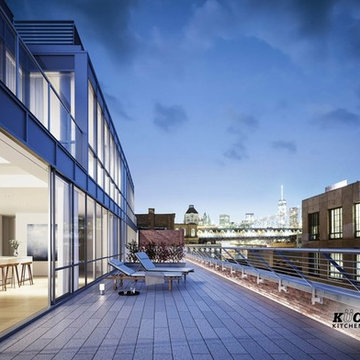 Kuche+Cucina
A modern condo building, in the Dumbo section of Brooklyn, NY. White glossy lacquer, Italian Pedini cabinets. White Montclair Denby marble countertops and backsplash. Sub Zero fridge and Wolf range.
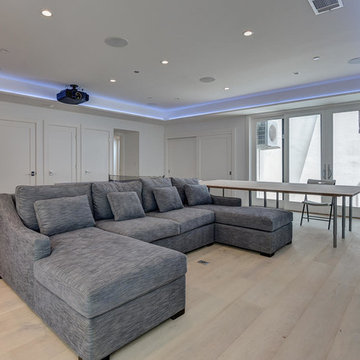

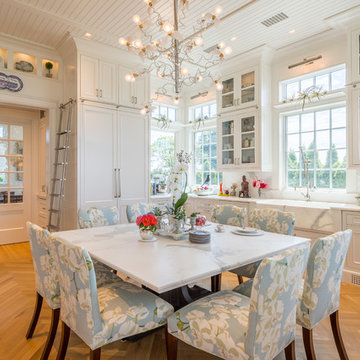
 Connecticut Kitchen Design
The stainless steel library ladder system is used to reach the upper sections of the wall cabinets and high display areas.
Open concept kitchen - large traditional u-shaped light wood floor and orange floor open concept kitchen idea in Bridgeport with a farmhouse sink, white cabinets, marble countertops, white backsplash, marble backsplash, stainless steel appliances, a peninsula, white countertops and recessed-panel cabinets
Open concept kitchen - large traditional u-shaped light wood floor and orange floor open concept kitchen idea in Bridgeport with a farmhouse sink, white cabinets, marble countertops, white backsplash, marble backsplash, stainless steel appliances, a peninsula, white countertops and recessed-panel cabinets
7