
Search results for "Sub sections" in Home Design Ideas

 NORTH STAR KITCHENS
Pete Crouser

Example of a large trendy u-shaped medium tone wood floor and gray floor kitchen pantry design in Minneapolis with a double-bowl sink, flat-panel cabinets, dark wood cabinets, quartz countertops, white backsplash, stone slab backsplash, stainless steel appliances and an island
Example of a large trendy u-shaped medium tone wood floor and gray floor kitchen pantry design in Minneapolis with a double-bowl sink, flat-panel cabinets, dark wood cabinets, quartz countertops, white backsplash, stone slab backsplash, stainless steel appliances and an island
 JWH Design and Cabinetry LLC
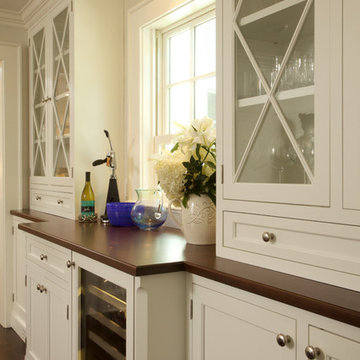
With only 1 window (which used to be the location for the Kitchen sink), this wall is enhanced by matching glass cabinets. The deeper Bar section in the center with a Sub Zero wine unit, is the perfect set up for entertaining.
Space planning and custom cabinetry by Jennifer Howard, JWH
Photography by Mick Hales, Greenworld Productions
Find the right local pro for your project
 Drury Design
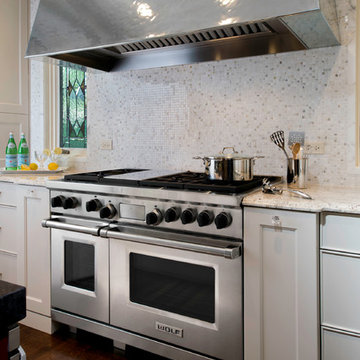
With stained glass windows flanking a 72” hammered zinc custom hood atop a state-of-the-art 48” Wolf Range, a sparkling focal point is created. The mosaic backsplash tile creates visual texture while still keeping the wall light and bright.

 Spectrum Design Group

The existing peninsula was converted into a second island. This allowed us to keep the main sink in its original location and create better access to the family room space.
Custom flooring was made to match the existing floor and blended in where the wall section was removed.
Great care was taken to select finish materials that reflected understated luxury.

Mid-sized country gender-neutral medium tone wood floor and brown floor walk-in closet photo in Burlington with flat-panel cabinets and light wood cabinets

Sponsored
Sunbury, OH

J.Holderby - Renovations
Franklin County's Leading General Contractors - 2X Best of Houzz!
 Tamsin Design Group
Photographer: Anne Mathias

Example of a mid-sized urban plywood floor kitchen/dining room combo design in St Louis with beige walls
Example of a mid-sized urban plywood floor kitchen/dining room combo design in St Louis with beige walls

 Kate Roos Design LLC
In the adjacent dining room, just inside the new telescoping patio doors, built-in walnut cabinetry provides a place for wine storage.
Large transitional porcelain tile and beige floor eat-in kitchen photo in Minneapolis with a farmhouse sink, recessed-panel cabinets, white cabinets, quartzite countertops, ceramic backsplash, stainless steel appliances, an island and white countertops
Large transitional porcelain tile and beige floor eat-in kitchen photo in Minneapolis with a farmhouse sink, recessed-panel cabinets, white cabinets, quartzite countertops, ceramic backsplash, stainless steel appliances, an island and white countertops

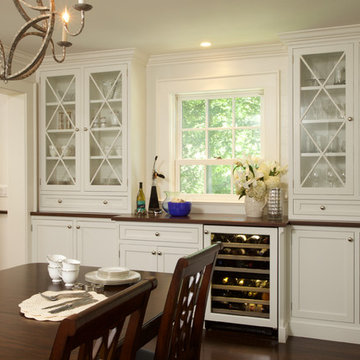 JWH Design and Cabinetry LLC
With only 1 window (which used to be the location for the Kitchen sink), this wall is enhanced by matching glass cabinets. The deeper Bar section in the center with a Sub Zero wine unit, is the perfect set up for entertaining.
Space planning and custom cabinetry by Jennifer Howard, JWH
Photography by Mick Hales, Greenworld Productions
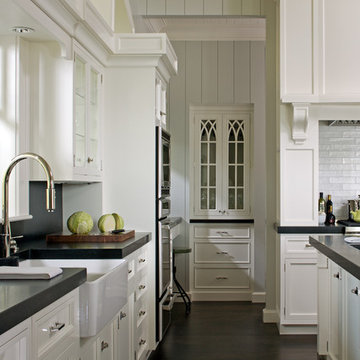
 Signature Kitchens
Eat-in kitchen - huge traditional l-shaped dark wood floor eat-in kitchen idea with an island, recessed-panel cabinets, white cabinets, granite countertops, white backsplash and stainless steel appliances
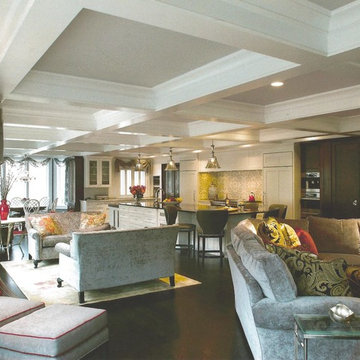
 Linda Daly, ASID
John Armich
Example of a large transitional open concept dark wood floor family room design in Philadelphia with gray walls, a two-sided fireplace, a wood fireplace surround and a wall-mounted tv
Example of a large transitional open concept dark wood floor family room design in Philadelphia with gray walls, a two-sided fireplace, a wood fireplace surround and a wall-mounted tv

Sponsored
Sunbury, OH
J.Holderby - Renovations
Franklin County's Leading General Contractors - 2X Best of Houzz!
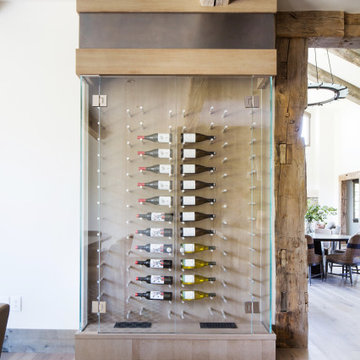
 Francesca Owings Interior Design

Porch
Inspiration for a huge rustic screened-in porch remodel in Grand Rapids with a roof extension
Inspiration for a huge rustic screened-in porch remodel in Grand Rapids with a roof extension



 Ghislaine Viñas Interior Design
Kitchen - mid-sized contemporary l-shaped light wood floor kitchen idea in New York with an undermount sink, flat-panel cabinets, white cabinets, orange backsplash, subway tile backsplash, paneled appliances, an island and quartzite countertops
Sponsored
Sunbury, OH
J.Holderby - Renovations
Franklin County's Leading General Contractors - 2X Best of Houzz!
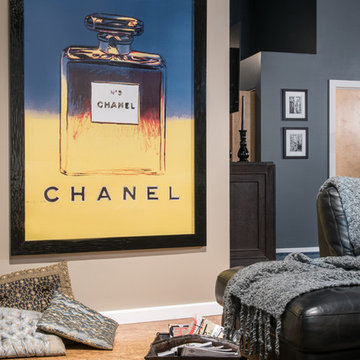 Tamsin Design Group
Photographer: Anne Mathias
Urban formal and loft-style plywood floor home design photo in St Louis with gray walls, a hanging fireplace and a wall-mounted tv
Urban formal and loft-style plywood floor home design photo in St Louis with gray walls, a hanging fireplace and a wall-mounted tv
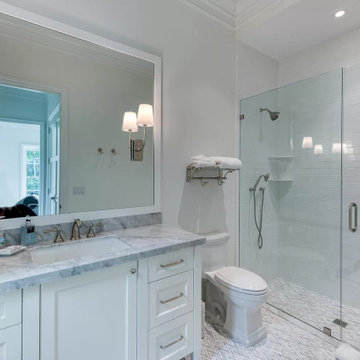
 DEWSON GROUP LLC
Stunningly beautiful new home in the Estate Section with sophistication in its transitional exquisite design details. High ceilings throughout from the grand foyer to the second floor bedrooms.The open layout includes a desirable family room, library/den, first level bedroom, second level master with his and her baths, closets and bonus sitting rooms plus family room with ample balcony space to enjoy. The chef kitchen is equipped with sub zero, wolf appliances, and large island with quartz counters. Outdoor living is very private with large pool, and loggia equipped with automatic screen enclosures. Additional features include generator, elevator, and sound system. The location in the Estate Section is a short drive to Worth Avenue and all the town's fine shopping, dining and culture.

 High Quality Bathroom Remodel Chicago
Mid-sized transitional 3/4 white tile and porcelain tile porcelain tile, brown floor and single-sink alcove shower photo in Chicago with beige cabinets, white walls, a vessel sink, white countertops, a niche, a freestanding vanity and flat-panel cabinets
10