
Search results for "Sub sections" in Home Design Ideas

 Ginkgo Leaf Studio
A linear planting of 'Green Velvet' buxus interrupts a line of 'Skyracer' molinia.
Westhauser Photography
Mid-sized minimalist backyard concrete partial sun patio photo for summer in Milwaukee with a fire pit
Mid-sized minimalist backyard concrete partial sun patio photo for summer in Milwaukee with a fire pit
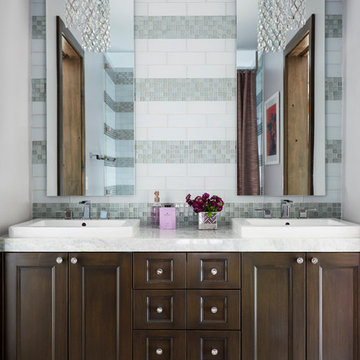
 Laura Kehoe Design
Laura Kehoe Design, Laura Moss Photography
Example of a large minimalist bathroom design in Phoenix
Example of a large minimalist bathroom design in Phoenix
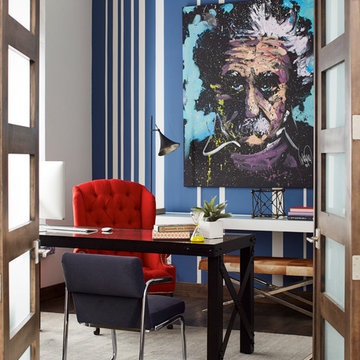 Laura Kehoe Design
Laura Kehoe Design, Laura Moss Photography
Large minimalist home office photo in Phoenix
Large minimalist home office photo in Phoenix
Find the right local pro for your project

 Robeson Design
Interior Designer Rebecca Robeson designed this downtown loft to reflect the homeowners LOVE FOR THE LOFT! With an energetic look on life, this homeowner wanted a high-quality home with casual sensibility. Comfort and easy maintenance were high on the list...
Rebecca and team went to work transforming this 2,000-sq.ft. condo in a record 6 months.
Contractor Ryan Coats (Earthwood Custom Remodeling, Inc.) lead a team of highly qualified sub-contractors throughout the project and over the finish line.
8" wide hardwood planks of white oak replaced low quality wood floors, 6'8" French doors were upgraded to 8' solid wood and frosted glass doors, used brick veneer and barn wood walls were added as well as new lighting throughout. The outdated Kitchen was gutted along with Bathrooms and new 8" baseboards were installed. All new tile walls and backsplashes as well as intricate tile flooring patterns were brought in while every countertop was updated and replaced. All new plumbing and appliances were included as well as hardware and fixtures. Closet systems were designed by Robeson Design and executed to perfection. State of the art sound system, entertainment package and smart home technology was integrated by Ryan Coats and his team.
Exquisite Kitchen Design, (Denver Colorado) headed up the custom cabinetry throughout the home including the Kitchen, Lounge feature wall, Bathroom vanities and the Living Room entertainment piece boasting a 9' slab of Fumed White Oak with a live edge. Paul Anderson of EKD worked closely with the team at Robeson Design on Rebecca's vision to insure every detail was built to perfection.
The project was completed on time and the homeowners are thrilled... And it didn't hurt that the ball field was the awesome view out the Living Room window.
In this home, all of the window treatments, built-in cabinetry and many of the furniture pieces, are custom designs by Interior Designer Rebecca Robeson made specifically for this project.
Rocky Mountain Hardware
Earthwood Custom Remodeling, Inc.
Exquisite Kitchen Design
Rugs - Aja Rugs, LaJolla
Photos by Ryan Garvin Photography
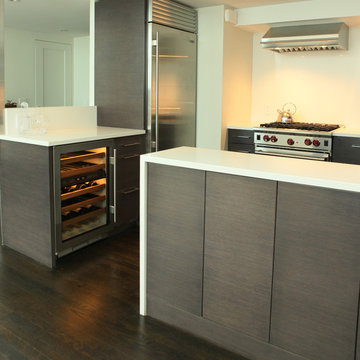
 Kitchen Design Studio
Beverage center with Sub-Zero refrigerator and wine cooler. Nice counter for food and drink prep. Waterfall counter on closer section where we see the back of the island. Designed by Vicki Lichtenstein
 Dillman & Upton, Inc.
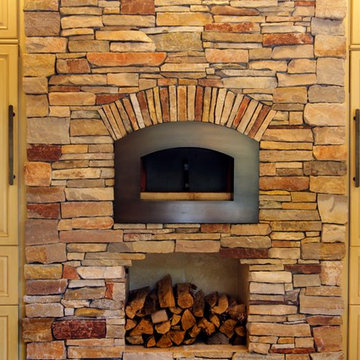
Pizza Oven from Mugnaini Imports in Watsonville, California. Surrounded by ledgestone and flanked on both sides by Sub Zero refrigerators.
Example of a transitional kitchen design in Detroit with a double-bowl sink, raised-panel cabinets, beige cabinets, granite countertops, beige backsplash, ceramic backsplash, paneled appliances and an island
Example of a transitional kitchen design in Detroit with a double-bowl sink, raised-panel cabinets, beige cabinets, granite countertops, beige backsplash, ceramic backsplash, paneled appliances and an island
 Sklar Studios

Check out the before and afters of this space! What a transformation! Creating a useful and functional transition into the sunken family room was a key element to sub-diving the now very open floor plan. A custom, low bookcase nestles behind the sectional sofa and serves as additional storage, bench seating, and as a physical, but low barrier between the two space while still keeping the space open and connected. Sections of the sofa electronically recline for additional comfort and versatility.

Sponsored
Columbus, OH

Wannemacher Interiors
Customized Award-Winning Interior Design Solutions in Franklin Cnty OH
 Oberholtzer Custom Cabinetry
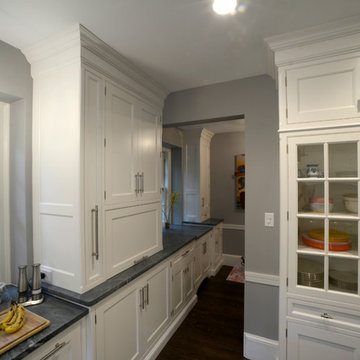
White kitchen in 1920's stone house in Chestnut Hill. We removed some bulky radiators and dropped the counter height at the lower windows with the counter becoming the window sill. Lower section designed and used as a baking prep center.

 Chris Meier
Meier Residential, LLC
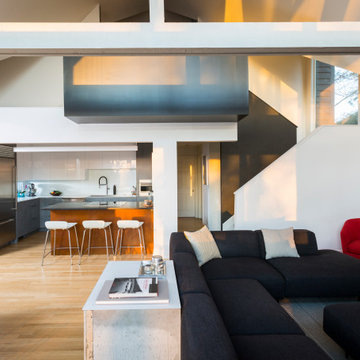
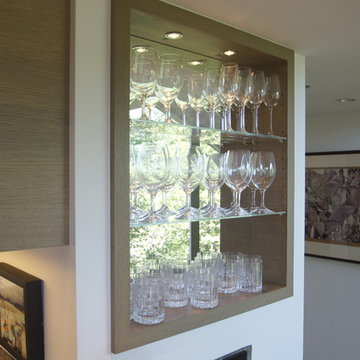
Example of a mid-sized minimalist u-shaped enclosed kitchen design in Austin with flat-panel cabinets, gray cabinets, white walls and an island
Example of a mid-sized minimalist u-shaped enclosed kitchen design in Austin with flat-panel cabinets, gray cabinets, white walls and an island
 Sklar Studios
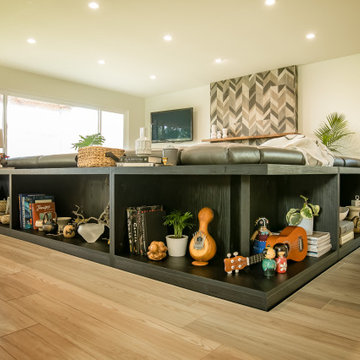
Check out the before and afters of this space! What a transformation! Creating a useful and functional transition into the sunken family room was a key element to sub-diving the now very open floor plan. A custom, low bookcase nestles behind the sectional sofa and serves as additional storage, bench seating, and as a physical, but low barrier between the two space while still keeping the space open and connected. Sections of the sofa electronically recline for additional comfort and versatility.
 Sklar Studios
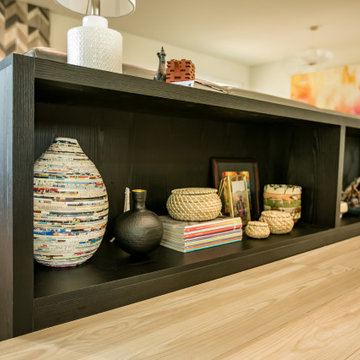
Check out the before and afters of this space! What a transformation! Creating a useful and functional transition into the sunken family room was a key element to sub-diving the now very open floor plan. A custom, low bookcase nestles behind the sectional sofa and serves as additional storage, bench seating, and as a physical, but low barrier between the two space while still keeping the space open and connected. Sections of the sofa electronically recline for additional comfort and versatility.
 Michelle Wenitsky Interior Design
Jeffrey Totaro Photography

Inspiration for a huge transitional gender-neutral playroom remodel in Philadelphia with blue walls
Inspiration for a huge transitional gender-neutral playroom remodel in Philadelphia with blue walls

Sponsored
Sunbury, OH

J.Holderby - Renovations
Franklin County's Leading General Contractors - 2X Best of Houzz!
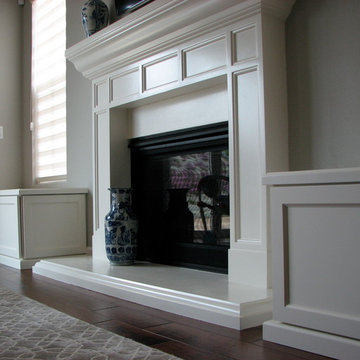
 JBN WoodCraft & Design
Our client wanted some bench seating with some storage for their audio video equipment. We designed some seating with full extension pullouts for the electronics, adjustable shelving and a section for their sub woofer. The details on the door panels matched the panels on the fireplace and the baseboard profile blended with the fireplace hearth as well creating a feeling of continuity in the living room.



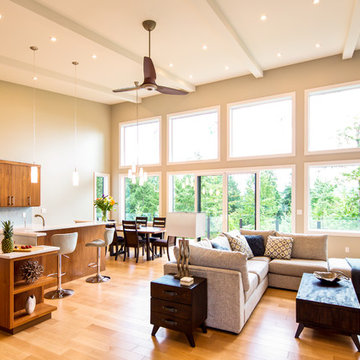
 Tina Moizer Designs
The use of so much glass helps flood this area with tons of natural light, perfect for cooking, dining and just relaxing.
Large minimalist l-shaped light wood floor and brown floor eat-in kitchen photo with an undermount sink, flat-panel cabinets, medium tone wood cabinets, blue backsplash, porcelain backsplash, stainless steel appliances, an island, white countertops and quartz countertops
Large minimalist l-shaped light wood floor and brown floor eat-in kitchen photo with an undermount sink, flat-panel cabinets, medium tone wood cabinets, blue backsplash, porcelain backsplash, stainless steel appliances, an island, white countertops and quartz countertops

Sponsored
Sunbury, OH
J.Holderby - Renovations
Franklin County's Leading General Contractors - 2X Best of Houzz!

 Dan Nelson, Designs Northwest Architects
View to entry at sunset. Photography by Stephen Brousseau.
Example of a mid-sized minimalist brown one-story mixed siding house exterior design in Seattle with a shed roof and a metal roof
Example of a mid-sized minimalist brown one-story mixed siding house exterior design in Seattle with a shed roof and a metal roof
 High Low Interiors
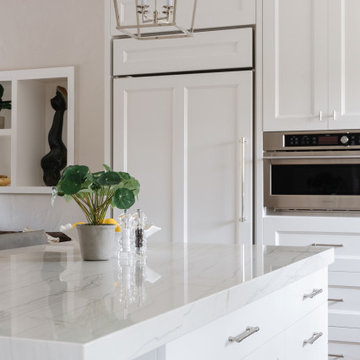
White shaker kitchen, Floating Shelves, Thermador appliances, Sub Zero, white quartz, oak floating shelves,
Mid-sized transitional u-shaped medium tone wood floor, brown floor and vaulted ceiling open concept kitchen photo in San Francisco with a farmhouse sink, shaker cabinets, white cabinets, quartzite countertops, white backsplash, ceramic backsplash, stainless steel appliances, an island and white countertops
Mid-sized transitional u-shaped medium tone wood floor, brown floor and vaulted ceiling open concept kitchen photo in San Francisco with a farmhouse sink, shaker cabinets, white cabinets, quartzite countertops, white backsplash, ceramic backsplash, stainless steel appliances, an island and white countertops
 Connecticut Kitchen Design

A large plate display area sits above the custom-made stainless steel hood. The upper cabinet sections are accessed using the stainless steel library ladder system. Next to the book case is a full-depth pantry.
9