
Search results for "Sub zero side by side" in Home Design Ideas
 Benvenuti and Stein

Family room has bay window and 2 sided fireplace that also faces opposite sitting area. Norman Sizemore - Photographer
Family room - mid-sized transitional dark wood floor and brown floor family room idea in Chicago with gray walls, a two-sided fireplace, a stone fireplace and a wall-mounted tv
Family room - mid-sized transitional dark wood floor and brown floor family room idea in Chicago with gray walls, a two-sided fireplace, a stone fireplace and a wall-mounted tv
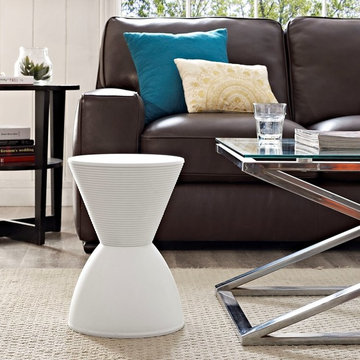

 Clear Home Design
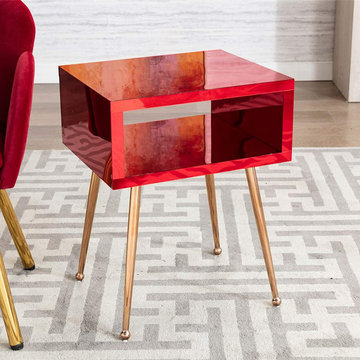
modern bright color red mid century mirrored end side table nightstand gold legs
Example of a minimalist bedroom design in New York
Example of a minimalist bedroom design in New York
Find the right local pro for your project
 Big Rock Landscaping
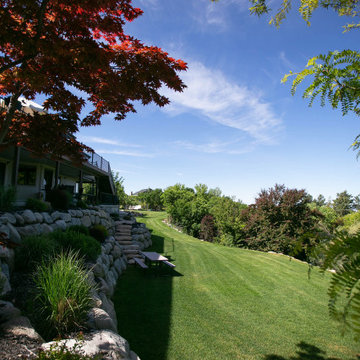
Side yards sometimes get the shaft, but this space has been carefully planned to create a stunning result.
Inspiration for a contemporary side yard retaining wall landscape in Salt Lake City.
Inspiration for a contemporary side yard retaining wall landscape in Salt Lake City.
 HomeClick
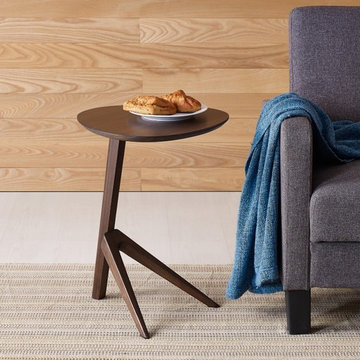
Greenington Rosemary Side Table in Black Walnut
Minimal and modern, Greenington’s versatile Rosemary side table offers a lot of function for their small size. The open base allows easy access to pull the table close. Available in classic caramelized or black walnut bamboo, the Rosemary is a fun little accent table to hold your remote, snack, or even your laptop! Crafted in 100% bamboo, the planet’s most eco-friendly, rapidly renewable resource.

 BC&J Architecture
BC&J Architecture designed a floating home that is now located at its permanent location on the Willamette River in Portland. The home was constructed at a Marina an hour from the final home location. Upon completion, the home was floated up the Willamette River to the current site.
The homeowners were looking for a river side, cottage style house well suited to entertaining. At 2,100 square feet, the home has an open floor plan with a large kitchen opening to a dining room and the living room with views onto the river.
Upstairs, the master bedroom extends toward the river under a large centered dormer. On the opposite side of the master bedroom is a bonus room under a symmetrical dormer that will serve as guest quarters when adult children and grandchildren visit.

 Adrienne DeRosa
The workspace in Wolfgang and Breaker's room is divided by shelving that can be accessed from either side, creating a personal space for each and his studies.
With Breaker as the musician of the family, Robert and Cortney have given him the creative tools that he needs right at his finger tips. "Well, our kids are all very creative", Cortney explains, "and we are glad we were able to design spaces that opened up the possibility for them to be exactly who they are."
Bookshelves: Expedit, IKEA
Photo: Adrienne DeRosa Photography © 2014 Houzz
Design: Cortney and Robert Novogratz


 Woodson & Rummerfield's House of Design
Jake Arnold
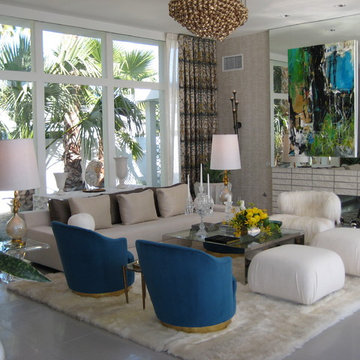
Example of a 1950s living room design in Los Angeles
Example of a 1950s living room design in Los Angeles
 Young & Borlik Architects, inc.

Huge storage cabinets and a side by side front load washer/dryer make for a practical and useful laundry space. Ample counter above the machines allows folding clothing, and full-height cabinet storage accommodates a vast array of utility room needs. White shaker cabinets are detailed with dark pulls and barrel hinges as a throw-back to old-school carpenter-built cabinetry.
 AbierA Dream Design
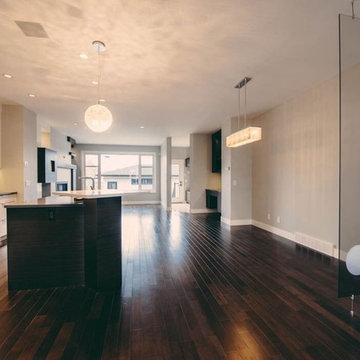
Open Concept Floor Plan with Stylish Kitchen Overlooking Dining Area and Family Room
Inspiration for a modern kitchen remodel in Calgary
Inspiration for a modern kitchen remodel in Calgary

 User
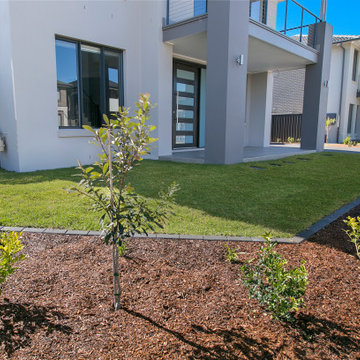
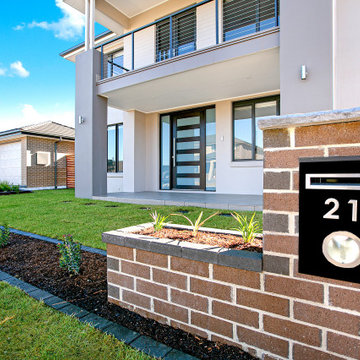
UserLarge luxurious living for two homes side by side located in Oran Park, South Western Sydney.
FRONT YARD
- Trees planted within the spacious gardens wrapping the front of each property.
- Brick & block letterboxes.
- Stepping pavers for easy walking access from the driveway to the front door.
- Irrigation systems installed for both the turf and gardens.
 McLaughlin Construction

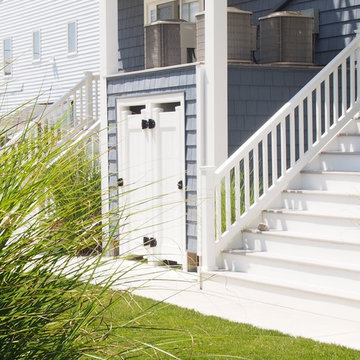
Beach style backyard concrete outdoor patio shower photo in Philadelphia with a roof extension



 MAK Design + Build Inc.

Small transitional galley medium tone wood floor and brown floor enclosed kitchen photo in Sacramento with shaker cabinets, blue cabinets, quartz countertops, white backsplash, porcelain backsplash, no island and white countertops
 User
UserLarge luxurious living for two homes side by side located in Oran Park, South Western Sydney.
FRONT YARD
- Trees planted within the spacious gardens wrapping the front of each property.
- Brick & block letterboxes.
- Stepping pavers for easy walking access from the driveway to the front door.
- Irrigation systems installed for both the turf and gardens.

Sponsored
Columbus, OH

Structural Remodeling
Franklin County's Heavy Timber Specialists | Best of Houzz 2020!
 ACCURATE INDUSTRIES

A side by side of steam room and sauna environment, featuring himalayan salt lighting system.
Large minimalist sauna photo in Chicago
Large minimalist sauna photo in Chicago
118