
Search results for "Sub zero side by side" in Home Design Ideas

 Kitchen & Bath Gallery
This whole house remodel included a kitchen & 3 baths for a young growing family.
They were going for a transitional style with a coastal twist. The kitchen was designed using Fieldstone Cabinetry with a light-colored perimeter and a darker island for contrast. The traditional farmhouse style sink is contrasted with a contemporary single control faucet in polished chrome.
Kyle J Caldwell Photography
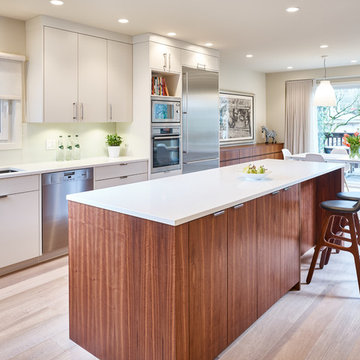
 Rembrandt Renovations Ltd.
This Vancouver West Side 1930's home has been updated with a bright contemporary kitchen (featuring a fabulous Calacatta Gold marble backsplash), lots of warm wood details, and an airy open-concept layout.
Martin Knowles Photomedia
 User
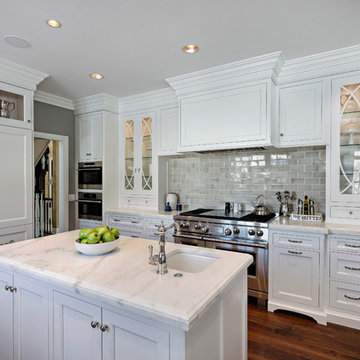
UserKitchen cabinetry design in Wood-Mode inset custom cabinetry. Kitchen perimeter and islands in maple wood with white opaque finish. Kitchen countertops in Imperial Danby honed marble.
Find the right local pro for your project
 Dmitry Serba Design
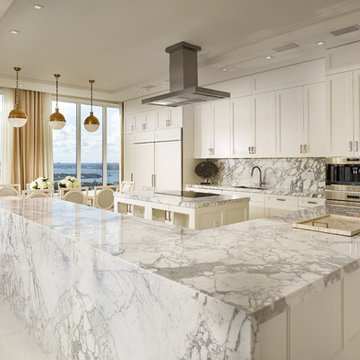
This kitchen is a dream of any housewife. Calacatta marble waterfall style countertops and simple panel kitchen doors make it look modern yet timeless. Circa lighting pendants and Bernhardt furniture go so well together in the breakfast area. Paneled Sub-Zero double refrigerator / freezer maintain a clean residentian look
 Christine Markatos Design

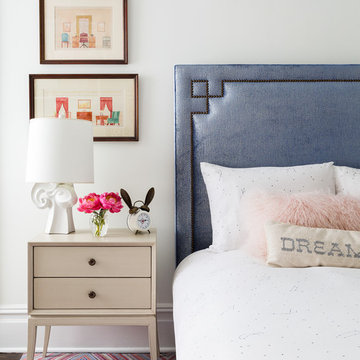
Example of a mid-sized beach style girl carpeted kids' bedroom design in Los Angeles with white walls

Transitional formal dark wood floor living room photo in Calgary with gray walls, a standard fireplace and no tv
 Keti Abazi
DM Photography

Example of a classic medium tone wood floor entryway design in Dallas with a glass front door
Example of a classic medium tone wood floor entryway design in Dallas with a glass front door


 LP SmartSide Trim & Siding
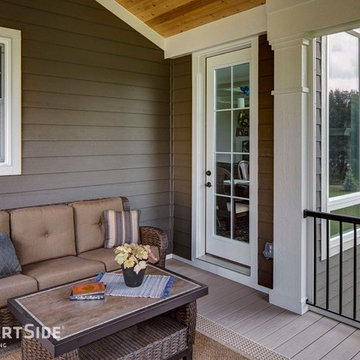
LP SmartSide lap siding and trim add elegance to this screened-in porch built by Homes by Tradition.
Elegant exterior home photo in Minneapolis
Elegant exterior home photo in Minneapolis
 AB Martin
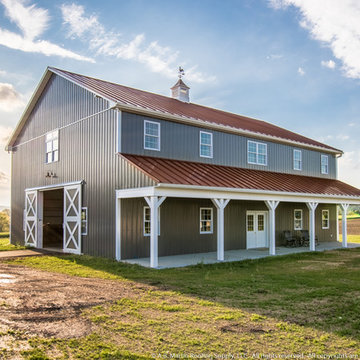
A beautiful storage shed with plenty of room for the classic cars and tractors. Featuring a Colonial Red ABSeam Roof with Charcoal ABM Panel Sides and Bright White Trim.
 Mitch Wise Design,Inc.
www.steinbergerphotos.com
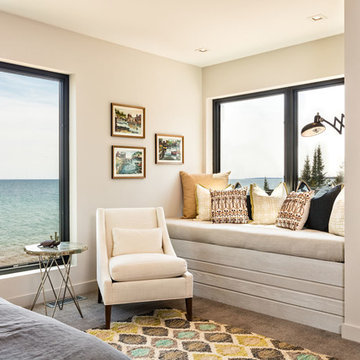
Inspiration for a contemporary master carpeted bedroom remodel in Milwaukee with beige walls
Inspiration for a contemporary master carpeted bedroom remodel in Milwaukee with beige walls
 CG&S Design-Build
Tommy Kile 2014

Transitional porcelain tile laundry room photo in Austin with a farmhouse sink, black cabinets, marble countertops, beige walls and a side-by-side washer/dryer
Transitional porcelain tile laundry room photo in Austin with a farmhouse sink, black cabinets, marble countertops, beige walls and a side-by-side washer/dryer
 Corinthian Fine Homes
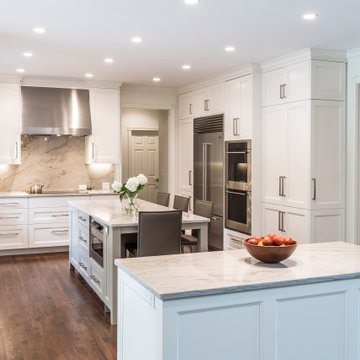
This homeowner came to us with her basic design ready for us to execute for her kitchen, but also asked us to design and update her entry, sunroom and fireplace. Her kitchen was 80’s standard builder grade cabinetry and laminate countertops and she had a knee wall separating her kitchen from the family room. We removed that wall and installed a custom cabinetry buffet to complement the cabinetry of the kitchen, allowing for access from all sides. We removed a desk area in the kitchen and converted it to a closed organization station complete with a charging station for phones and computers. Calcutta Quartzite countertops were used throughout and continued seamlessly up the walls as a backsplash to create a wow factor. We converted a closet into a pantry cabinet, and new stainless appliances, including a microwave drawer completed this renovation.
Additionally, we updated her sunroom by removing the “popcorn” textured ceiling and gave it a fresh updated coat of paint. We installed 12x24 tile floor giving the room a simple classic transformation. Finally, we renewed the fireplace area, by building a custom mantle and adding wood paneling and trim to soften the marble fireplace face and a simple coat of paint in the entry and a new chandelier brought a lighter and fresher impact upon entering the home.
 MANDARINA STUDIO interior design
Eric Roth Photography
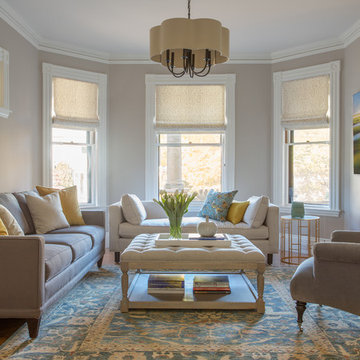
Inspiration for a transitional formal light wood floor living room remodel in Boston with gray walls
Inspiration for a transitional formal light wood floor living room remodel in Boston with gray walls





Inspiration for a country master light wood floor bedroom remodel in Dallas with gray walls and a two-sided fireplace
 Copper Beech Design
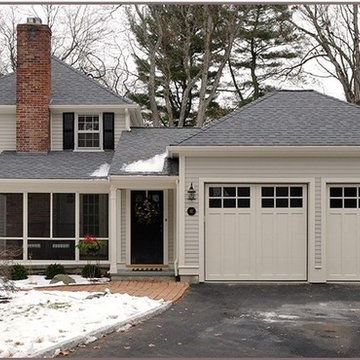
Garage side view of the extension to the old colonial revival cottage. A new Screened Porch, Side Entry and two car Garage wee added, plus a new Family Room and Mudroom.

Sponsored
Westerville, OH

Custom Home Works
Franklin County's Award-Winning Design, Build and Remodeling Expert
 Marika DZine
Dan Friedman
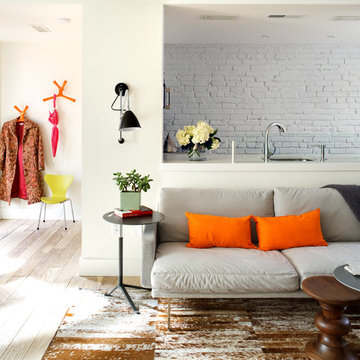
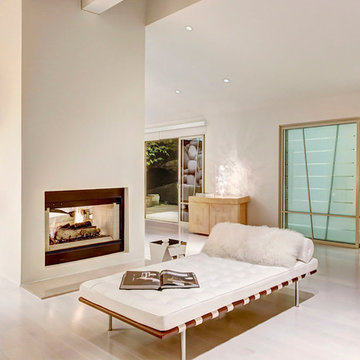
Trendy open concept light wood floor living room photo in San Francisco with a two-sided fireplace and white walls
Trendy open concept light wood floor living room photo in San Francisco with a two-sided fireplace and white walls
 By Design Custom Home Concierge
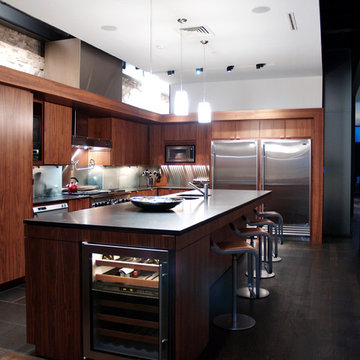
Sleek lines are the theme that is played throughout the design of this home but warmth and texture are also present in the wood floors and custom cabinetry that are part of this kitchen. Gleaming, professional grade appliances include gas range, separate Sub-Zero refrigerator and freezer and two individual dishwasher drawers provide all the tools needed for the creation of a great meal.
 Alonso & Associates, Inc.
Jessica Glynn
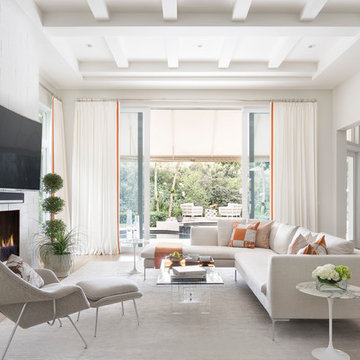
Family room - mid-sized contemporary open concept medium tone wood floor family room idea in Miami with white walls, a standard fireplace, a tile fireplace and a wall-mounted tv
Family room - mid-sized contemporary open concept medium tone wood floor family room idea in Miami with white walls, a standard fireplace, a tile fireplace and a wall-mounted tv
122