
Search results for "Sub zero side by side" in Home Design Ideas
 Allegretti Architects, Inc.
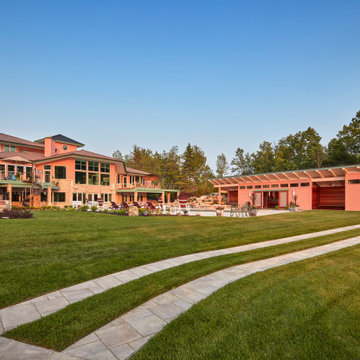
A recently finished and photographed project in South Haven, MI. A beautifully modern poolhouse with interior wood tones and a hidden garage for a side by side on the shores of Lake Michigan.
Photography: James Haefner
 Victory Home Remodeling
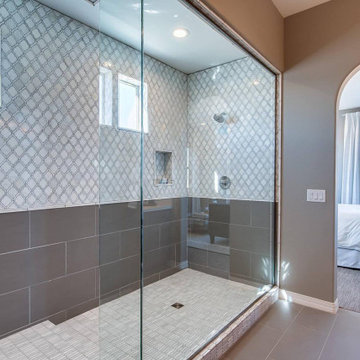
Are you planning to hire kitchen and bath remodelers in Glendale? Victory Home Remodeling are reliable kitchen and bath remodelers in Glendale experienced in kitchen remodeling services in Glendale and bath remodeling services in Glendale and neighboring cities. We are honest, dependable, and good at communicating, which is essential to ensure a smooth, stress-free home remodeling project.
Bathroom Remodelers in Glendale, CA - https://www.victoryhomeremodeling.com/
 Mark Huff

VERSATILE AND CONVENIENT wine cellar that is packed with features for optimal wine storage
BLACK CABINET,stainless steel framed glass french doors, stainless steel curved and towel bar handles, and an all black interior with blue LED lighting
TWO INDEPENDENTLY CONTROLLED temperature zones for simultaneously chilling red and white wine at their optimal temperatures with an operating set range between 41 and 64 F degrees
12 EXTENDING METAL racks with wooden slats that are capable of storing and cooling up to 112 bottles of wine at one time
FULLY FINISHED CABINET along with a front-venting construction making it suitable for both freestanding and built-in installations
Note: This is made up of two separate units placed side by side that both need to be plugged into an outlet
Find the right local pro for your project

 McLaughlin Construction
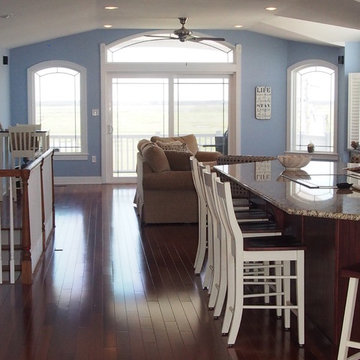
Kitchen - coastal u-shaped ceramic tile kitchen idea in Philadelphia with granite countertops, stainless steel appliances and an island



Sponsored
Columbus, OH
Free consultation for landscape design!

Peabody Landscape Group
Franklin County's Reliable Landscape Design & Contracting
 Creative Living
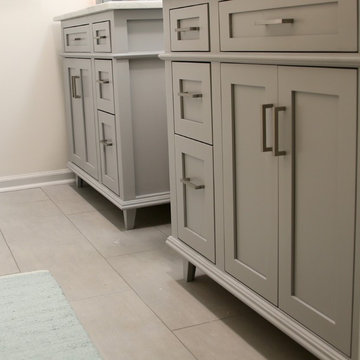
Side by side individual custom built shaker furniture style solid maple vanities, with soft close hinges, full extension soft close dove tail drawer boxes, with modern brushed nickel door/drawer pulls

 Visbeen Architects
The best of past and present architectural styles combine in this welcoming, farmhouse-inspired design. Clad in low-maintenance siding, the distinctive exterior has plenty of street appeal, with its columned porch, multiple gables, shutters and interesting roof lines. Other exterior highlights included trusses over the garage doors, horizontal lap siding and brick and stone accents. The interior is equally impressive, with an open floor plan that accommodates today’s family and modern lifestyles. An eight-foot covered porch leads into a large foyer and a powder room. Beyond, the spacious first floor includes more than 2,000 square feet, with one side dominated by public spaces that include a large open living room, centrally located kitchen with a large island that seats six and a u-shaped counter plan, formal dining area that seats eight for holidays and special occasions and a convenient laundry and mud room. The left side of the floor plan contains the serene master suite, with an oversized master bath, large walk-in closet and 16 by 18-foot master bedroom that includes a large picture window that lets in maximum light and is perfect for capturing nearby views. Relax with a cup of morning coffee or an evening cocktail on the nearby covered patio, which can be accessed from both the living room and the master bedroom. Upstairs, an additional 900 square feet includes two 11 by 14-foot upper bedrooms with bath and closet and a an approximately 700 square foot guest suite over the garage that includes a relaxing sitting area, galley kitchen and bath, perfect for guests or in-laws.

 Inglenook Energy Center
The Denver area’s best fireplace store is just a short drive from downtown Denver, right in the heart of Conifer CO. We have over 40 burning displays spread throughout our expansive 3,000 sq ft showroom area. Spanning 5 full rooms, our Denver area hearth store showcases some of the best brands in the industry including a wide selection of fireplaces, fireplace inserts, wood stoves, gas stoves, pellet stoves, gas fireplaces, gas log sets, electric fireplaces, fire pits, outdoor fireplaces and more!
Beyond just fireplaces & heating stoves, we also stock a great supply of hearth accessories, including hearth pads, tool sets, fireplace doors, grates, screens, wood holders, ash buckets, and much more. Homeowners & Contractors alike turn to us for all of their hearth and heating needs, including chimney venting pipe, like Class A Chimney, Direct Vents, Pellet Vents, and other chimney systems.
At Inglenook Energy Center, you can count on full service customer care from the moment you walk in the door. Our trained & knowledgeable experts can help you select the perfect fireplace, stove, or insert for your needs then set up installation with our trusted group of licensed independent sub-contractors. We also have a fireplace & stove parts department that can help with all of your fireplace & stove repairs and maintenance needs, too.
We only carry & offer quality products from top name brands & manufacturers so our customers will get the most out of their new heating unit. Stop by our showroom and store today to view your favorite models side by side and get inspired to design & build a beautiful new hearth area, whether that is indoors or outdoors.

 Rick Ritivoy CGR Project Designer
His and Hers vanities with counter top cabinets. The drawers in the counter top cabinets make the access to items easy while keeping the counters clear from clutter. Placing electrical outlets inside the counter top cabinets allows charging items while they are stored away and hides any unsightly cords. Porcelain tile 12 x 24 floor tile. The tub is positioned to enjoy the mountain view while soaking. There is a steam shower off to the side with a tiled ceiling, Kohler steam unit and fixtures.

 Studio Munroe
Studio Munroe, Photography by Thomas Kuoh
Transitional formal and enclosed living room photo in San Francisco with white walls, a standard fireplace and no tv
Transitional formal and enclosed living room photo in San Francisco with white walls, a standard fireplace and no tv
 Betz Pools Limited
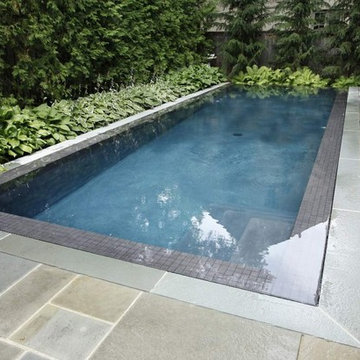
This young Toronto family wanted a showpiece backyard, so elected to build this very unique "perimeter overflow" zero edge pool. The surface of the pool is at the same level as the deck. Water on all four sides flows over the tiled one-foot-wide pool wall and is collected for re-circulation in a massive reservoir located below the deck. The pool's black Armorcoat interior and 2" spill wall tiles contrast beautifully with the Pennsylvania slate coping and deck. A stunning tribute to minimal design. (11 x 32, custom rectangular)

Sponsored
Columbus, OH

Hope Restoration & General Contracting
Columbus Design-Build, Kitchen & Bath Remodeling, Historic Renovations
 Wike LaFrey

A load bearing support column was concealed and worked into the design by wrapping it with custom cabinetry millwork which was mirrored on the opposing side to create symmetry. The columns are now the bookends to beautiful double-sided glass cabinets which offer a display case for the client's china and help to keep the open feel. The custom wood hood and backsplash tile are the focal point of the adjacent wall.
Photo credit: Patsy McEnroe http://patsymcenroe.com/

 Across the Pond Aquascapes
A properly installed, low maintenance, ecologically balanced work of art for you to enjoy everyday. Unlike many home improvement projects, a pond or pondless waterfall gets better with age - the fish grow, the plants mature and flower, and each passing season brings its own beauty.
 The Design Project

Bright living room featuring abstract artwork, glass side tables, a grey textured rug and a white sofa.
Inspiration for a mid-sized transitional enclosed dark wood floor living room remodel in Toronto with white walls
Inspiration for a mid-sized transitional enclosed dark wood floor living room remodel in Toronto with white walls
 Michael Nash Design, Build & Homes
Side Addition to Oak Hill Home
After living in their Oak Hill home for several years, they decided that they needed a larger, multi-functional laundry room, a side entrance and mudroom that suited their busy lifestyles.
A small powder room was a closet placed in the middle of the kitchen, while a tight laundry closet space overflowed into the kitchen.
After meeting with Michael Nash Custom Kitchens, plans were drawn for a side addition to the right elevation of the home. This modification filled in an open space at end of driveway which helped boost the front elevation of this home.
Covering it with matching brick facade made it appear as a seamless addition.
The side entrance allows kids easy access to mudroom, for hang clothes in new lockers and storing used clothes in new large laundry room. This new state of the art, 10 feet by 12 feet laundry room is wrapped up with upscale cabinetry and a quartzite counter top.
The garage entrance door was relocated into the new mudroom, with a large side closet allowing the old doorway to become a pantry for the kitchen, while the old powder room was converted into a walk-in pantry.

A new adjacent powder room covered in plank looking porcelain tile was furnished with embedded black toilet tanks. A wall mounted custom vanity covered with stunning one-piece concrete and sink top and inlay mirror in stone covered black wall with gorgeous surround lighting. Smart use of intense and bold color tones, help improve this amazing side addition.
Dark grey built-in lockers complementing slate finished in place stone floors created a continuous floor place with the adjacent kitchen flooring.
Now this family are getting to enjoy every bit of the added space which makes life easier for all.

Sponsored
Sunbury, OH

J.Holderby - Renovations
Franklin County's Leading General Contractors - 2X Best of Houzz!
 Blackline Renovations
Ken Vaughan - Vaughan Creative Media

Example of a mid-sized transitional l-shaped porcelain tile and gray floor dedicated laundry room design in Dallas with an undermount sink, shaker cabinets, white cabinets, quartz countertops, beige walls, a side-by-side washer/dryer and black countertops
Example of a mid-sized transitional l-shaped porcelain tile and gray floor dedicated laundry room design in Dallas with an undermount sink, shaker cabinets, white cabinets, quartz countertops, beige walls, a side-by-side washer/dryer and black countertops


 KMSalter Design
Stephani Buchman Photography
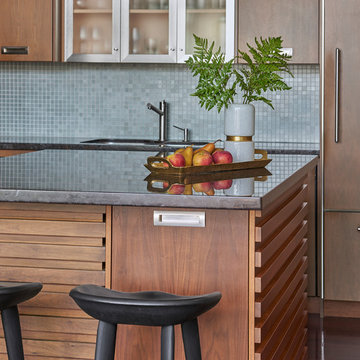
Open concept kitchen - mid-sized modern l-shaped dark wood floor and brown floor open concept kitchen idea in Toronto with an undermount sink, flat-panel cabinets, medium tone wood cabinets, granite countertops, blue backsplash, glass sheet backsplash, stainless steel appliances and an island
Open concept kitchen - mid-sized modern l-shaped dark wood floor and brown floor open concept kitchen idea in Toronto with an undermount sink, flat-panel cabinets, medium tone wood cabinets, granite countertops, blue backsplash, glass sheet backsplash, stainless steel appliances and an island
120