
Search results for "Sub zero side by side" in Home Design Ideas
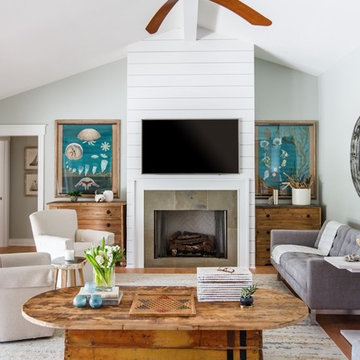
 Heritage Homes of Jacksonville
Jessie Preza
Living room - coastal light wood floor living room idea in Jacksonville with gray walls, a standard fireplace and a wall-mounted tv
Living room - coastal light wood floor living room idea in Jacksonville with gray walls, a standard fireplace and a wall-mounted tv
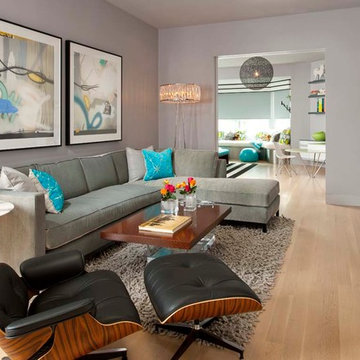
 Mary Anne Smiley Interiors
Photographer: Dan Piassick
Family room library - mid-sized contemporary enclosed light wood floor family room library idea in Dallas with gray walls and a wall-mounted tv
Family room library - mid-sized contemporary enclosed light wood floor family room library idea in Dallas with gray walls and a wall-mounted tv
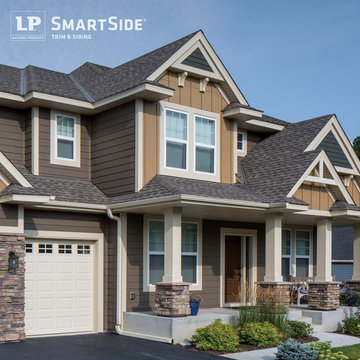
 LP SmartSide Trim & Siding
Mixed cladding and varying siding styles construct a unique aestethic on this home featuring LP SmartSide trim, panel and lap siding.
Example of a minimalist exterior home design in Nashville
Example of a minimalist exterior home design in Nashville
Find the right local pro for your project
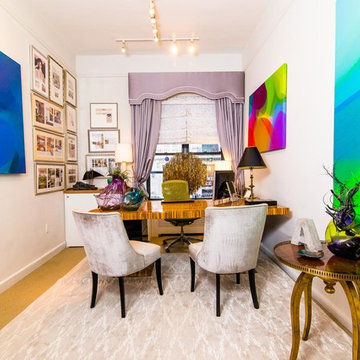
 Nicholas Doyle Photography
Nicholas Doyle Photography
Inspiration for a contemporary home office remodel in New York
Inspiration for a contemporary home office remodel in New York
 VESTA
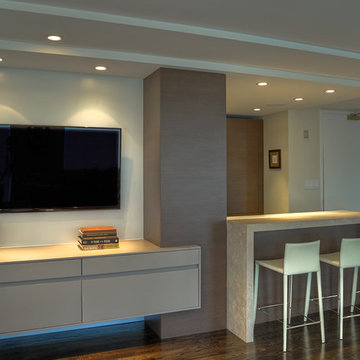
VESTAThis Pied-a Terre in the city was designed to be a comfortable haven for this client. She loves to cook and interact with her husband at the same time. The main walls of the kitchen were removed to incorporate the entire living space. Sleek high end appliances were utilized to minimize the look of the kitchen and enhance a furniture look. Sleek European Cabinetry extends into the living space to create a media center that doubles as a buffet for the terrace. The tall monolithic column conceals the built in coffee machine on the kitchen side. The tiered soffits define the kitchen space while functionally allowing for recessed lighting. The warm chocolate and sand colored palette allows the kitchen to integrate cohesively with the remainder of the apartment.

 Gal Zak Studio

Bed room area with queen size bed. 2 swing arm wall scones to save space of side tables. They are made of brass so add that stylish kick!
Mid century home-office corner with a small desk and a classic mid century arm chair. Small rugs always add a touch of color and polish the entire room look without blocking it!
 Sub-Zero, Wolf, and Cove Showroom Columbia
Design by Hedy Shashaani - Jack Rosen Custom Kitchens, Inc.
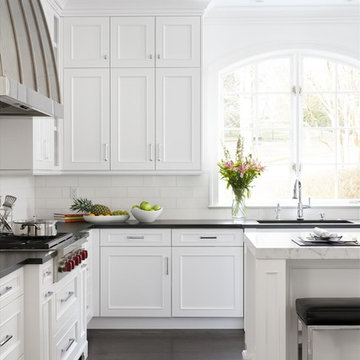
Inspiration for a transitional u-shaped dark wood floor and brown floor kitchen remodel in DC Metro with white cabinets and white backsplash
Inspiration for a transitional u-shaped dark wood floor and brown floor kitchen remodel in DC Metro with white cabinets and white backsplash

Sponsored
Columbus, OH

Hope Restoration & General Contracting
Columbus Design-Build, Kitchen & Bath Remodeling, Historic Renovations
 Tara Benet Design

A whimsical nursery
Inspiration for a mid-sized transitional gender-neutral nursery remodel in Other with blue walls
Inspiration for a mid-sized transitional gender-neutral nursery remodel in Other with blue walls
 EAST SIDE CONSTRUCTION INC
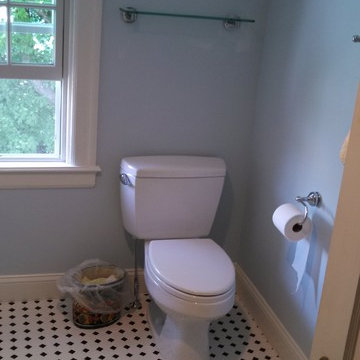
Alcove shower - small traditional master white tile and subway tile ceramic tile alcove shower idea in Providence with shaker cabinets, white cabinets, marble countertops, a two-piece toilet, an undermount sink and blue walls




 Michael K Chen Architecture
Photo by Alan Tansey. Architecture and Interior Design by MKCA.

Bedroom - contemporary medium tone wood floor and brown floor bedroom idea in New York with white walls
Bedroom - contemporary medium tone wood floor and brown floor bedroom idea in New York with white walls

Sponsored
Westerville, OH

Custom Home Works
Franklin County's Award-Winning Design, Build and Remodeling Expert
 Bilotta Kitchen & Home
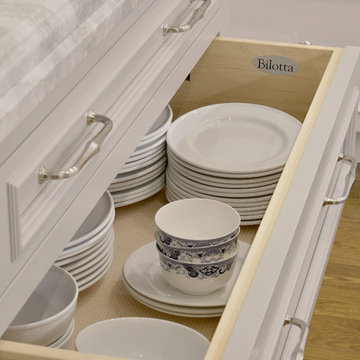
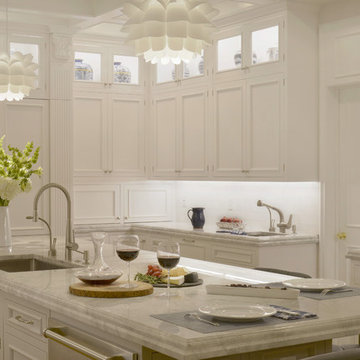
Designed by Bilotta’s Fabrice Garson, this expansive traditional kitchen features our private Bilotta Collection Cabinetry in white paint with double stacked wall cabinets leading up to the coffered ceiling. The massive island houses multiple appliances, including a warming drawer, microwave and dishwasher next to the main sink, as well as large drawers for ample storage. Island seating allows for less formal dining or a place for the children to do their homework while mom prepares dinner. Two wall ovens flanking the 48” Wolf range top create a perfect cooking “nook” and the side-by-side fully integrated 36” Sub-Zero refrigerator and freezer allow for plenty of food storage. On either side of the refrigeration are two tall pull-out pantries concealing snacks, spices, baking supplies and more. Every drawer in the space has its individual purpose, whether it be to house cutlery or fine china. The coffered ceiling, a trademark of many of Fabrice’s designs, really open up the space and intertwine it with the adjacent rooms for an overall open feeling – very bright and inviting. The wall on the other side of the island from the cooking wall features a secondary prep sink with a second dishwasher and a under counter beverage center, again, with plenty of storage in both the base and wall cabinets. The backsplash is mostly wood paneling except for the wall behind the range top where there is a custom designed marble mosaic pattern. The countertops are Vermont Super White quartzite with a double ogee edge.
Photographer – Peter Krupenye
 Bilotta Kitchen & Home
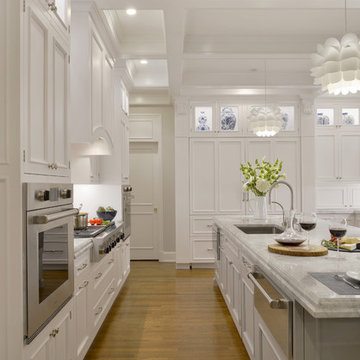
Designed by Bilotta’s Fabrice Garson, this expansive traditional kitchen features our private Bilotta Collection Cabinetry in white paint with double stacked wall cabinets leading up to the coffered ceiling. The massive island houses multiple appliances, including a warming drawer, microwave and dishwasher next to the main sink, as well as large drawers for ample storage. Island seating allows for less formal dining or a place for the children to do their homework while mom prepares dinner. Two wall ovens flanking the 48” Wolf range top create a perfect cooking “nook” and the side-by-side fully integrated 36” Sub-Zero refrigerator and freezer allow for plenty of food storage. On either side of the refrigeration are two tall pull-out pantries concealing snacks, spices, baking supplies and more. Every drawer in the space has its individual purpose, whether it be to house cutlery or fine china. The coffered ceiling, a trademark of many of Fabrice’s designs, really open up the space and intertwine it with the adjacent rooms for an overall open feeling – very bright and inviting. The wall on the other side of the island from the cooking wall features a secondary prep sink with a second dishwasher and a under counter beverage center, again, with plenty of storage in both the base and wall cabinets. The backsplash is mostly wood paneling except for the wall behind the range top where there is a custom designed marble mosaic pattern. The countertops are Vermont Super White quartzite with a double ogee edge.
Photographer – Peter Krupenye
 Bilotta Kitchen & Home
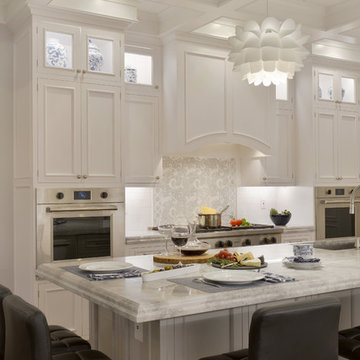
Designed by Bilotta’s Fabrice Garson, this expansive traditional kitchen features our private Bilotta Collection Cabinetry in white paint with double stacked wall cabinets leading up to the coffered ceiling. The massive island houses multiple appliances, including a warming drawer, microwave and dishwasher next to the main sink, as well as large drawers for ample storage. Island seating allows for less formal dining or a place for the children to do their homework while mom prepares dinner. Two wall ovens flanking the 48” Wolf range top create a perfect cooking “nook” and the side-by-side fully integrated 36” Sub-Zero refrigerator and freezer allow for plenty of food storage. On either side of the refrigeration are two tall pull-out pantries concealing snacks, spices, baking supplies and more. Every drawer in the space has its individual purpose, whether it be to house cutlery or fine china. The coffered ceiling, a trademark of many of Fabrice’s designs, really open up the space and intertwine it with the adjacent rooms for an overall open feeling – very bright and inviting. The wall on the other side of the island from the cooking wall features a secondary prep sink with a second dishwasher and a under counter beverage center, again, with plenty of storage in both the base and wall cabinets. The backsplash is mostly wood paneling except for the wall behind the range top where there is a custom designed marble mosaic pattern. The countertops are Vermont Super White quartzite with a double ogee edge.
Photographer – Peter Krupenye
 Bilotta Kitchen & Home
Designed by Bilotta’s Fabrice Garson, this expansive traditional kitchen features our private Bilotta Collection Cabinetry in white paint with double stacked wall cabinets leading up to the coffered ceiling. The massive island houses multiple appliances, including a warming drawer, microwave and dishwasher next to the main sink, as well as large drawers for ample storage. Island seating allows for less formal dining or a place for the children to do their homework while mom prepares dinner. Two wall ovens flanking the 48” Wolf range top create a perfect cooking “nook” and the side-by-side fully integrated 36” Sub-Zero refrigerator and freezer allow for plenty of food storage. On either side of the refrigeration are two tall pull-out pantries concealing snacks, spices, baking supplies and more. Every drawer in the space has its individual purpose, whether it be to house cutlery or fine china. The coffered ceiling, a trademark of many of Fabrice’s designs, really open up the space and intertwine it with the adjacent rooms for an overall open feeling – very bright and inviting. The wall on the other side of the island from the cooking wall features a secondary prep sink with a second dishwasher and a under counter beverage center, again, with plenty of storage in both the base and wall cabinets. The backsplash is mostly wood paneling except for the wall behind the range top where there is a custom designed marble mosaic pattern. The countertops are Vermont Super White quartzite with a double ogee edge.
Photographer – Peter Krupenye

Sponsored
Columbus, OH
Free consultation for landscape design!

Peabody Landscape Group
Columbus' Reliable Landscape Design & Contracting

 Lee Design
Contemporary/eclectic sunroom. Painting by Gayle Levee from Powers Gallery. Hand blown glass and carrera marble side tables from Rolf Benz, side chair finished in fabric by Stroheim. Tibetan carbet sourced from Dover Rug. Shutters by New England Shutter Mills, Swag fabric by Tibeaut
Michael J. Lee Photography
www.michaeljleephotography.com

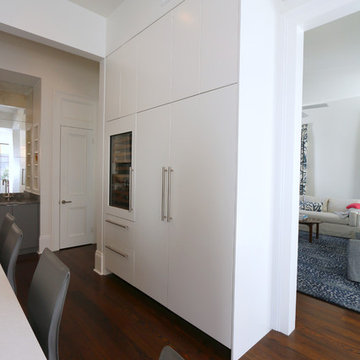
 Classic Cupboards, Inc
Extensive renovation transformed this early 20th century home into a clean and contemporary space for an active family with young children.
Inspiration for a contemporary kitchen remodel in New Orleans
Inspiration for a contemporary kitchen remodel in New Orleans
53