
Search results for "Sub zero side by side" in Home Design Ideas
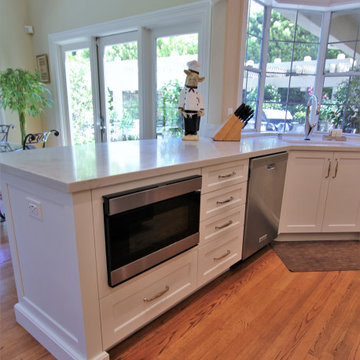
 Aloha Kitchen, Bath & Design
There is storage galore in this chef's kitchen! Every detail has love. The wall ovens are side by side so that both are comfortable to use. The cabinets all stagger back from the hood to gradually step back while adding a little extra storage in the spice cabinets left and right of the hood. The pull-outs next to the range top hold trays on one side and utensils on the other to help keep the countertops neat and tidy. Tray dividers above the ovens are easy to access. The tall accent hutch has smoky antique mirror on the outside and clear mirror on the inside and is so luxurious! The Swarovski crystal chandelier over the island also helps add a little glam.
Lots of drawers and pull-outs make this space easy to function in and all the personal touches. (Photo credit; Shawn Lober Construction)
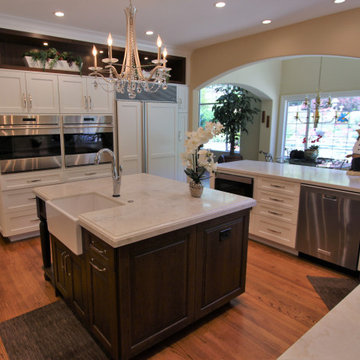 Aloha Kitchen, Bath & Design
There is storage galore in this chef's kitchen! Every detail has love. The wall ovens are side by side so that both are comfortable to use. The cabinets all stagger back from the hood to gradually step back while adding a little extra storage in the spice cabinets left and right of the hood. The pull-outs next to the range top hold trays on one side and utensils on the other to help keep the countertops neat and tidy. Tray dividers above the ovens are easy to access. The tall accent hutch has smoky antique mirror on the outside and clear mirror on the inside and is so luxurious! The Swarovski crystal chandelier over the island also helps add a little glam.
Lots of drawers and pull-outs make this space easy to function in and all the personal touches. (Photo credit; Shawn Lober Construction)
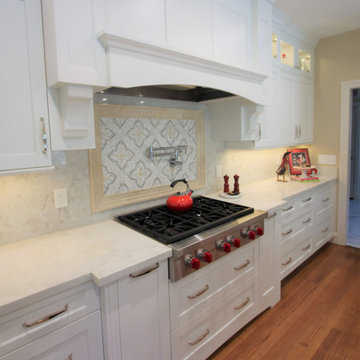 Aloha Kitchen, Bath & Design
There is storage galore in this chef's kitchen! Every detail has love. The wall ovens are side by side so that both are comfortable to use. The cabinets all stagger back from the hood to gradually step back while adding a little extra storage in the spice cabinets left and right of the hood. The pull-outs next to the range top hold trays on one side and utensils on the other to help keep the countertops neat and tidy. Tray dividers above the ovens are easy to access. The tall accent hutch has smoky antique mirror on the outside and clear mirror on the inside and is so luxurious! The Swarovski crystal chandelier over the island also helps add a little glam.
Lots of drawers and pull-outs make this space easy to function in and all the personal touches. (Photo credit; Shawn Lober Construction)
Find the right local pro for your project
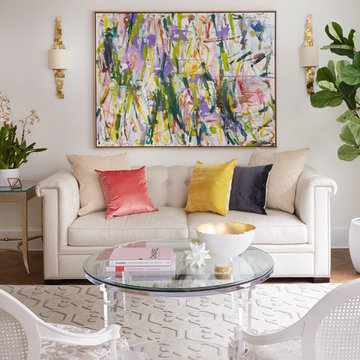
 Tara Benet Design
Inspiration for a mid-sized transitional medium tone wood floor living room remodel in Other with white walls
 Red Plum Design Inc.
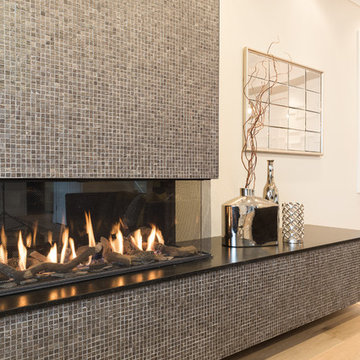
Large 3-sided linear glass fireplace with modern hearth.
Mid-sized trendy open concept light wood floor living room photo in Vancouver with gray walls, a ribbon fireplace and a tile fireplace
Mid-sized trendy open concept light wood floor living room photo in Vancouver with gray walls, a ribbon fireplace and a tile fireplace
 Fratantoni Interior Designers

A French Country chateau primary suite featuring a double sided fireplace, exposed wood beams, chandelier lighting, arched glass doors, wide plank wood floors, and a private connection to the outdoor living area.

 About Space Studios
Photo Credit: Nicole Leone
Example of a transitional dark wood floor and brown floor kitchen/dining room combo design in Los Angeles with no fireplace and blue walls
Example of a transitional dark wood floor and brown floor kitchen/dining room combo design in Los Angeles with no fireplace and blue walls



 INVIEW Interior Design
Bunkhouse - an ultimate space for sleep-overs and fun hang-out times.
Photography: Jon Huelskamp
Example of a trendy gray floor and carpeted playroom design in Minneapolis with gray walls
Example of a trendy gray floor and carpeted playroom design in Minneapolis with gray walls
 Jan Gleysteen Architects, Inc
Photography by Richard Mandelkorn
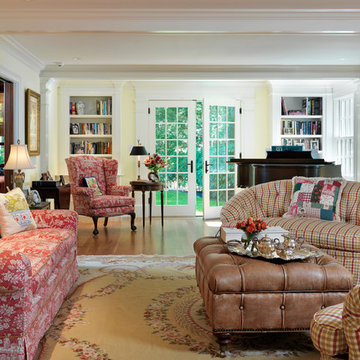
Large elegant medium tone wood floor living room photo in Boston with a music area and yellow walls
Large elegant medium tone wood floor living room photo in Boston with a music area and yellow walls

 Webber + Studio, Architects
Casey Dunn Photography
Kitchen/dining room combo - large contemporary beige floor kitchen/dining room combo idea in Austin with no fireplace and white walls
Kitchen/dining room combo - large contemporary beige floor kitchen/dining room combo idea in Austin with no fireplace and white walls
 Showcase Kitchens
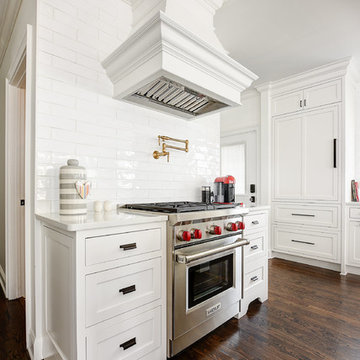
Now this Wolf Gas Stove is the focal point here. Don't you just want to be there and cook? Check out the pot filler above the stove! There is plenty of counter space on each side to prep.

 Randall Architects
Amy Braswell
Example of a classic u-shaped eat-in kitchen design in Chicago with a farmhouse sink, blue cabinets, concrete countertops and stainless steel appliances
Example of a classic u-shaped eat-in kitchen design in Chicago with a farmhouse sink, blue cabinets, concrete countertops and stainless steel appliances

 Jon Hensley Architects
Contractor: AllenBuilt Inc.
Interior Designer: Cecconi Simone
Photographer: Connie Gauthier with HomeVisit
Example of a trendy master dark wood floor and black floor bedroom design in DC Metro with multicolored walls
Example of a trendy master dark wood floor and black floor bedroom design in DC Metro with multicolored walls

Sponsored
Westerville, OH

Custom Home Works
Franklin County's Award-Winning Design, Build and Remodeling Expert

 JD Ireland Interior Architecture + Design
Living Room of condo in Washington, DC's U Street neighborhood. A full-wall size sticker was made of a 1930's postcard of the US Akron over the US Capitol to anchor this space. Mirrored cube tables reflect light and bring movement to the room.
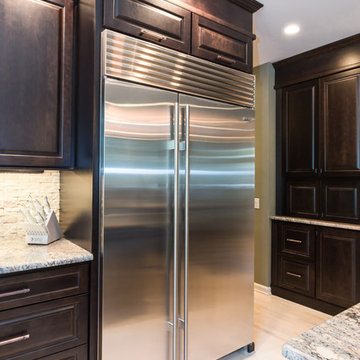
 KraftMaster Renovations
Drawing inspiration from old-world Europe, Tuscan-style decorating is never short on drama or elegance. We brought a touch of that old-world charm into this home with design elements that looks refined, warm, and just a touch of rustic. This Tuscan kitchen design is basically inspired by Italian forms and designs.
Photo Credit - Blackstock Photography
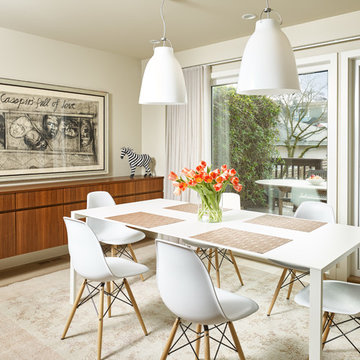
 Rembrandt Renovations Ltd.
This Vancouver West Side 1930's home has been updated with a bright contemporary kitchen (featuring a fabulous Calacatta Gold marble backsplash), lots of warm wood details, and an airy open-concept layout.
Martin Knowles Photomedia
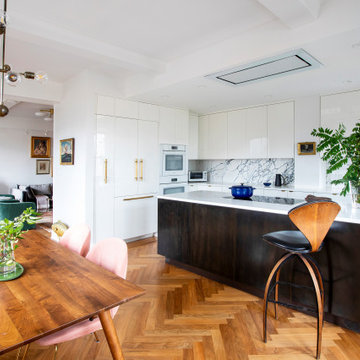
 Studio Ness
Kitchen and Dining Room on the Upper West Side after gut remodel. Featuring blackened steel island, white high gloss cabinets, walnut herringbone floors and graphic marble backsplash


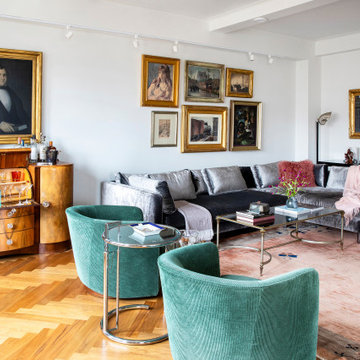 Studio Ness
Living room on the Upper West Side after gut remodel. Featuring clients collection of art deco artwork, furniture and contemporary pieces.
Example of an eclectic open concept medium tone wood floor and brown floor living room design in New York with white walls
Example of an eclectic open concept medium tone wood floor and brown floor living room design in New York with white walls
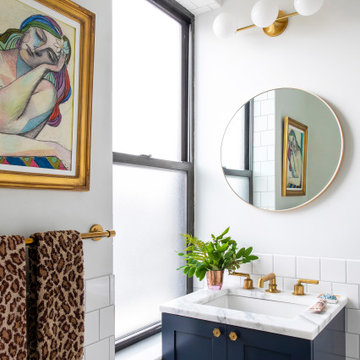 Studio Ness
Guest Bathroom custom navy vanity detail on Upper West Side after remodel. Tilework installed to mimic original tile details from the original bathroom in this space.
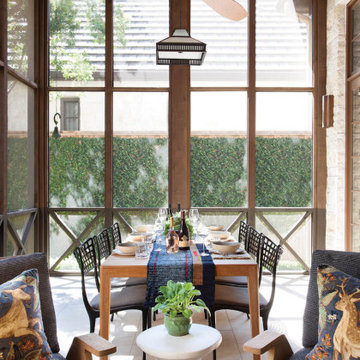
 Cravotta Interiors
Screened porch at Northumberland. Lights by Urban Electric Co. Lounge chairs and dining table by Sutherland. Plaster side table by John Dickinson.
This is an example of a transitional porch design in Austin.
This is an example of a transitional porch design in Austin.
62